Under contract-accepting backup offers. A fantastic opportunity in Kenwood, this fully furnished 2-bedroom, 2-bath home offers a light-filled, open layout with no HOA and is being sold completely turnkey for a seamless move-in experience. Enter into a spacious living room that flows easily into the dining area and kitchen, creating a comfortable and connected living space. The kitchen features stainless steel appliances, breakfast bar seating, and ample counter space and storage. The primary bedroom is generously sized and includes an ensuite bathroom, updated in 2020, with a shower and a walk-in closet. A second bedroom and full bathroom are also available for convenience. A versatile bonus room provides flexible use as a third bedroom, office, or additional living space, with direct access to the deck and fenced yard. A full driveway extends from the street to the home, a rare find in Kenwood, offering parking for up to three vehicles. An oversized (approximately 24x24 ft) detached one-car garage, with double doors on the front and garage door on the alleyway side, provides additional space for storage or a workshop. With its fully furnished, turnkey setup, flexible layout, and close proximity to downtown, this property presents a strong opportunity for those seeking a rental with excellent income potential. Schedule your showing today and see the value and possibilities this property has to offer.
Under contract
Price cut: $15K (6/4)
$600,000
2934 6th Ave N, Saint Petersburg, FL 33713
2beds
1,380sqft
:
Get pre-qualified$4,061/mo
Single Family Residence
Built in 1925
6,538 Square Feet Lot
$574,800 Zestimate®
$435/sqft
$-- HOA
What's special
Fenced yardBreakfast bar seatingEnsuite bathroomLight-filled open layoutWalk-in closet
- 109 days |
- 361 |
- 35 |
Zillow last checked:
Listing updated:
Listed by:
Dawn Liedtke 813-956-3829,
REDFIN CORPORATION 617-458-2883
Source: Stellar MLS,MLS#: TB8494981 Originating MLS: Suncoast Tampa
Originating MLS: Suncoast Tampa
Facts & features
Interior
Bedrooms & bathrooms
- Bedrooms: 2
- Bathrooms: 2
- Full bathrooms: 2
Primary bedroom
- Features: Walk-In Closet(s)
- Level: First
Kitchen
- Level: First
Living room
- Level: First
Heating
- Central
Cooling
- Central Air
Appliances
- Included: Dishwasher, Dryer, Microwave, Range, Refrigerator, Washer
- Laundry: Inside, Laundry Room
Features
- Ceiling Fan(s), Eating Space In Kitchen, High Ceilings, Walk-In Closet(s)
- Flooring: Hardwood
- Doors: French Doors
- Has fireplace: Yes
- Fireplace features: Living Room
- Furnished: Yes
Interior area
- Total structure area: 1,728
- Total interior livable area: 1,380 sqft
Video & virtual tour
Property
Parking
- Total spaces: 1
- Parking features: Garage
- Garage spaces: 1
Features
- Levels: One
- Stories: 1
- Patio & porch: Deck
- Exterior features: Private Mailbox
- Fencing: Fenced
Lot
- Size: 6,538 Square Feet
- Dimensions: 54 x 121
Details
- Parcel number: 143116463320110050
- Special conditions: None
Construction
Type & style
- Home type: SingleFamily
- Property subtype: Single Family Residence
Materials
- Wood Frame, Wood Siding
- Foundation: Crawlspace
- Roof: Shingle
Condition
- New construction: No
- Year built: 1925
Utilities & green energy
- Sewer: Public Sewer
- Water: Public
- Utilities for property: Cable Available, Electricity Connected, Sewer Connected, Water Connected
Community & HOA
Community
- Pet fee: $0 monthly
- Subdivision: KENWOOD SUB
HOA
- Has HOA: No
Location
- Region: Saint Petersburg
Financial & listing details
- Price per square foot: $435/sqft
- Tax assessed value: $434,630
- Annual tax amount: $9,147
- Date on market: 4/8/2026
- Cumulative days on market: 104 days
- Listing terms: Cash,Conventional,FHA,VA Loan
- Ownership: Fee Simple
- Total actual rent: 0
- Electric utility on property: Yes
- Road surface type: Paved
Estimated market value
$574,800
$546,000 - $604,000
$3,204/mo
Price history
| Date | Event | Price |
|---|---|---|
| 7/8/2026 | Contingent | $600,000$435/sqft |
Source:  Stellar MLS #TB8494981 Report a problem Stellar MLS #TB8494981 Report a problem | ||
| 7/6/2026 | Pending sale | $600,000$435/sqft |
Source: Stellar MLS #TB8494981 Report a problem | ||
| 6/4/2026 | Price change | $600,000-2.4%$435/sqft |
Source: Stellar MLS #TB8494981 Report a problem | ||
| 4/29/2026 | Price change | $615,000-5.4%$446/sqft |
Source: Stellar MLS #TB8494981 Report a problem | ||
| 4/9/2026 | Listed for sale | $650,000+116.7%$471/sqft |
Source: Stellar MLS #TB8494981 Report a problem | ||
| 6/9/2020 | Sold | $300,000-11.8%$217/sqft |
Source: Public Record Report a problem | ||
| 4/24/2020 | Pending sale | $340,000$246/sqft |
Source: REALTY PARTNERS LLC #U8077647 Report a problem | ||
| 4/2/2020 | Price change | $340,000-1.4%$246/sqft |
Source: REALTY PARTNERS LLC #U8077647 Report a problem | ||
| 3/18/2020 | Price change | $345,000-1.4%$250/sqft |
Source: REALTY PARTNERS LLC #U8077647 Report a problem | ||
| 3/13/2020 | Price change | $350,000-1.4%$254/sqft |
Source: REALTY PARTNERS LLC #U8077647 Report a problem | ||
| 3/6/2020 | Listed for sale | $355,000+255%$257/sqft |
Source: REALTY PARTNERS LLC #U8077647 Report a problem | ||
| 8/2/2002 | Sold | $100,000$72/sqft |
Source: Public Record Report a problem | ||
Public tax history
| Year | Property taxes | Tax assessment |
|---|---|---|
| 2024 | $8,482 +66.2% | $434,630 +45.1% |
| 2023 | $5,102 +2.6% | $299,455 +3% |
| 2022 | $4,971 -1.4% | $290,733 +3% |
| 2021 | $5,041 -17% | $282,265 -0.6% |
| 2020 | $6,076 +403.3% | $284,081 +188.8% |
| 2019 | $1,207 | $98,362 +1.9% |
| 2018 | $1,207 +2.4% | $96,528 +2.1% |
| 2017 | $1,179 +3.9% | $94,543 +2.1% |
| 2016 | $1,134 -1.4% | $92,598 +0.7% |
| 2015 | $1,150 +1% | $91,954 +0.8% |
| 2014 | $1,139 +1.4% | $91,224 +1.5% |
| 2013 | $1,123 +2.7% | $89,876 +1.7% |
| 2012 | $1,094 | $88,374 -7.9% |
| 2011 | -- | $96,000 -12% |
| 2010 | -- | $109,092 -19.6% |
| 2009 | -- | $135,631 -4.1% |
| 2008 | $2,170 | $141,365 +3% |
| 2007 | -- | $137,248 -8.3% |
| 2005 | -- | $149,700 +14% |
| 2004 | $2,460 +1.8% | $131,300 +6% |
| 2003 | $2,415 +350% | $123,900 +44.6% |
| 2002 | $537 | $85,700 +30.6% |
| 2001 | $537 +6.2% | $65,600 +25.4% |
| 2000 | $506 | $52,300 |
Find assessor info on the county website
Monthly payment
Est. payment
Payment breakdown
Explore the cost of this home by adjusting the details. Changes won't be saved.Climate risks
Neighborhood: Historic Kenwood
Nearby schools
GreatSchools rating
- 3/10Mount Vernon Elementary SchoolGrades: PK-5Distance: 1.5 mi
- 5/10John Hopkins Middle SchoolGrades: 6-8Distance: 1.5 mi
- 6/10St. Petersburg High SchoolGrades: 9-12Distance: 0.3 mi
Schools provided by the listing agent
- Elementary: Mount Vernon Elementary-PN
- Middle: John Hopkins Middle-PN
- High: St. Petersburg High-PN
Source: Stellar MLS. This data may not be complete. We recommend contacting the local school district to confirm school assignments for this home.
- $593,2003 bd2 ba1.4k sqft2926 6th Ave N, Saint Petersburg, FL 33713Off Market
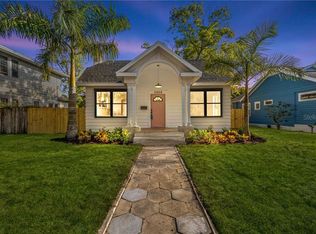
- $380,5002 bd1 ba1.1k sqft2944 6th Ave N, Saint Petersburg, FL 33713Off Market

- $677,4003 bd1 ba1.7k sqft2920 6th Ave N, Saint Petersburg, FL 33713Off Market

- $441,5002 bd1 ba1.2k sqft2954 6th Ave N, Saint Petersburg, FL 33713Off Market

- $229,200-- bd-- ba650 sqft2929 5th Ave N, Saint Petersburg, FL 33713Off Market
- $349,600-- bd-- ba1.8k sqft2941 5th Ave N, Saint Petersburg, FL 33713Off Market
- $424,600-- bd2 ba1k sqft2910 6th Ave N, Saint Petersburg, FL 33713Off Market
- $757,4003 bd2 ba1.5k sqft2935 6th Ave N, Saint Petersburg, FL 33713Off Market
A local agent can set up tours, give advice and negotiate with sellers.
A local lender can help you make sure your offer is ready when you are.
Similar homes
- $674,9004 bd3 ba1.9k sqft3027 Burlington Ave N, Saint Petersburg, FL 33713For Sale

 MLS ID #TB8503955, Jennifer Thayer, KELLER WILLIAMS ST PETE REALTY. Stellar MLS
 - $564,9993 bd2 ba1.2k sqft3036 20th St N, Saint Petersburg, FL 33713For Sale
 MLS ID #TB8519877, Alejandra Chaparro, QUICKSILVER REAL ESTATE GROUP. Stellar MLS
 - $550,0004 bd3 ba1.5k sqft601 45th St N, Saint Petersburg, FL 33713For Sale
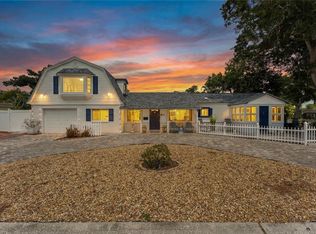 MLS ID #TB8526357, Terri Labrie, EPIQUE REALTY INC.. Stellar MLS
 - $475,0002 bd2 ba1.1k sqft2237 14th Ave N, Saint Petersburg, FL 33713For Sale
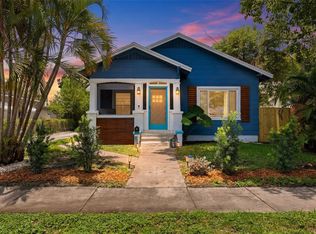 MLS ID #TB8510664, Rick Hayley, BRAINARD REALTY. Stellar MLS
 - $430,0003 bd2 ba1.1k sqft3731 6th Ave N, Saint Petersburg, FL 33713For SaleMLS ID #TB8476330, Jayden Chiaravalle, EXP REALTY LLC. Stellar MLS
- $449,0002 bd1 ba1k sqft2835 18th Ave N, Saint Petersburg, FL 33713For SaleMLS ID #TB8526877, Mike Nakelski, SUNCOAST SIGNATURE PROPERTIES. Stellar MLS
- $429,0003 bd2 ba1.1k sqft1500 39th St N, Saint Petersburg, FL 33713For SaleMLS ID #TB8526537, Dawn Liedtke, REDFIN CORPORATION. Stellar MLS
- $599,9002 bd2 ba1.4k sqft662 Villa Grande Ave S, Saint Petersburg, FL 33707For SaleMLS ID #TB8495792, Gloria Hunter-Peroni, RE/MAX PREFERRED. Stellar MLS
- $449,9003 bd2 ba1.5k sqft4120 Burlington Ave N, Saint Petersburg, FL 33713For SaleMLS ID #TB8504703, Thomas Morillo LLC, REALTY ONE GROUP SUNSHINE. Stellar MLS
- $569,0004 bd3 ba1.7k sqft4994 17th Ave N, Saint Petersburg, FL 33710For SaleMLS ID #TB8512149, Stefania Salazar, COLDWELL BANKER REALTY. Stellar MLS
- $429,0003 bd2 ba1.1k sqft4601 16th Ave N, Saint Petersburg, FL 33713For SaleMLS ID #TB8522892, Asya Hirschfeld, EXP REALTY LLC. Stellar MLS
- $675,0002 bd2 ba1k sqft634 6th St N, Saint Petersburg, FL 33701For SaleMLS ID #TB8520240, Katie Ducharme Procissi, KATIE DUCHARME REALTY, LLC. Stellar MLS
- $775,0004 bd2 ba1.9k sqft4621 9th Ave N, Saint Petersburg, FL 33713For SaleMLS ID #TB8516604, Tami Pierce, PARTNER AGENT REALTY INC. Stellar MLS
- $499,9003 bd2 ba1.8k sqft4105 18th Ave S, Saint Petersburg, FL 33711For SaleMLS ID #TB8501353, Steve Eckhardt, CORNERSTONE PROP.INTERNATIONAL. Stellar MLS
- $649,0003 bd2 ba1.3k sqft710 31st Ave N, Saint Petersburg, FL 33704For SaleMLS ID #TB8512406, Sarah Kane, RE/MAX ELITE REALTY. Stellar MLS
- $535,0003 bd2 ba1.4k sqft7400 19th Ave N, Saint Petersburg, FL 33710For SaleMLS ID #TB8510168, Tina Herrell, RE/MAX ACTION FIRST OF FLORIDA. Stellar MLS
- $550,0003 bd2 ba1.8k sqft7310 11th Ave N, Saint Petersburg, FL 33710For SaleMLS ID #TB8490160, Thomas Zopf, II, WEICHERT REALTORS EXCLUSIVE PROPERTIES. Stellar MLS
- $689,9992 bd2 ba2k sqft757 32nd Ave N, Saint Petersburg, FL 33704For SaleMLS ID #TB8506628, Chad Leonberg, EXP REALTY LLC. Stellar MLS
- $349,9002 bd1 ba1.2k sqft4728 9th Ave N, Saint Petersburg, FL 33713For SaleMLS ID #TB8422996, Michael Johnson, REALTY EXPERTS. Stellar MLS
- $369,0002 bd1 ba768 sqft4627 1st Ave N, Saint Petersburg, FL 33713For SaleMLS ID #TB8507758, David Ponte, REALTY ONE GROUP INNOVATION. Stellar MLS
