Skip main navigation
Off market
  • $1,845,800

    2934 Arroyo, San Clemente, CA 92673

    4beds
    2,396sqft
    SingleFamily
    Built in 1984
    7,113 Square Feet Lot
    $1,845,800 Zestimate®
    $770/sqft
    $7,286 Estimated rent

    Home value

    $1,845,800

    $1.74M - $1.98M

    $7,286/mo

    Zestimate® history
    Loading
    Loading...

    Owner options

    List your home for rent

    $7,286/mo

    Rent Zestimate®

    Find your next renter with Zillow Rental Manager. Plus, with online applications, you can quickly screen prospective tenants – for free.

    Learn more

    $7,286/mo

    Rent Zestimate®

    Refinance and save

    $11,525/mo

    Est. payment

    Refinancing to a lower rate could help reduce your monthly payments and save thousands over the life of the loan.

    See today's rates

    $11,525/mo

    Est. payment

    Explore your selling options

    Work with a Zillow partner agent

    Leverage their expertise and Zillow's premium Showcase listings to get your home seen by more buyers.

    Get started

    List with your own agent

    Get your home in front of millions of buyers by listing it on Zillow.

    Learn how to do it

    Sell it yourself

    Take full control of how buyers see your home on Zillow by listing For Sale by Owner (FSBO).

    List your home

    What's special

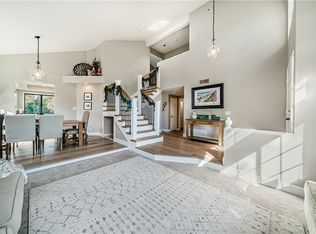
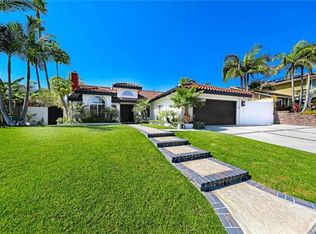
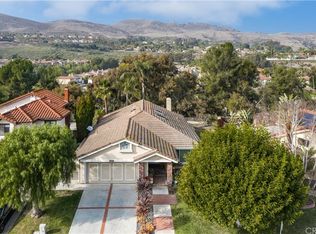
    Masterful design and modern luxury are uniquely embodied in this highly customized 4 bedroom, 2.5 bath, 2 story home. This is a one of a kind house, where every detail was carefully selected and quality crafted. Highlights include: Brazilian Pecan hardwood floors, granite countertops, custom kitchen cabinetry, high end appliances that include a $7,000 American range commercial stove, built-in microwave and warming drawer, and wine fridge...a chef's dream! While on the main floor, enjoy gatherings in the ocean concept living area graced by a stack stone fireplace with custom built-in cabinetry. Directly off the open living are, you will find an exquisite remodeled bath with nothing spared. Step outside of the living area through two sets of French Doors that lead you out to the lush tropical oasis right in your own backyard. Belgard pavers form p[art of the backyard entertainment area that lead you to the rest of the oasis. Experience the tranquil sounds coming from the waterfalls spilling into the rocklscape stream. Step across the bamboo bridge to your own private Jacuzzi or enjoy a Mai Tai in your own tiki hut with its own bamboo dining table for all your entertainment needs. Backyard also boasts custom built-in BBQ area with granite counters and a stone fire pit. Head up to the private master bedroom with a newly renovated elegant Spa inspired master bath. Find a custom walk-in closet just behind the mirrored barn doors. The master bedroom is the ultimate retreat.

    This property is off market, which means it's not currently listed for sale or rent on Zillow. This may be different from what's available on other websites or public sources.
    Facts & features

    Interior

    Bedrooms & bathrooms
    • Bedrooms: 4
    • Bathrooms: 3
    • Full bathrooms: 2
    • 1/2 bathrooms: 1
    Heating
    • Forced air, Gas
    Cooling
    • Central
    Appliances
    • Included: Garbage disposal, Microwave, Refrigerator
    • Laundry: Individual Room, Inside, Gas Dryer Hookup, Washer Hookup, Gas & Electric Dryer Hookup
    Features
    • Recessed Lighting, Built-Ins, Open Floor Plan, Beamed Ceilings, Balcony, Granite Counters, Unfinished Walls
    • Flooring: Hardwood
    • Doors: French Doors, Double Door Entry, Energy Star Doors
    • Windows: Blinds, Custom Covering, Energy Star Windows, French/Mullioned
    • Common walls with other units/homes: No Common Walls
    Interior area
    • Total interior livable area: 2,396 sqft

    Property

    Parking
    • Parking features: Garage - Attached
    Features
    • Levels: Two
    • Spa features: Private, Above Ground
    • Fencing: Block, Brick
    Lot
    • Size: 7,113 sqft
    • Features: 0-1 Unit/Acre
    Details
    • Parcel number: 68040101
    • Special conditions: Standard

    Construction

    Type & style
    • Home type: SingleFamily
    Condition
    • Year built: 1984

    Utilities & green energy

    • Electric: Standard
    • Water: Public
    • Utilities for property: Water Connected, Phone Available

    Community & neighborhood

    Location
    • Region: San Clemente

    HOA & financial

    HOA
    • Has HOA: Yes
    • HOA fee: $90 monthly

    Other

    Other facts
    • CommonWalls: No Common Walls
    • EatingArea: Family Kitchen, Breakfast Counter / Bar
    • PropertyType: Residential
    • StateOrProvince: CA
    • YearBuiltSource: Assessor
    • LaundryFeatures: Individual Room, Inside, Gas Dryer Hookup, Washer Hookup, Gas & Electric Dryer Hookup
    • PreviousStandardStatus: Active
    • StandardStatus: Pending
    • CommunityFeatures: Sidewalks, Suburban, Foothills, Curbs, Street Lighting
    • SpecialListingConditions: Standard
    • AssociationFeeFrequency: Monthly
    • CountyOrParish: Orange
    • RoomType: All Bedrooms Up, Entry, Kitchen, Laundry
    • SpaFeatures: Private, Above Ground
    • DoorFeatures: French Doors, Double Door Entry, Energy Star Doors
    • InteriorFeatures: Recessed Lighting, Built-Ins, Open Floor Plan, Beamed Ceilings, Balcony, Granite Counters, Unfinished Walls
    • WindowFeatures: Blinds, Custom Covering, Energy Star Windows, French/Mullioned
    • Appliances: Convection Oven, Gas Oven, Double Oven, Gas Stove, Gas Water Heater, 6 Burner Stove
    • View: Canyon
    • InteriorFeatures: Pantry
    • ParkingFeatures: Driveway, Garage - Front Entry
    • CommunityFeatures: Gutters, Storm Drains
    • Roof: Common Roof
    • City: San Clemente
    • HighSchoolDistrict: Capistrano Unified
    • InteriorFeatures: Pull Down Stairs to Attic
    • MLSAreaMajor: FR - Forster Ranch
    • LotFeatures: 0-1 Unit/Acre
    • Electric: Standard
    • Levels: Two
    • ElevationUnits: Feet
    • LivingAreaUnits: Square Feet
    • Utilities: Water Connected, Phone Available
    • WaterSource: Public
    • LotSizeSource: Assessor
    • Flooring: Stone
    • Country: US
    • RoomKitchenFeatures: Granite Counters, Pots & Pan Drawers, Remodeled Kitchen
    • RoomBathroomFeatures: Bathtub, Shower, Granite Counters, Closet in bathroom
    • Fencing: Block, Brick

    Price history

    DateEventPrice
    4/27/2018Sold$1,090,000+0.9%$455/sqft
    Source: Public Record Report a problem
    4/20/2018Pending sale$1,080,000$451/sqft
    Source: RE/MAX Fine Homes Inc #OC18039802 Report a problem
    3/31/2018Listed for sale$1,080,000$451/sqft
    Source: RE/MAX Fine Homes Inc #OC18039802 Report a problem
    3/16/2018Pending sale$1,080,000$451/sqft
    Source: RE/MAX Fine Homes Inc #OC18039802 Report a problem
    2/22/2018Listed for sale$1,080,000+87.8%$451/sqft
    Source: RE/MAX Fine Homes Inc #OC18039802 Report a problem
    4/23/2012Sold$575,000-7.1%$240/sqft
    Source: Public Record Report a problem
    2/19/2012Price change$618,999-0.6%$258/sqft
    Source: Tarbell, Realtors San Clemente #S672177 Report a problem
    2/5/2012Price change$622,999-0.3%$260/sqft
    Source: Tarbell, Realtors San Clemente #S672177 Report a problem
    1/6/2012Price change$624,999-2.2%$261/sqft
    Source: Tarbell, Realtors San Clemente #S672177 Report a problem
    9/28/2011Price change$638,750-5.4%$267/sqft
    Source: Tarbell, Realtors San Clemente #S672177 Report a problem
    9/1/2011Listed for sale$675,000+0.9%$282/sqft
    Source: Tarbell, Realtors San Clemente #S672177 Report a problem
    9/2/2010Listing removed$669,000$279/sqft
    Source: Diane Kaefer R.E.Services #S598985 Report a problem
    7/11/2010Price change$669,000-2.9%$279/sqft
    Source: Diane Kaefer R.E.Services #S598985 Report a problem
    5/18/2010Price change$689,000-2.3%$288/sqft
    Source: Diane Kaefer R.E.Services #S598985 Report a problem
    4/26/2010Price change$705,000-1.4%$294/sqft
    Source: Diane Kaefer R.E.Services #S598985 Report a problem
    2/27/2010Listed for sale$714,900-7.8%$298/sqft
    Source: Diane Kaefer R.E.Services #S598985 Report a problem
    4/30/2004Sold$775,000+140.7%$323/sqft
    Source: Public Record Report a problem
    5/22/1998Sold$322,000$134/sqft
    Source: Public Record Report a problem

    Public tax history

    YearProperty taxesTax assessment
    2025$10,760 +1.5%$1,240,231 +2%
    2024$10,602 +1.6%$1,215,913 +2%
    2023$10,433 +1.1%$1,192,072 +2%
    2022$10,315 +2%$1,168,699 +2%
    2021$10,111 +0.7%$1,145,784 +1%
    2020$10,038 $1,134,036 +2%
    2019$10,038 -10.9%$1,111,800 +52.4%
    2018$11,261 +55.2%$729,465 +2%
    2017$7,254 $715,162 +2%
    2016$7,254 +2%$701,140 +1.5%
    2015$7,115 +20.3%$690,609 +17.2%
    2014$5,913 $589,162 +0.5%
    2013-- $586,500 -10.9%
    2012-- $658,000
    2011-- $658,000 -5.1%
    2010-- $693,000 -4.5%
    2009-- $726,000 -6.7%
    2008-- $778,000 -5.4%
    2007-- $822,436 +2%
    2006-- $806,310 +2%
    2005-- $790,500 +118.6%
    2004-- $361,626 +1.9%
    2003-- $354,999 +2%
    2002-- $348,039 +2%
    2001$3,499 -0.2%$341,215 +2%
    2000$3,507 $334,525

    Find assessor info on the county website

    Neighborhood: 92673

    Nearby schools

    GreatSchools rating
    Schools provided by the listing agent
    • Elementary: Truman Benedict
    • Middle: Bernice
    • High: San Clemente
    • District: Capistrano Unified

    Source: The MLS. This data may not be complete. We recommend contacting the local school district to confirm school assignments for this home.

    Get a cash offer in 3 minutes
    Find out how much your home could sell for in as little as 3 minutes with a no-obligation cash offer.
    Estimated market value
    $1,845,800
    Get a cash offer in 3 minutes
    Find out how much your home could sell for in as little as 3 minutes with a no-obligation cash offer.
    Estimated market value
    $1,845,800