Skip main navigation
Sold for $265,000
  • $265,000

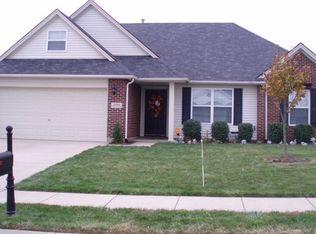
    2934 Avenue Of The Park, Owensboro, KY 42303

    3beds
    1,598sqft
    Single Family Residence, Residential
    Built in 2007
    8,712 Square Feet Lot
    $271,000 Zestimate®
    $166/sqft
    $1,797 Estimated rent

    Home value

    $271,000

    $247,000 - $298,000

    $1,797/mo

    Zestimate® history
    Loading
    Loading...

    Owner options

    List your home for rent

    $1,797/mo

    Rent Zestimate®

    Find your next renter with Zillow Rental Manager. Plus, with online applications, you can quickly screen prospective tenants – for free.

    Learn more

    $1,797/mo

    Rent Zestimate®

    Refinance and save

    $1,783/mo

    Est. payment

    Refinancing to a lower rate could help reduce your monthly payments and save thousands over the life of the loan.

    See today's rates

    $1,783/mo

    Est. payment

    Explore your selling options

    Work with a Zillow partner agent

    Leverage their expertise and Zillow's premium Showcase listings to get your home seen by more buyers.

    Get started

    List with your own agent

    Get your home in front of millions of buyers by listing it on Zillow.

    Learn how to do it

    Sell it yourself

    Take full control of how buyers see your home on Zillow by listing For Sale by Owner (FSBO).

    List your home

    What's special

    Convenient breakfast barLarge kitchenAmple cabinetrySpacious split-bedroom floor planGenerous counter spaceStunning vaulted ceilingsFully fenced backyard
    Welcome to this beautiful 3-bedroom, 2-bath home located in the desirable Heartlands community! This well-maintained property offers comfort, functionality, and style all in great condition and move-in ready. Step inside to discover a spacious split-bedroom floor plan, providing privacy and flexibility for families or guests. The inviting living area features stunning vaulted ceilings that create an open, airy feel and allow natural light to pour in. The large kitchen is truly the heart of the home, complete with ample cabinetry, generous counter space, and a convenient breakfast bar perfect for casual meals, entertaining, or gathering with friends and family. The primary suite offers a peaceful retreat with plenty of space and a private en-suite bath, while the additional bedrooms are well-sized and share a full bathroom. Outside, enjoy a fully fenced backyard?ideal for pets, play, or relaxing evenings outdoors. Whether you're hosting a barbecue or simply unwinding after a long day. Don't miss your opportunity to own this charming home in the Heartlands. Schedule your showing today!

    Zillow last checked:

    Listing updated:

    Listed by:

    Bailey Boswell 270-313-9673,

    BHG Realty

    Bought with:

    DAUGHERTY - PHELPS TEAM

    Triple Crown Realty Group

    Source: Greater Owensboro Realtor Association,MLS#: 94220MLS Logo

    Facts & features

    Interior

    Bedrooms & bathrooms
    • Bedrooms: 3
    • Bathrooms: 2
    • Full bathrooms: 2
    Primary bedroom
    • Level: First
    Kitchen
    • Features: Bar, Kitchen-Dining
    Heating
    • Forced Air, Natural Gas
    Cooling
    • Electric
    Appliances
    • Included: Dishwasher, Microwave, Range, Refrigerator, Gas Water Heater
    • Laundry: W/D Hookup
    Features
    • Ceiling Fan(s), Split Bedroom, Vaulted Ceiling(s), Walk-In Closet(s)
    • Flooring: Carpet, Linoleum
    • Basement: None
    • Attic: Access Only
    • Has fireplace: No
    • Fireplace features: None
    Interior area
    • Total structure area: 1,598
    • Total interior livable area: 1,598 sqft
    • Finished area above ground: 1,598
    • Finished area below ground: 0

    Property

    Parking
    • Total spaces: 2
    • Parking features: Attached, Concrete
    • Attached garage spaces: 2
    • Has uncovered spaces: Yes
    Features
    • Levels: One
    • Stories: 1
    • Patio & porch: Rear Porch
    • Fencing: Fenced
    Lot
    • Size: 8,712 Square Feet
    • Dimensions: .200 Acre
    • Features: Level, Rolling Slope, Landscaped
    Details
    • Parcel number: 003381151100000

    Construction

    Type & style
    • Home type: SingleFamily
    • Architectural style: Ranch
    • Property subtype: Single Family Residence, Residential
    Materials
    • Brick, Vinyl Siding
    • Foundation: Slab
    • Roof: Dimensional
    Condition
    • New construction: No
    • Year built: 2007

    Utilities & green energy

    • Sewer: Public Sewer
    • Water: Public

    Community & HOA

    Community
    • Subdivision: Heartland
    HOA
    • Has HOA: Yes
    • HOA fee: $160 annually
    Location
    • Region: Owensboro

    Financial & listing details

    • Price per square foot: $166/sqft
    • Tax assessed value: $210,600
    • Annual tax amount: $2,171
    • Date on market: 2/27/2026

    Price history

    DateEventPrice
    4/30/2026Sold$265,000$166/sqft
    Source: Greater Owensboro Realtor Association #94220 Report a problem
    3/20/2026Pending sale$265,000$166/sqft
    Source: Greater Owensboro Realtor Association #94220 Report a problem
    3/12/2026Listed for sale$265,000$166/sqft
    Source: Greater Owensboro Realtor Association #94220 Report a problem
    3/6/2026Pending sale$265,000$166/sqft
    Source: Greater Owensboro Realtor Association #94220 Report a problem
    2/27/2026Listed for sale$265,000+89.5%$166/sqft
    Source: Greater Owensboro Realtor Association #94220 Report a problem
    2/18/2008Sold$139,840$88/sqft
    Source: Public Record Report a problem

    Public tax history

    YearProperty taxesTax assessment
    2025$2,171 +370.4%$210,600 +19.1%
    2024$461 $176,800
    2023-- $176,800
    2022-- $176,800
    2021-- $176,800 +11.6%
    2020$467 +11.6%$158,400
    2019$418 -0.7%$158,400
    2018$421 -80.1%$158,400
    2017$2,117 $158,400 +5.2%
    2016$2,117 $150,500
    2015-- $150,500
    2014$390 $150,500 +4.8%
    2010-- $143,600
    Find assessor info on the county website

    Neighborhood: Seven Hills

    Nearby schools

    GreatSchools rating
    Schools provided by the listing agent
    • Elementary: Highland Elementary School
    • Middle: Daviess County Middle School
    • High: DAVIESS COUNTY HIGH SCHOOL

    Source: Greater Owensboro Realtor Association. This data may not be complete. We recommend contacting the local school district to confirm school assignments for this home.

    Sell for more on Zillow
    Get a Zillow Showcase℠ listing at no additional cost and you could sell for .
    $271,000
    2% more
    +$5,420
    With Zillow Showcase(estimated)
    $276,420
    Sell for more on Zillow
    Get a Zillow Showcase℠ listing at no additional cost and you could sell for .
    $271,000
    2% more
    +$5,420
    With Zillow Showcase(estimated)
    $276,420