Skip main navigation
Sold for $469,000
  • $469,000

    2934 Boatmans Mountain Rd, Morristown, TN 37814

    3beds
    2,088sqft
    Single Family Residence, Residential
    Built in 2026
    0.54 Acres Lot
    $472,900 Zestimate®
    $225/sqft
    $2,698 Estimated rent

    Home value

    $472,900

    $435,000 - $511,000

    $2,698/mo

    Zestimate® history
    Loading
    Loading...

    Owner options

    List your home for rent

    $2,698/mo

    Rent Zestimate®

    Find your next renter with Zillow Rental Manager. Plus, with online applications, you can quickly screen prospective tenants – for free.

    Learn more

    $2,698/mo

    Rent Zestimate®

    Refinance and save

    $2,738/mo

    Est. payment

    Refinancing to a lower rate could help reduce your monthly payments and save thousands over the life of the loan.

    See today's rates

    $2,738/mo

    Est. payment

    Explore your selling options

    Work with a Zillow partner agent

    Leverage their expertise and Zillow's premium Showcase listings to get your home seen by more buyers.

    Get started

    List with your own agent

    Get your home in front of millions of buyers by listing it on Zillow.

    Learn how to do it

    Sell it yourself

    Take full control of how buyers see your home on Zillow by listing For Sale by Owner (FSBO).

    List your home

    What's special

    Finished basementCovered front porchFlex roomWhite shaker cabinetsQuartz countertopsCovered back deckDesigner tile showers
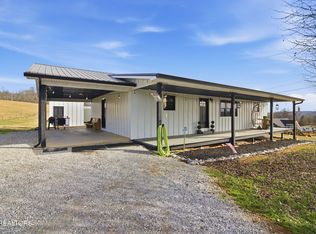
    New construction in the heart of Morristown! This stunning ranch-style home with finished basement offers the perfect combination of modern design and functional living. Featuring 3 bedrooms and 2 full bath on main level, with a flex room and full bath and living room in walkout basement. Interior features include white shaker cabinets, quartz Counter tops, luxury vinyl plank flooring throughout, designer tile showers, and an open-concept layout built for everyday comfort and entertaining alike. Enjoy both a covered front porch and covered back deck, ideal for relaxing or hosting guests. The finished basement adds valuable additional living space perfect for a den, media room, home office, or guest retreat. Convenient location close to shopping, dining, schools, and healthcare. Stylish, low-maintenance, and BRAND NEW!

    Zillow last checked:

    Listing updated:

    Listed by:

    Ashley Byrd 423-312-6424,

    Crye-Leike Premier Real Estate LLC

    Bought with:

    Latasha Span, 365267

    Keller Williams Properties

    Source: Lakeway Area AOR,MLS#: 711601MLS Logo

    Facts & features

    Interior

    Bedrooms & bathrooms
    • Bedrooms: 3
    • Bathrooms: 3
    • Full bathrooms: 3
    • Main level bathrooms: 2
    • Main level bedrooms: 3
    Primary bedroom
    • Level: Main
    Bedroom 2
    • Level: Main
    Bedroom 3
    • Level: Main
    Primary bathroom
    • Level: Main
    Bathroom 2
    • Level: Main
    Bathroom 3
    • Level: Lower
    Bonus room
    • Level: Lower
    Dining room
    • Level: Main
    Family room
    • Level: Lower
    Kitchen
    • Level: Main
    Living room
    • Level: Main
    Heating
    • Central, Electric
    Cooling
    • Central Air
    Appliances
    • Included: Dishwasher, Electric Cooktop, Microwave
    • Laundry: Laundry Closet, Main Level
    Features
    • High Ceilings, Kitchen Island, Recessed Lighting, Solid Surface Counters, Vaulted Ceiling(s)
    • Flooring: Luxury Vinyl
    • Has basement: No
    • Has fireplace: No
    Interior area
    • Total interior livable area: 2,088 sqft
    • Finished area above ground: 1,407
    • Finished area below ground: 681

    Property

    Parking
    • Total spaces: 2
    • Parking features: Garage - Attached
    • Attached garage spaces: 2
    Features
    • Levels: Two
    • Stories: 2
    • Patio & porch: Covered, Deck, Porch
    Lot
    • Size: 0.54 Acres
    • Dimensions: 243 x 106 x 235 x 99
    • Features: Rectangular Lot
    Details
    • Parcel number: 024 04601 000

    Construction

    Type & style
    • Home type: SingleFamily
    • Architectural style: Ranch
    • Property subtype: Single Family Residence, Residential
    Materials
    • Brick
    • Roof: Shingle
    Condition
    • New construction: Yes
    • Year built: 2026
    • Major remodel year: 2026

    Utilities & green energy

    • Electric: 220 Volts in Laundry
    • Sewer: Septic Tank
    • Water: Public

    Community & HOA

    HOA
    • Has HOA: No
    Location
    • Region: Morristown

    Financial & listing details

    • Price per square foot: $225/sqft
    • Tax assessed value: $21,800
    • Annual tax amount: $80
    • Date on market: 5/21/2026
    • Inclusions: Dishwasher, Microwave, Electric cooktop and oven.
    • Road surface type: Paved

    Price history

    DateEventPrice
    6/30/2026Sold$469,000$225/sqft
    Source: Lakeway Area AOR #711601 Report a problem
    6/16/2026Pending sale$469,000$225/sqft
    Source: Lakeway Area AOR #711601 Report a problem
    5/21/2026Listed for sale$469,000$225/sqft
    Source: Lakeway Area AOR #711601 Report a problem

    Public tax history

    YearProperty taxesTax assessment
    2025$80 +39%$5,450 +86.3%
    2024$58 $2,925
    Find assessor info on the county website

    Neighborhood: 37814

    Nearby schools

    GreatSchools rating
    Schools provided by the listing agent
    • Elementary: West Elementary
    • Middle: Lincoln
    • High: West

    Source: Lakeway Area AOR. This data may not be complete. We recommend contacting the local school district to confirm school assignments for this home.

    Get pre-qualified for a loan
    At Zillow Home Loans, we can pre-qualify you in as little as 5 minutes with no impact to your credit score.

    An equal housing lender. NMLS #10287.