Skip main navigation
Off market
  • $355,100

    2934 Bristo Ln, Fort Wayne, IN 46814

    4beds
    2,182sqft
    SingleFamily
    Built in 2016
    8,712 Square Feet Lot
    $355,100 Zestimate®
    $163/sqft
    $2,468 Estimated rent

    Home value

    $355,100

    $337,000 - $373,000

    $2,468/mo

    Zestimate® history
    Loading
    Loading...

    Owner options

    List your home for rent

    $2,468/mo

    Rent Zestimate®

    Find your next renter with Zillow Rental Manager. Plus, with online applications, you can quickly screen prospective tenants – for free.

    Learn more

    $2,468/mo

    Rent Zestimate®

    Refinance and save

    $2,196/mo

    Est. payment

    Refinancing to a lower rate could help reduce your monthly payments and save thousands over the life of the loan.

    See today's rates

    $2,196/mo

    Est. payment

    Explore your selling options

    Work with a Zillow partner agent

    Leverage their expertise and Zillow's premium Showcase listings to get your home seen by more buyers.

    Get started

    List with your own agent

    Get your home in front of millions of buyers by listing it on Zillow.

    Learn how to do it

    Sell it yourself

    Take full control of how buyers see your home on Zillow by listing For Sale by Owner (FSBO).

    List your home

    What's special

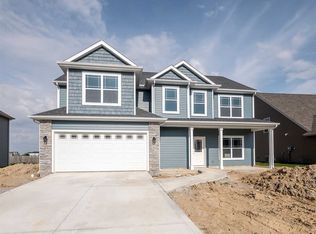
    The builder, Mark Heller, is proud to present the Addison by Heller Homes in Bristoe! Live in Aboite and SWAC Schools for less! One of our most popular plans, the 4 bedroom Addison features 2182 spacious Square Feet over Two Stories, charming Covered Porch, timeless Stone and Vinyl facade, Custom Grabill Cabinets, Walk-In-Pantry and Closets, etc! New Home Warranties and Appliance Allowance are included! ** MAIN LEVEL: Two story Foyer w/ wood floor opens to Formal Dining Room/Den and Chef's dream gourmet Kitchen feat. Walk-In Pantry, 4' Island with bar, and Custom Grabill cabinetry. Open concept from Kitchen through large Nook into inviting Great Room feat. large windows and elegant Stone Hearth Fireplace. Large Great Room window opens to spacious backyard, which is perfect for kids or pets. ** UPPER LEVEL: All four Bedrooms, including the huge Master feat. private Ensuite w/ Double Vanity & 5' Shower, plus TWO large walk-in-closets! Beds 3 & 4 also feature walk-in-closets. Also up are the 2nd Full Bathroom and overlook to Foyer below, plus the ultimate convenience of a centrally located upstairs Laundry Room.

    This property is off market, which means it's not currently listed for sale or rent on Zillow. This may be different from what's available on other websites or public sources.

    Facts & features

    Interior

    Bedrooms & bathrooms
    • Bedrooms: 4
    • Bathrooms: 3
    • Full bathrooms: 2
    • 1/2 bathrooms: 1
    Interior area
    • Total interior livable area: 2,182 sqft

    Property

    Lot
    • Size: 8,712 sqft

    Construction

    Type & style
    • Home type: SingleFamily
    Condition
    • Year built: 2016

    Community & neighborhood

    Location
    • Region: Fort Wayne

    HOA & financial

    HOA
    • Has HOA: Yes
    • HOA fee: $19 monthly

    Price history

    DateEventPrice
    6/15/2016Sold$195,900$90/sqft
    Source: Agent Provided Report a problem
    3/31/2016Price change$195,900-0.5%$90/sqft
    Source: Heller & Sons, Inc. #201605202 Report a problem
    3/7/2016Price change$196,900-1%$90/sqft
    Source: Heller & Sons, Inc. #201605202 Report a problem
    2/10/2016Listed for sale$198,900$91/sqft
    Source: Heller & Sons, Inc. #201605202 Report a problem

    Public tax history

    Tax history is unavailable.

    Neighborhood: 46814

    Nearby schools

    GreatSchools rating
    Get pre-qualified for a loan
    At Zillow Home Loans, we can pre-qualify you in as little as 5 minutes with no impact to your credit score.

    An equal housing lender. NMLS #10287.

    Sell for more on Zillow
    Get a Zillow Showcase℠ listing at no additional cost and you could sell for .
    $355,100
    2% more
    +$7,102
    With Zillow Showcase(estimated)
    $362,202