Stylish & Move-In Ready Country Home on 5 Acres! This beautifully maintained 3-bedroom home offers the perfect blend of country living and modern comfort, with plenty of room to enjoy the outdoors. The spacious living room features large windows that fill the space with natural light. The remodeled bathroom offers a ceramic tile tub/shower surround and updated finishes. The inviting kitchen features white cabinetry and appliances, creating a bright and functional space. Enjoy peaceful country views from the four-season room-an ideal spot for morning coffee, relaxing, or entertaining. Outside, a large concrete patio provides plenty of space for outdoor gatherings. The property also includes a detached hobby shop/storage building, greenhouse, garden beds, some fencing, and wooded acreage toward the back of the property with space for animals or additional outdoor activities. With approximately 5 acres, this property offers the feel of a small country homestead while remaining conveniently close to city amenities. Numerous improvements have been made, allowing the new owner to move in, settle comfortably, and enjoy all this property has to offer. A wonderful opportunity for those looking for space, privacy, gardens, woods, and a peaceful country lifestyle!
Contingent
$134,500
2934 Brownsville Rd, Mount Vernon, IL 62864
3beds
1,000sqft
Single Family Residence
Built in 1920
5.08 Acres Lot
$92,900 Zestimate®
$135/sqft
$-- HOA
What's special
Garden bedsSome fencingUpdated finishesWhite cabinetry and appliancesInviting kitchenBright and functional spaceRemodeled bathroom
- 12 days
- 840
- 78
Likely to sell faster than
Zillow last checked:
Listing updated:
Listed by:
Lisa McKinney, GRI 618-237-4525,
C21 All Pro Real Estate
Source: MRED as distributed by MLS GRID,MLS#: 12746620
Facts & features
Interior
Bedrooms & bathrooms
- Bedrooms: 3
- Bathrooms: 1
- Full bathrooms: 1
Rooms
- Room types: Other Room
Primary bedroom
- Features: Flooring (Carpet)
- Level: Main
- Area: 132 Square Feet
- Dimensions: 11X12
Bedroom 2
- Features: Flooring (Carpet)
- Level: Main
- Area: 132 Square Feet
- Dimensions: 11X12
Bedroom 3
- Features: Flooring (Carpet)
- Level: Main
- Area: 144 Square Feet
- Dimensions: 12X12
Kitchen
- Features: Flooring (Luxury Vinyl)
- Level: Main
- Area: 154 Square Feet
- Dimensions: 11X14
Laundry
- Features: Flooring (Other)
- Level: Main
- Area: 78 Square Feet
- Dimensions: 6X13
Living room
- Features: Flooring (Carpet)
- Level: Main
- Area: 308 Square Feet
- Dimensions: 11X28
Other
- Features: Flooring (Other)
- Level: Main
- Area: 238 Square Feet
- Dimensions: 14X17
Heating
- Natural Gas, Forced Air
Cooling
- Central Air
Features
- Basement: Unfinished,Partial
Interior area
- Total structure area: 760
- Total interior livable area: 1,000 sqft
Property
Parking
- Total spaces: 5
- Parking features: Concrete, Gravel, Yes
Features
- Stories: 1
- Fencing: Partial
- Has view: Yes
Lot
- Size: 5.08 Acres
- Dimensions: 259x833x259x833
- Features: Wooded, Rear of Lot, Mature Trees, Backs to Trees/Woods, Level, Views, Sloped
Details
- Additional parcels included: 1108151002
- Parcel number: 1108151003
- Special conditions: None
Construction
Type & style
- Home type: SingleFamily
- Architectural style: Bungalow
- Property subtype: Single Family Residence
Materials
- Vinyl Siding
- Roof: Asphalt
Condition
- New construction: No
- Year built: 1920
Utilities & green energy
- Sewer: Public Sewer
- Water: Public
Community & HOA
Community
- Features: Park, Street Paved
HOA
- Services included: None
Location
- Region: Mount Vernon
Financial & listing details
- Price per square foot: $135/sqft
- Tax assessed value: $62,364
- Annual tax amount: $1,258
- Date on market: 8/31/2026
- Ownership: Fee Simple
Estimated market value
$92,900
$68,000 - $120,000
$1,007/mo
Price history
| Date | Event | Price |
|---|---|---|
| 9/5/2026 | Contingent | $134,500$135/sqft |
Source:  MRED as distributed by MLS GRID #12746620 Report a problem MRED as distributed by MLS GRID #12746620 Report a problem | ||
| 8/31/2026 | Listed for sale | $134,500+253%$135/sqft |
Source: MRED as distributed by MLS GRID #12746620 Report a problem | ||
| 10/9/2014 | Sold | $38,100+19.1%$38/sqft |
Source: MRED as distributed by MLS GRID #EB328490 Report a problem | ||
| 8/19/2014 | Listed for sale | $32,000-59.9%$32/sqft |
Source: Realty Masters Asset Services #328490 Report a problem | ||
| 12/21/2010 | Listing removed | $79,900$80/sqft |
Source: Cross Davidson Real Estate #285159 Report a problem | ||
| 6/27/2010 | Listed for sale | $79,900+470.7%$80/sqft |
Source: Cross Davidson Real Estate #285159 Report a problem | ||
| 11/21/2007 | Sold | $14,000$14/sqft |
Source: Public Record Report a problem | ||
Public tax history
| Year | Property taxes | Tax assessment |
|---|---|---|
| 2024 | $1,135 +27.9% | $20,788 +12.7% |
| 2023 | $887 +5.9% | $18,451 +14% |
| 2022 | $837 +6.7% | $16,185 +5% |
| 2021 | $785 +0.3% | $15,414 +7% |
| 2020 | $782 +0.9% | $14,406 |
| 2019 | $775 +1% | $14,406 |
| 2018 | $767 +4% | $14,406 |
| 2017 | $738 | $14,406 |
| 2016 | $738 -23.8% | $14,406 |
| 2015 | $968 | $14,406 |
| 2014 | $968 | $14,406 +19.9% |
| 2013 | $968 | $12,016 |
| 2012 | -- | $12,016 |
| 2011 | -- | $12,016 -6% |
| 2010 | $968 | $12,783 +14.3% |
| 2006 | -- | $11,179 |
Find assessor info on the county website
Monthly payment
Est. payment
Payment breakdown
Explore the cost of this home by adjusting the details. Changes won't be saved.Climate risks
Neighborhood: 62864
Nearby schools
Schools provided by the listing agent
- Elementary: Bethel Grade School
- Middle: Bethel Grade School
- District: 82
Source: MRED as distributed by MLS GRID. This data may not be complete. We recommend contacting the local school district to confirm school assignments for this home.
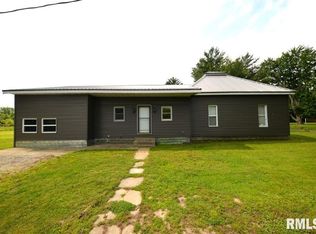
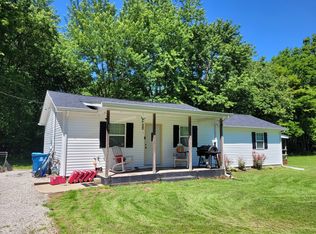
Similar homes
- $--2 bd1 ba1.2k sqft1113 S 23rd St, Mount Vernon, IL 62864Auction
 Auction.com 2
 - $--3 bd-- ba1k sqft828 Airport Rd, Mount Vernon, IL 62864Auction
 Auction.com 2
 - $89,9003 bd2 ba1.2k sqft2712 Logan St, Mount Vernon, IL 62864New
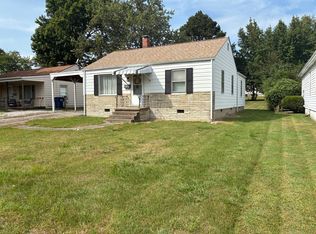 MLS ID #12757943, MYRON FOLEY, M. G. FOLEY INC. MRED as distributed by MLS GRID
 - $154,5003 bd1 ba1.2k sqft14927 E Clearview Rd, Mount Vernon, IL 62864Active
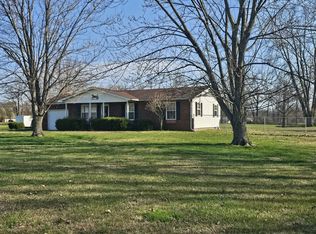 MLS ID #12599016, Lisa McKinney, GRI, C21 All Pro Real Estate. MRED as distributed by MLS GRID
 - $125,0002 bd1 ba888 sqft930 York Rd, Mount Vernon, IL 62864For Sale
 MLS ID #26039081, Nevaeh G Haas, Real Broker LLC. MARIS
