Skip main navigation
Closed
  • Tax assessed value
    $698,700

    2934 Caroline Rose Path, Johns Island, SC 29455

    3beds
    2,460sqft
    Single Family Residence
    Built in 2011
    0.83 Acres Lot
    $768,300 Zestimate®
    $284/sqft
    $4,305 Estimated rent

    Home value

    $768,300

    $730,000 - $807,000

    $4,305/mo

    Zestimate® history
    Loading
    Loading...

    Owner options

    List your home for rent

    $4,305/mo

    Rent Zestimate®

    Find your next renter with Zillow Rental Manager. Plus, with online applications, you can quickly screen prospective tenants – for free.

    Learn more

    $4,305/mo

    Rent Zestimate®

    Refinance and save

    $3,826/mo

    Est. payment

    Refinancing to a lower rate could help reduce your monthly payments and save thousands over the life of the loan.

    See today's rates

    $3,826/mo

    Est. payment

    Explore your selling options

    Work with a Zillow partner agent

    Leverage their expertise and Zillow's premium Showcase listings to get your home seen by more buyers.

    Get started

    List with your own agent

    Get your home in front of millions of buyers by listing it on Zillow.

    Learn how to do it

    Sell it yourself

    Take full control of how buyers see your home on Zillow by listing For Sale by Owner (FSBO).

    List your home

    What's special

    Screened-in porchMaster bedroomEn-suite bathroomSleek countertopsModern construction standardsStylish cabinetryModern appliances
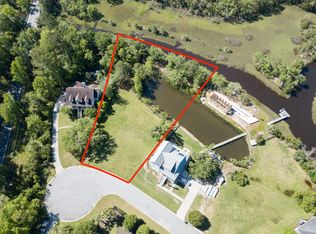
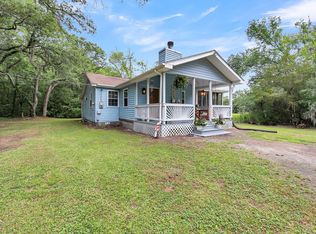
    Perched elegantly this elevated, stunning 3-bedroom, 2-and-a-half-bathroom home offers a unique and picturesque setting on a tidal creek. With thoughtful design and modern amenities, this residence, built in 2011, provides both comfort and tranquility. Nestled on a generous .83- acre lot, the property provides ample space for outdoor activities. A private dock extends over the tidal creek, offering you the opportunity to enjoy water access and breathtaking sunsets. A notable feature is the ability to park up to 4 cars under the home, providing plenty of space for vehicles, storage, and hobbies. The interior of the home features an open and spacious floor plan, designed to bring the whole family together.Three bedrooms offer comfortable living space, while 2 and a half bathrooms provide convenience for residents and guests. The kitchen is equipped with modern appliances, sleek countertops, and stylish cabinetry. An inviting living area with a lofted ceiling serves as the perfect space to relax and entertain. The master bedroom, complete with an en-suite bathroom, offers a private retreat with scenic views. A screened-in porch allows you to enjoy the outdoors in comfort, whether it's for morning coffee or evening gatherings. The property's elevated position provides sweeping views of the tidal creek, marshland, and surrounding nature. The private dock is an ideal spot for fishing, kayaking, or simply enjoying the waterfront ambiance. The well-manicured grounds provide space for outdoor activities, gardening, and relaxation. A brand new irrigation system added to the back yard in 2023 makes it easy to keep the landscape looking its best. Constructed in 2011, the home reflects modern construction standards and design trends, ensuring durability and contemporary style.

    Zillow last checked:

    Listing updated:

    Listed by:

    Carolina One Real Estate 843-779-8660

    Bought with:

    DRB Group South Carolina, LLC

    Source: CTMLS,MLS#: 23028026MLS Logo

    Facts & features

    Interior

    Bedrooms & bathrooms
    • Bedrooms: 3
    • Bathrooms: 3
    • Full bathrooms: 2
    • 1/2 bathrooms: 1
    Heating
    • Electric, Heat Pump
    Cooling
    • Central Air
    Appliances
    • Laundry: Washer Hookup, Laundry Room
    Features
    • Ceiling Fan(s)
    • Flooring: Ceramic Tile, Wood
    • Number of fireplaces: 1
    • Fireplace features: Family Room, One, Wood Burning
    Interior area
    • Total structure area: 2,460
    • Total interior livable area: 2,460 sqft

    Property

    Parking
    • Total spaces: 4
    • Parking features: Garage, Attached, Off Street
    • Attached garage spaces: 4
    Features
    • Levels: Two
    • Stories: 2
    • Patio & porch: Deck, Front Porch, Screened
    • Exterior features: Dock
    • Fencing: Partial
    • Waterfront features: Tidal Creek, Waterfront
    Lot
    • Size: 0.83 Acres
    • Features: .5 - 1 Acre, Wetlands, Wooded
    Details
    • Parcel number: 2820000252

    Construction

    Type & style
    • Home type: SingleFamily
    • Architectural style: Traditional
    • Property subtype: Single Family Residence
    Materials
    • Cement Siding
    • Foundation: Raised
    • Roof: Asphalt
    Condition
    • New construction: No
    • Year built: 2011

    Utilities & green energy

    • Sewer: Public Sewer
    • Water: Public
    • Utilities for property: Berkeley Elect Co-Op, John IS Water Co

    Community & neighborhood

    Location
    • Region: Johns Island
    • Subdivision: Simmons Creek

    Other

    Other facts
    • Listing terms: Cash,Conventional,FHA

    Price history

    DateEventPrice
    1/31/2024Sold$698,700-6.8%$284/sqft
    Source: CTMLS #23028026 Report a problem
    1/2/2024Contingent$750,000$305/sqft
    Source: CTMLS #23028026 Report a problem
    12/16/2023Listed for sale$750,000+48.5%$305/sqft
    Source: CTMLS #23028026 Report a problem
    3/2/2021Sold$505,000-3.8%$205/sqft
    Source: CTMLS #20032797 Report a problem
    1/18/2021Contingent$525,000$213/sqft
    Source: CTMLS #20032797 Report a problem
    1/18/2021Pending sale$525,000$213/sqft
    Source: Daniel Ravenel Sotheby's International Realty #20032797 Report a problem
    12/10/2020Listed for sale$525,000+425%$213/sqft
    Source: Daniel Ravenel Sotheby's International Realty #20032797 Report a problem
    3/16/2010Sold$100,000-9.1%$41/sqft
    Source: Public Record Report a problem
    12/5/2003Sold$110,000$45/sqft
    Source: Public Record Report a problem

    Public tax history

    YearProperty taxesTax assessment
    2025$3,485 +21.9%$27,950 +27.3%
    2024$2,860 +3.8%$21,960
    2023$2,756 +3.1%$21,960
    2022$2,672 +19.7%$21,960 +26.8%
    2021$2,232 -3.6%$17,320
    2020$2,314 $17,320 +15%
    2019$2,314 $15,060
    2017$2,314 +16.4%$15,060
    2016$1,988 +4.3%$15,060
    2015$1,905 -3.3%$15,060
    2014$1,969 --
    2011$1,969 -0.9%--
    2010$1,986 $8,400
    2009$1,986 -11.6%$8,400 -14.6%
    2008$2,248 +10.9%$9,840
    2006$2,026 -0.6%$9,840
    2005$2,038 +188.1%$9,840 +251.4%
    2004$707 $2,800

    Find assessor info on the county website

    Neighborhood: 29455

    Nearby schools

    GreatSchools rating
    Schools provided by the listing agent
    • Elementary: Angel Oak
    • Middle: Haut Gap
    • High: St. Johns

    Source: CTMLS. This data may not be complete. We recommend contacting the local school district to confirm school assignments for this home.

    Get a cash offer in 3 minutes
    Find out how much your home could sell for in as little as 3 minutes with a no-obligation cash offer.
    Estimated market value
    $768,300
    Get a cash offer in 3 minutes
    Find out how much your home could sell for in as little as 3 minutes with a no-obligation cash offer.
    Estimated market value
    $768,300