Skip main navigation
Sold
Street View
  • Price Unknown

    2934 Dakin Ave, Baton Rouge, LA 70820

    4beds
    3,676sqft
    Single Family Residence
    Built in 1984
    0.64 Acres Lot
    $667,600 Zestimate®
    $--/sqft
    $4,249 Estimated rent

    Home value

    $667,600

    $621,000 - $714,000

    $4,249/mo

    Zestimate® history
    Loading
    Loading...

    Owner options

    List your home for rent

    $4,249/mo

    Rent Zestimate®

    Find your next renter with Zillow Rental Manager. Plus, with online applications, you can quickly screen prospective tenants – for free.

    Learn more

    $4,249/mo

    Rent Zestimate®

    Refinance and save

    $150/mo

    Est. payment

    Refinancing to a lower rate could help reduce your monthly payments and save thousands over the life of the loan.

    See today's rates

    $150/mo

    Est. payment

    Explore your selling options

    Work with a Zillow partner agent

    Leverage their expertise and Zillow's premium Showcase listings to get your home seen by more buyers.

    Get started

    List with your own agent

    Get your home in front of millions of buyers by listing it on Zillow.

    Learn how to do it

    Sell it yourself

    Take full control of how buyers see your home on Zillow by listing For Sale by Owner (FSBO).

    List your home

    What's special

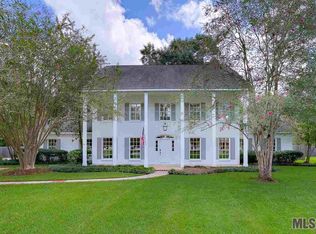
    OPEN HOUSE 9/28 1:00-3:00!!! This fabulous custom built, Victorian style home has a Fully Renovated Kitchen and Master Bath. The backyard is LIKE LIVING AT A RESORT! Featuring 2 stories, 4 beds, 3 1/2 baths (Completely Renovated Half Bath), plus a large bonus room, and a whole house water filtration system, this one of a kind home sits on a huge beautifully landscaped lot with a large resort-style pool (heated) and jacuzzi. The back yard has tons of space and borders acres of quiet forestry. Drive through the wrought iron gated entry and around into the 2 car garage with 2 large storage rooms. Enter the home through the arch bricked breeze way and into the renovated kitchen with a butcher block counter top island, granite countertops, stainless steel appliances, new hardware, and breakfast area with bay windows that look out to the outdoor patio and pool. The living room and dining rooms feature custom dental crown molding, hardwood floors, and 9ft+ ceilings. The large living room boasts a beautiful wood burning fireplace and a handcrafted mantle with dental molding, a wet bar with a sink, SONIC ice maker, and glass door cabinets, and 2 sets of custom arched glass French doors that open up to the patio, pool, and backyard. The BEAUTIFULLY RENOVATED master suite includes a large bedroom that opens up to his and hers walk-in closets, and a LUXURIOUS BATHROOM with garden tub, separate vanities, and a stand alone shower. Upstairs are 3 bedrooms, 2 full bathrooms, and a large bonus room connected to a balcony that overlooks the front yard. There are 2 separate HVAC units for the upstairs and down. The home has a large walk in attic and plenty of storage. This is just such a great provincial style home in a wonderful neighborhood on a quiet no no-outlet street that is close to LSU and the heart of the city.

    Zillow last checked:

    Listing updated:

    Listed by:

    Johnnah Theriot,

    United Properties of Louisiana

    Bought with:

    Laurie Wilson, 0995701653

    Keller Williams Realty Red Stick Partners

    Source: ROAM MLS,MLS#: 2026002887MLS Logo

    Facts & features

    Interior

    Bedrooms & bathrooms
    • Bedrooms: 4
    • Bathrooms: 4
    • Full bathrooms: 3
    • 1/2 bathrooms: 1
    Primary bedroom
    • Level: First
    • Area: 238 Square Feet
    • Dimensions: 14x17
    Bedroom
    • Level: Second
    • Area: 231 Square Feet
    • Dimensions: 16.5x14
    Bedroom
    • Level: Second
    • Area: 180 Square Feet
    • Dimensions: 12x15
    Bedroom
    • Level: Second
    • Area: 180 Square Feet
    • Dimensions: 12x15
    Primary bathroom
    • Level: First
    • Area: 128 Square Feet
    • Dimensions: 16x8
    Bathroom
    • Level: Second
    • Area: 75 Square Feet
    • Dimensions: 10x7.5
    Bathroom
    • Level: Second
    • Area: 55 Square Feet
    • Dimensions: 10x5.5
    Bonus room
    • Level: Second
    • Area: 231 Square Feet
    • Dimensions: 16.5x14
    Breakfast
    • Level: First
    • Area: 60 Square Feet
    • Dimensions: 10x6
    Dining room
    • Level: First
    • Area: 210.25 Square Feet
    • Dimensions: 14.5x14.5
    Kitchen
    • Level: First
    • Area: 292.5 Square Feet
    • Dimensions: 15x19.5
    Living room
    • Level: First
    • Area: 544 Square Feet
    • Dimensions: 32x17
    Heating
    • Central, Multiple Units
    Cooling
    • Central Air, Ceiling Fan(s), Multi Units
    Appliances
    • Included: Disposal, Dishwasher, Electric Cooktop, Ice Maker, Microwave, Oven
    • Laundry: Inside
    Features
    • Double Vanity, Dual Closets, Kitchen Island, Pantry, Wet Bar, Walk-In Closet(s), High Ceilings, Separate Shower, Crown Molding, En Suite
    • Flooring: Carpet, Ceramic Tile, Wood
    • Windows: Window Treatments
    • Fireplace features: Wood Burning
    Interior area
    • Total structure area: 5,025
    • Total interior livable area: 3,676 sqft

    Property

    Parking
    • Parking features: Garage
    • Has garage: Yes
    Features
    • Levels: Two
    • Stories: 2
    • Exterior features: Lighting, Rain Gutters
    • Has private pool: Yes
    • Pool features: Gunite
    • Fencing: Full,Wood
    Lot
    • Size: 0.64 Acres
    • Dimensions: 114 x 238 x 123 x 234
    • Features: Landscaped
    Details
    • Parcel number: 419702

    Construction

    Type & style
    • Home type: SingleFamily
    • Architectural style: Victorian
    • Property subtype: Single Family Residence
    Materials
    • Frame, Wood Siding
    • Foundation: Slab
    • Roof: Shingle
    Condition
    • Year built: 1984

    Utilities & green energy

    • Sewer: Public Sewer
    • Water: Public

    Community & HOA

    Community
    • Security: Smoke Detector(s)
    • Subdivision: Riverbend
    HOA
    • Has HOA: Yes
    • HOA fee: $150 annually
    Location
    • Region: Baton Rouge

    Financial & listing details

    • Tax assessed value: $492,600
    • Annual tax amount: $5,551
    • Date on market: 2/16/2026
    • Listing terms: Cash,Conventional,VA Loan

    Price history

    DateEventPrice
    2/16/2026Sold--
    Source: ROAM MLS #2026002887 Report a problem
    8/6/2025Listed for sale$714,000+33.6%$194/sqft
    Source: ROAM MLS #2025014626 Report a problem
    3/17/2021Sold--
    Source: ROAM MLS #2021001152 Report a problem
    11/23/2020Listing removed$534,500$145/sqft
    Source: eXp Realty #2020011007 Report a problem
    11/13/2020Price change$534,500-0.1%$145/sqft
    Source: eXp Realty #2020011007 Report a problem
    10/23/2020Price change$534,900-2.7%$146/sqft
    Source: eXp Realty #2020011007 Report a problem
    9/19/2020Price change$550,000-4.3%$150/sqft
    Source: eXp Realty #2020011007 Report a problem
    8/26/2020Price change$574,500-3.4%$156/sqft
    Source: eXp Realty #2020011007 Report a problem
    7/14/2020Listed for sale$595,000$162/sqft
    Source: eXp Realty #2020011007 Report a problem

    Public tax history

    YearProperty taxesTax assessment
    2025$5,551 +5.2%$49,260
    2024$5,278 -0.9%$49,260 +0.7%
    2023$5,326 -13.6%$48,930
    2022$6,165 +51.1%$48,930 +24.2%
    2021$4,079 +0.4%$39,400
    2020$4,061 -19.8%$39,400
    2019$5,061 +1.2%$39,400
    2018$5,001 +19.8%$39,400
    2017$4,175 $39,400
    2016$4,175 +2.3%$39,400 +11.9%
    2015$4,080 +19.4%$35,200
    2014$3,416 $35,200
    2013$3,416 -19%$35,200
    2012$4,216 +28.5%$35,200 +18.5%
    2011$3,280 0%$29,700
    2010$3,280 +28.5%$29,700
    2009$2,553 -0.6%$29,700
    2008$2,567 +19.8%$29,700 +15.6%
    2007$2,143 +0.8%$25,700
    2006$2,125 +0.9%$25,700
    2005$2,105 +3.5%$25,700
    2004$2,034 +65.6%$25,700 +43.6%
    2003$1,228 $17,900
    2002$1,228 0%$17,900
    2001$1,228 +9.6%$17,900
    2000$1,121 $17,900
    Find assessor info on the county website

    Neighborhood: South Campus

    Nearby schools

    GreatSchools rating
    Get a cash offer in 3 minutes
    Find out how much your home could sell for in as little as 3 minutes with a no-obligation cash offer.
    Estimated market value

    $667,600

    Get a cash offer in 3 minutes
    Find out how much your home could sell for in as little as 3 minutes with a no-obligation cash offer.
    Estimated market value

    $667,600