Skip main navigation
Sold for $655,000
  • $655,000

    2934 E 23rd St, Oakland, CA 94601

    3beds
    1,634sqft
    Single Family Residence
    Built in 1907
    3,049 Square Feet Lot
    $-- Zestimate®
    $401/sqft
    $3,637 Estimated rent

    Home value

    Not available

    Estimated sales range

    Not available

    $3,637/mo

    Zestimate® history
    Loading
    Loading...

    Owner options

    List your home for rent

    $3,637/mo

    Rent Zestimate®

    Find your next renter with Zillow Rental Manager. Plus, with online applications, you can quickly screen prospective tenants – for free.

    Learn more

    $3,637/mo

    Rent Zestimate®

    Refinance and save

    $4,374/mo

    Est. payment

    Refinancing to a lower rate could help reduce your monthly payments and save thousands over the life of the loan.

    See today's rates

    $4,374/mo

    Est. payment

    Explore your selling options

    Work with a Zillow partner agent

    Leverage their expertise and Zillow's premium Showcase listings to get your home seen by more buyers.

    Get started

    List with your own agent

    Get your home in front of millions of buyers by listing it on Zillow.

    Learn how to do it

    Sell it yourself

    Take full control of how buyers see your home on Zillow by listing For Sale by Owner (FSBO).

    List your home

    What's special

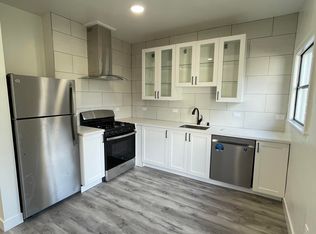
    Timeless Oakland character meets thoughtful modern design at 2934 E 23rd St. Behind a striking façade and welcoming covered front porch, this beautifully reimagined two-story home celebrates the craftsmanship of its era while offering the fresh finishes and functionality of today. Step inside to an interior rich with architectural detail. Original-style hardwood floors, extensive millwork, paneled walls and ceilings, built-ins, generous windows and a statement brick fireplace create warmth and character rarely found in newer construction. The gracious living room flows into an impressive formal dining room with built-in cabinetry—an inviting setting for everything from intimate dinners to holiday gatherings. The refreshed kitchen provides a clean, contemporary contrast with light wood cabinetry, stone countertops, stainless steel appliances, gas cooking, modern black fixtures and abundant workspace. Multiple doors connect the interior to the rear deck, extending everyday living outdoors. A versatile sitting room offers space for a home office, reading room or creative retreat, while an updated bath and dedicated utility/laundry area complete the main level. Upstairs, three bedrooms offer flexibility for household, guests and work-from-home needs. The primary bedroom is generously proportioned, while the beautifully updated semi-ensuite bath features a double vanity and walk-in shower. An upper balcony and additional storage further enhance this exceptionally functional floor plan. Throughout the home, carefully selected lighting, refreshed finishes and contemporary fixtures complement rather than compete with the home's distinctive architectural details. Outside, enjoy a covered front porch, rear deck, fenced outdoor space and a freshly presented exterior that gives the property memorable curb appeal. The location adds another layer of convenience. Fruitvale BART is approximately 0.9 mile away, offering connections throughout the Bay Area, while neighborhood shopping and everyday conveniences are close at hand. Enjoy access to the restaurants, markets and energy of the Fruitvale area and Dimond District, with Lake Merritt, the Oakland Museum of California and Downtown Oakland just a short drive away. Rich in character, beautifully updated and designed for the way we live today, 2934 E 23rd St is a distinctive Oakland home where vintage craftsmanship and modern comfort come together in all the right ways.

    Zillow last checked:

    Listing updated:

    Listed by:

    Darrell Veasley DRE #02215438 510-910-2106,

    Golden Gate Property Management, Inc

    Bought with:

    Sophia Bursese, DRE #02098051

    Alliance Bay Realty

    Source: bridgeMLS/CCAR/Bay East AOR,MLS#: 41148110MLS Logo

    Facts & features

    Interior

    Bedrooms & bathrooms
    • Bedrooms: 3
    • Bathrooms: 2
    • Full bathrooms: 2
    Rooms
    • Room types: Family Room, Utility Room
    Kitchen
    • Features: Dishwasher, Microwave, Pantry, Range/Oven Built-in, Refrigerator
    Heating
    • Other
    Cooling
    • None
    Appliances
    • Included: Dishwasher, Microwave, Range, Refrigerator, Dryer, Washer
    • Laundry: Dryer, Washer
    Features
    • Dining Area, Pantry
    • Flooring: Hardwood, Tile
    • Number of fireplaces: 1
    • Fireplace features: Living Room
    Interior area
    • Total structure area: 1,634
    • Total interior livable area: 1,634 sqft

    Property

    Parking
    • Parking features: Off Street
    Features
    • Levels: Two Story
    • Stories: 2
    • Exterior features: Back Yard, Front Yard
    • Pool features: None
    Lot
    • Size: 3,049 Square Feet
    • Features: Back Yard, Front Yard, Landscaped
    Details
    • Parcel number: 267655
    • Special conditions: Standard

    Construction

    Type & style
    • Home type: SingleFamily
    • Architectural style: Craftsman
    • Property subtype: Single Family Residence
    Materials
    • Aluminum Siding, Shingles
    • Roof: Shingle
    Condition
    • Existing
    • New construction: No
    • Year built: 1907

    Utilities & green energy

    • Electric: No Solar
    • Sewer: Public Sewer
    • Water: Public

    Community & HOA

    Community
    • Security: Fire Alarm, Carbon Monoxide Detector(s)
    HOA
    • Has HOA: No
    Location
    • Region: Oakland

    Financial & listing details

    • Price per square foot: $401/sqft
    • Tax assessed value: $242,407
    • Date on market: 9/11/2026
    • Listing terms: None

    Price history

    DateEventPrice
    10/29/2026Sold$655,000+9.3%$401/sqft
    Source: bridgeMLS/CCAR/Bay East AOR #41148110 Report a problem
    10/6/2026Pending sale$599,000$367/sqft
    Source: bridgeMLS/CCAR/Bay East AOR #41148110 Report a problem
    9/12/2026Listed for sale$599,000+210.4%$367/sqft
    Source: bridgeMLS/CCAR/Bay East AOR #41148110 Report a problem
    3/25/2013Sold$193,000+0.1%$118/sqft
    Source: Public Record Report a problem
    2/23/2013Price change$192,900-3.5%$118/sqft
    Source: Security Pacific Real Estate #40602704 Report a problem
    2/6/2013Listed for sale$199,900+24.4%$122/sqft
    Source: Security Pacific Real Estate #40602704 Report a problem
    9/10/2012Sold$160,650$98/sqft
    Source: Public Record Report a problem

    Public tax history

    YearProperty taxesTax assessment
    2026-- $242,407 +2%
    2025$4,992 +4.3%$237,655 +2%
    2024$4,785 -3%$232,997 +2%
    2023$4,932 +3.8%$228,428 +2%
    2022$4,751 +7.2%$223,950 +2%
    2021$4,433 +1.1%$219,560 +1%
    2020$4,383 +5.6%$217,310 +2%
    2019$4,149 +6.8%$213,050 +2%
    2018$3,886 $208,873 +2%
    2017$3,886 +5.3%$204,778 +2%
    2016$3,692 +1.6%$200,764 +1.5%
    2015$3,633 $197,748 +2%
    2014$3,633 $193,875 +4.8%
    2013-- $185,000 +57.1%
    2012-- $117,774 +2%
    2011-- $115,465 +0.8%
    2010-- $114,602 -0.2%
    2009-- $114,875 +2%
    2008-- $112,623 +2%
    2007-- $110,415 +2%
    2006-- $108,249 +2%
    2005-- $106,128 +2%
    2004-- $104,049 +1.9%
    2003-- $102,143 +2%
    2002-- $100,140 +2%
    2001$1,651 $98,176
    Find assessor info on the county website

    Neighborhood: Sausal Creek

    Nearby schools

    GreatSchools rating
    Get pre-qualified for a loan
    At Zillow Home Loans, we can pre-qualify you in as little as 5 minutes with no impact to your credit score.

    An equal housing lender. NMLS #10287.