PENDING SALE, MULTIPLE OFFERS! Charming single-level home within Mesa Verde's so desirable "Inner Loop"!
You will want this one and you will want it now! 3 bedrooms, 1 3/4 baths + added 2 room unit/workshop/gym adjoining the garage! Formal dining room, spacious family room with fireplace, entry living room also with fireplace. Upgrades throughout including newer LG kitchen appliances, granite countertops, travertine backsplash, newer cabinets with pull-out drawers, updated bathrooms, recessed lighting, newer windows, plantation shutters, bay window and so much more! Views from the kitchen and family room and also from the 2-room unit encircle the huge patio flowing out to the beautiful grounds of lawns, sculptured trees and lush plantings. Attached 2-car garage with newly painted walls and epoxy flooring + 2 room unit also newly painted and new carpet. All this and near parks, schools, golf course & clubhouse, fine dining, outdoor cafes, world-class shopping, the spectacular Performing Arts Center and miles of sparkling bays, sandy beaches, crashing waves!
Sold for $1,670,000
Street View
Listed by: Coldwell Banker Realty • Jennifer Pritchett • Contact: 949-644-1600
Bought with: Coldwell Banker Realty
$1,670,000
2934 Ellesmere Ave, Costa Mesa, CA 92626
3beds
2,176sqft
Single Family Residence
Built in 1960
7,425 Square Feet Lot
$2,141,900 Zestimate®
$767/sqft
$6,445 Estimated rent
Home value
$2,141,900
$1.97M - $2.36M
$6,445/mo
Zestimate® history
Owner options
List your home for rent
$6,445/mo
Rent Zestimate®
Find your next renter with Zillow Rental Manager. Plus, with online applications, you can quickly screen prospective tenants – for free.
$6,445/mo
Rent Zestimate®
Refinance and save
$10,608/mo
Est. payment
Refinancing to a lower rate could help reduce your monthly payments and save thousands over the life of the loan.
$10,608/mo
Est. payment
Explore your selling options
Work with a Zillow partner agent
Leverage their expertise and Zillow's premium Showcase listings to get your home seen by more buyers.
Get startedList with your own agent
Get your home in front of millions of buyers by listing it on Zillow.
Learn how to do itSell it yourself
Take full control of how buyers see your home on Zillow by listing For Sale by Owner (FSBO).
List your homeWhat's special
Zillow last checked:
Listing updated:
Listed by:
Jennifer Pritchett DRE #00855072 949-644-1600,
Coldwell Banker Realty
Bought with:
Jennifer Pritchett, DRE #00855072
Coldwell Banker Realty
Source: CRMLS,MLS#: NP24110285 Originating MLS: California Regional MLS
Originating MLS: California Regional MLSFacts & features
Interior
Bedrooms & bathrooms
- Bedrooms: 3
- Bathrooms: 2
- Full bathrooms: 1
- 3/4 bathrooms: 1
- Main level bathrooms: 2
- Main level bedrooms: 3
Rooms
- Room types: Bedroom, Family Room, Other, Dining Room
Bedroom
- Features: All Bedrooms Down
Bedroom
- Features: Bedroom on Main Level
Bathroom
- Features: Bathtub, Separate Shower, Tub Shower
Kitchen
- Features: Granite Counters, Kitchen/Family Room Combo, Pots & Pan Drawers, Remodeled, Updated Kitchen
Heating
- Central
Cooling
- None
Appliances
- Included: Dishwasher, Free-Standing Range, Gas Cooktop, Disposal, Gas Water Heater, Microwave, Refrigerator
- Laundry: In Garage
Features
- Breakfast Bar, Chair Rail, Ceiling Fan(s), Crown Molding, Separate/Formal Dining Room, Granite Counters, Open Floorplan, Recessed Lighting, All Bedrooms Down, Bedroom on Main Level
- Flooring: Carpet, Wood
- Doors: Sliding Doors
- Has fireplace: Yes
- Fireplace features: Family Room, Living Room, Wood Burning
- Common walls with other units/homes: No Common Walls
Interior area
- Total interior livable area: 2,176 sqft
Property
Parking
- Total spaces: 2
- Parking features: Direct Access, Door-Single, Driveway, Garage Faces Front, Garage, Garage Door Opener, Workshop in Garage
- Attached garage spaces: 2
Accessibility
- Accessibility features: Safe Emergency Egress from Home
Features
- Levels: One
- Stories: 1
- Entry location: 1
- Patio & porch: Concrete, Covered, Deck, Front Porch, Lanai, Open, Patio
- Pool features: None
- Spa features: None
- Fencing: Wood
- Has view: Yes
- View description: Trees/Woods
Lot
- Size: 7,425 Square Feet
- Features: 2-5 Units/Acre, Close to Clubhouse, Front Yard, Sprinklers In Rear, Sprinklers In Front, Lawn, Landscaped, Near Park
Details
- Parcel number: 13927220
- Special conditions: Trust
Construction
Type & style
- Home type: SingleFamily
- Property subtype: Single Family Residence
Materials
- Stucco
Condition
- New construction: No
- Year built: 1960
Utilities & green energy
- Sewer: Public Sewer
- Water: Public
Community & HOA
Community
- Features: Curbs, Golf, Gutter(s), Storm Drain(s), Street Lights, Suburban, Sidewalks, Park
- Security: Carbon Monoxide Detector(s)
- Subdivision: Cambridge (Iccm)
Location
- Region: Costa Mesa
Financial & listing details
- Price per square foot: $767/sqft
- Tax assessed value: $1,703,400
- Annual tax amount: $18,934
- Date on market: 5/31/2024
- Cumulative days on market: 4 days
- Listing terms: Cash,Cash to New Loan
- Inclusions: Washer, dryer and refrigerator
Price history
| Date | Event | Price |
|---|---|---|
| 6/27/2024 | Sold | $1,670,000+1.3%$767/sqft |
Source:  CRMLS #NP24110285 Report a problem CRMLS #NP24110285 Report a problem | ||
| 6/7/2024 | Pending sale | $1,649,000$758/sqft |
Source: CRMLS #NP24110285 Report a problem | ||
| 5/31/2024 | Listed for sale | $1,649,000$758/sqft |
Source: CRMLS #NP24110285 Report a problem | ||
Public tax history
| Year | Property taxes | Tax assessment |
|---|---|---|
| 2025 | $18,934 +812% | $1,703,400 +1473.8% |
| 2024 | $2,076 +6.1% | $108,237 +2% |
| 2023 | $1,957 +8% | $106,115 +2% |
| 2022 | $1,812 +5.8% | $104,035 +2% |
| 2021 | $1,712 +1.9% | $101,996 +1% |
| 2020 | $1,681 | $100,951 +2% |
| 2019 | $1,681 +2.3% | $98,972 +2% |
| 2018 | $1,643 +3.6% | $97,032 +2% |
| 2017 | $1,586 | $95,130 +2% |
| 2016 | $1,586 +1.8% | $93,265 +1.5% |
| 2015 | $1,558 +3.2% | $91,865 +2% |
| 2014 | $1,509 | $90,066 +0.5% |
| 2013 | -- | $89,659 +2% |
| 2012 | -- | $87,901 +2% |
| 2011 | -- | $86,178 +0.8% |
| 2010 | -- | $85,534 -0.2% |
| 2009 | -- | $85,738 +2% |
| 2008 | -- | $84,057 +2% |
| 2007 | -- | $82,409 +2% |
| 2006 | -- | $80,794 +2% |
| 2005 | -- | $79,210 +2% |
| 2004 | -- | $77,657 +1.9% |
| 2003 | -- | $76,234 +2% |
| 2002 | -- | $74,740 +2% |
| 2001 | $1,046 +10.9% | $73,275 +2% |
| 2000 | $944 | $71,839 |
Find assessor info on the county website
Neighborhood: 92626
Nearby homes
- $1,679,3003 bd2 ba1.8k sqft2928 Ellesmere Ave, Costa Mesa, CA 92626Off Market
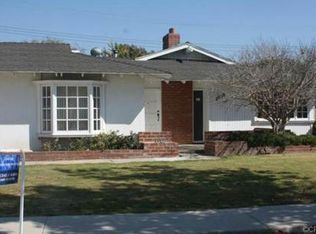
- $1,967,2003 bd2 ba1.7k sqft2947 Ceylon Dr, Costa Mesa, CA 92626Off Market
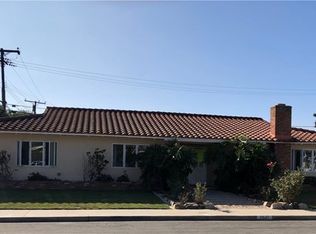
- $1,776,7004 bd2 ba1.7k sqft2935 Palau Pl, Costa Mesa, CA 92626Off Market
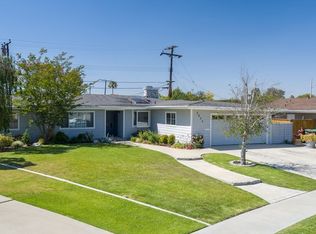
- $1,723,2004 bd2 ba2.2k sqft2941 Ceylon Dr, Costa Mesa, CA 92626Off Market
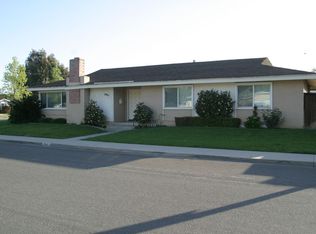
- $1,749,8003 bd2 ba1.8k sqft2922 Ellesmere Ave, Costa Mesa, CA 92626Off Market
- $2,233,0004 bd2 ba2.2k sqft2923 Palau Pl, Costa Mesa, CA 92626Sold
- $1,738,6003 bd2 ba1.8k sqft2945 Ellesmere Ave, Costa Mesa, CA 92626Off Market
- $1,778,1003 bd2 ba1.7k sqft2939 Ellesmere Ave, Costa Mesa, CA 92626Off Market
Nearby schools
GreatSchools rating
- 8/10Adams Elementary SchoolGrades: K-6Distance: 0.3 mi
- 5/10Charles W. Tewinkle Middle SchoolGrades: 7-8Distance: 0.8 mi
- 6/10Estancia High SchoolGrades: 9-12Distance: 1.2 mi
Get a cash offer in 3 minutes
Find out how much your home could sell for in as little as 3 minutes with a no-obligation cash offer.
Estimated market value
$2,141,900
Get a cash offer in 3 minutes
Find out how much your home could sell for in as little as 3 minutes with a no-obligation cash offer.
Estimated market value
$2,141,900
- California
- Orange County
- Costa Mesa
- 92626
- 2934 Ellesmere Ave
Nearby cities
Nearby zip codes
Other Costa Mesa Topics
