Skip main navigation
Sold for $515,000
  • $515,000

    2934 Espy Ave, Pittsburgh, PA 15216

    4beds
    2,524sqft
    Single Family Residence
    Built in 1910
    4,800 Square Feet Lot
    $515,500 Zestimate®
    $204/sqft
    $3,413 Estimated rent

    Home value

    $515,500

    $490,000 - $541,000

    $3,413/mo

    Zestimate® history
    Loading
    Loading...

    Owner options

    List your home for rent

    $3,413/mo

    Rent Zestimate®

    Find your next renter with Zillow Rental Manager. Plus, with online applications, you can quickly screen prospective tenants – for free.

    Learn more

    $3,413/mo

    Rent Zestimate®

    Refinance and save

    $3,530/mo

    Est. payment

    Refinancing to a lower rate could help reduce your monthly payments and save thousands over the life of the loan.

    See today's rates

    $3,530/mo

    Est. payment

    Explore your selling options

    Work with a Zillow partner agent

    Leverage their expertise and Zillow's premium Showcase listings to get your home seen by more buyers.

    Get started

    List with your own agent

    Get your home in front of millions of buyers by listing it on Zillow.

    Learn how to do it

    Sell it yourself

    Take full control of how buyers see your home on Zillow by listing For Sale by Owner (FSBO).

    List your home

    What's special

    Classic wainscotingDetached two-car garageRemarkable custom kitchenCustom sage green cabinetryFresh interior paintDesigner lightingBeautifully renovated powder room
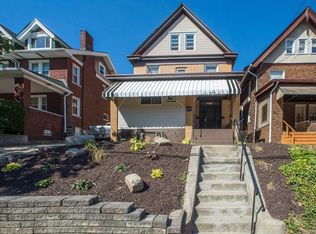
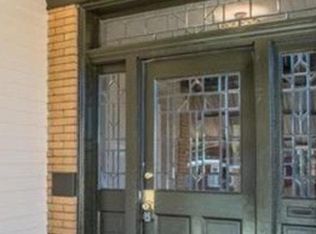
    Beautifully reimagined for modern living while honoring its timeless 1910 character, this exceptional Dormont home is perfectly situated just one block from the vibrant Potomac Avenue business district and the T, offering one of the borough's most desirable walkable locations with easy access to Downtown Pittsburgh. From the moment you step inside, the home's original character is immediately evident through stunning coffered wood beam ceilings, hardwood floors, pocket doors, stained glass windows, classic wainscoting, and beautifully preserved millwork that blend seamlessly with thoughtfully integrated updates throughout. The centerpiece of the home is a remarkable custom kitchen thoughtfully expanded and opened to the dining room, creating an ideal layout for everyday living and entertaining. Heated tile floors, custom sage green cabinetry, granite countertops, handcrafted zellige tile backsplash, an oversized white oak island with seating for five, brass fixtures, designer lighting, floating shelves, and a Samsung Bespoke White Glass refrigerator and matching range create a space that is both sophisticated and functional. Large windows fill the room with natural light while overlooking the backyard. Offering four bedrooms and three and a half bathrooms, the home features a spacious primary suite with its original ensuite bath, where beautifully preserved vintage tile celebrates the home's historic character while tasteful fixture and flooring updates add modern comfort. The second-floor hall bath continues the home's timeless appeal with its original tile, while the finished third floor offers three versatile rooms and a full bath, providing exceptional flexibility for guests, a home office, playroom, fitness space, or a private retreat. Outdoor living is equally inviting with a welcoming covered front porch, a newly constructed rear deck, expansive patio, and a beautifully landscaped backyard featuring a gently terraced lawn, automatic driveway gate, detached two-car garage, and a long driveway offering ample additional off-street parking. Thoughtful improvements throughout the home include a new central air conditioning system with Nest thermostat, a beautifully renovated powder room, updated plumbing, professionally maintained roof with a recently recoated rear addition roof, updated designer lighting throughout the home and enhanced outdoor lighting, fresh interior paint, refreshed landscaping, and a clean, freshly painted basement that provides excellent storage and flexible utility space. Located in one of Dormont's most sought-after neighborhoods, you'll enjoy being just steps from local restaurants, coffee shops, breweries, boutiques, parks, community events, and the Potomac Avenue business district, while the nearby T makes commuting to Downtown Pittsburgh quick and convenient.

    Zillow last checked:

    Listing updated:

    Listed by:

    Paul Sinnett 412-336-3681,

    RE/MAX INFINITY

    Bought with:

    Jonathon Crudup, RS371151

    HOWARD HANNA REAL ESTATE SERVICES

    Source: WPMLS,MLS#: 1767145MLS LogoOriginating MLS: West Penn Multi-List

    Facts & features

    Interior

    Bedrooms & bathrooms
    • Bedrooms: 4
    • Bathrooms: 4
    • Full bathrooms: 3
    • 1/2 bathrooms: 1
    Primary bedroom
    • Level: Upper
    • Dimensions: 16x14
    Bedroom 2
    • Level: Upper
    • Dimensions: 14x13
    Bedroom 3
    • Level: Upper
    • Dimensions: 10x14
    Bedroom 4
    • Level: Upper
    • Dimensions: 17x8
    Den
    • Level: Upper
    • Dimensions: 11x11
    Dining room
    • Level: Main
    • Dimensions: 12x18
    Game room
    • Level: Upper
    • Dimensions: 15x22
    Kitchen
    • Level: Main
    • Dimensions: 14x20
    Laundry
    • Level: Basement
    • Dimensions: 26x31
    Living room
    • Level: Main
    • Dimensions: 23x14
    Heating
    • Gas, Radiant
    Cooling
    • Central Air
    Appliances
    • Included: Some Gas Appliances, Dryer, Dishwasher, Disposal, Microwave, Refrigerator, Stove, Washer
    Features
    • Kitchen Island, Window Treatments
    • Flooring: Hardwood, Tile, Carpet
    • Windows: Window Treatments
    • Basement: Unfinished,Walk-Up Access
    • Number of fireplaces: 2
    • Fireplace features: Decorative
    Interior area
    • Total structure area: 2,524
    • Total interior livable area: 2,524 sqft

    Property

    Parking
    • Total spaces: 2
    • Parking features: Detached, Garage
    • Has garage: Yes
    Features
    • Levels: Three Or More
    • Stories: 3
    • Pool features: None
    Lot
    • Size: 4,800 Square Feet
    • Dimensions: 40 x 120 x 40 x 120
    Details
    • Parcel number: 0063S00275000000

    Construction

    Type & style
    • Home type: SingleFamily
    • Architectural style: Three Story
    • Property subtype: Single Family Residence
    Materials
    • Brick
    • Roof: Asphalt
    Condition
    • Resale
    • Year built: 1910
    Details
    • Warranty included: Yes

    Utilities & green energy

    • Sewer: Public Sewer
    • Water: Public

    Community & HOA

    Community
    • Features: Public Transportation
    • Subdivision: Espy Farms
    Location
    • Region: Pittsburgh

    Financial & listing details

    • Price per square foot: $204/sqft
    • Tax assessed value: $238,500
    • Annual tax amount: $9,741
    • Date on market: 7/29/2026

    Price history

    DateEventPrice
    9/11/2026Pending sale$495,000-3.9%$196/sqft
    Source: WPMLS #1767145 Report a problem
    9/10/2026Sold$515,000+4%$204/sqft
    Source: WPMLS #1767145 Report a problem
    8/3/2026Contingent$495,000$196/sqft
    Source: WPMLS #1767145 Report a problem
    7/29/2026Listed for sale$495,000+32%$196/sqft
    Source: WPMLS #1767145 Report a problem
    4/19/2022Sold$375,000+25%$149/sqft
    Source: WPMLS #1541772 Report a problem
    3/10/2022Listed for sale$300,000$119/sqft
    Source: WPMLS #1541772 Report a problem
    3/10/2022Contingent$300,000$119/sqft
    Source: WPMLS #1541772 Report a problem
    3/8/2022Listed for sale$300,000+20.5%$119/sqft
    Source: WPMLS #1541772 Report a problem
    11/12/2019Listing removed$249,000$99/sqft
    Source: BERKSHIRE HATHAWAY THE PREFERRED REALTY #1420801 Report a problem
    11/12/2019Listed for sale$249,000+3.8%$99/sqft
    Source: BERKSHIRE HATHAWAY THE PREFERRED REALTY #1420801 Report a problem
    11/11/2019Sold$240,000-3.6%$95/sqft
    Source: WPMLS #1420801 Report a problem
    10/9/2019Pending sale$249,000$99/sqft
    Source: BERKSHIRE HATHAWAY THE PREFERRED REALTY #1420801 Report a problem
    10/4/2019Listed for sale$249,000+93%$99/sqft
    Source: BERKSHIRE HATHAWAY THE PREFERRED REALTY #1420801 Report a problem
    5/2/2005Sold$129,000+24%$51/sqft
    Source: Public Record Report a problem
    3/8/1999Sold$104,000$41/sqft
    Source: Public Record Report a problem

    Public tax history

    YearProperty taxesTax assessment
    2025$9,152 +6%$238,500
    2024$8,630 +781.9%$238,500 +15.3%
    2023$979 +9.5%$206,900 +9.5%
    2022$894 $188,900
    2021$894 +32.4%$188,900 +29.7%
    2020$675 +11.8%$145,600 +14.1%
    2019$604 -86%$127,600
    2018$4,309 0%$127,600
    2017$4,310 +614.2%$127,600
    2016$604 -85.4%$127,600
    2015$4,125 $127,600
    2014-- $127,600 -2.3%
    2013-- $130,600 +65.1%
    2012-- $79,100
    2011-- $79,100
    2010-- $79,100
    2009-- $79,100
    2008-- $79,100
    2007-- $79,100 -15.9%
    2006-- $94,100
    2005-- $94,100
    2004-- $94,100
    2003-- $94,100
    2002-- $94,100
    Find assessor info on the county website

    Neighborhood: Dormont

    Nearby schools

    GreatSchools rating
    Schools provided by the listing agent
    • District: Keystone Oaks

    Source: WPMLS. This data may not be complete. We recommend contacting the local school district to confirm school assignments for this home.

    Sell for more on Zillow
    Get a Zillow Showcase℠ listing at no additional cost and you could sell for .
    $515,500
    2% more
    +$10,310
    With Zillow Showcase(estimated)

    $525,810

    Sell for more on Zillow
    Get a Zillow Showcase℠ listing at no additional cost and you could sell for .
    $515,500
    2% more
    +$10,310
    With Zillow Showcase(estimated)

    $525,810