Skip main navigation
Sold for $607,500
  • $607,500

    2934 Everleigh Way, Fairfax, VA 22031

    3beds
    1,320sqft
    Townhouse
    Built in 1980
    1,546 Square Feet Lot
    $618,700 Zestimate®
    $460/sqft
    $3,089 Estimated rent

    Home value

    $618,700

    $582,000 - $662,000

    $3,089/mo

    Zestimate® history
    Loading
    Loading...

    Owner options

    List your home for rent

    $3,089/mo

    Rent Zestimate®

    Find your next renter with Zillow Rental Manager. Plus, with online applications, you can quickly screen prospective tenants – for free.

    Learn more

    $3,089/mo

    Rent Zestimate®

    Refinance and save

    $4,049/mo

    Est. payment

    Refinancing to a lower rate could help reduce your monthly payments and save thousands over the life of the loan.

    See today's rates

    $4,049/mo

    Est. payment

    Explore your selling options

    Work with a Zillow partner agent

    Leverage their expertise and Zillow's premium Showcase listings to get your home seen by more buyers.

    Get started

    List with your own agent

    Get your home in front of millions of buyers by listing it on Zillow.

    Learn how to do it

    Sell it yourself

    Take full control of how buyers see your home on Zillow by listing For Sale by Owner (FSBO).

    List your home

    What's special

    Fantastic rec roomCozy fenced backyardGranite countertopsNew lvt plank flooringSpacious eat-in kitchenExtra storageSparkling hardwood floors
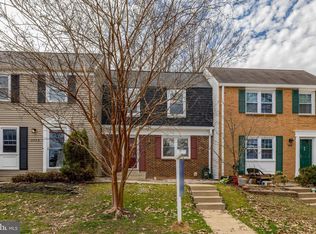
    Don't miss this updated 3BR, 3.5 BA TH featuring more than 1,300 SF of convenient living in the sought-after Covington neighborhood! With fresh paint throughout, new LED recessed lights on the main and lower levels, and new LVT plank flooring to spice up the basement, this home is sure to impress! The main level features a Living Room and Dining Room with sparkling hardwood floors, and a spacious, eat-in kitchen with granite countertops and stainless steel appliances. Your fenced backyard with deck and shed is ready for summertime BBQs and entertaining! The upper level, with freshly steam-cleaned carpet and new light fixtures, features all 3 of your bedrooms, including a large, en-suite primary bedroom and second full bath in the hallway — both are updated and immaculate! For even more living/working options, the lower level boasts a fantastic Rec Room with all new LVT plank flooring & recessed lights; a THIRD full bath; a bonus potential craft/hobby room; AND a 21' long utility room...perfect for a workshop or invaluable extra storage. This home is centrally located just minutes to Merrifield AND Vienna metro stations, I-495, Rt 50 & Rt 66. And with shops, schools, parks and playgrounds nearby, 2934 Everleigh Way is truly the perfect place for you to call home!

    Zillow last checked:

    Listing updated:

    Listed by:

    Scott Fortney 703-244-8100,

    Fortney Fine Properties, LLC,

    Co-Listing Agent: David Lastra 202-669-4200,

    Fortney Fine Properties, LLC

    Bought with:

    Blake Davenport, 0225222211

    TTR Sotheby's International Realty

    Nicole Farley, 0225222045

    TTR Sotheby's International Realty

    Source: Bright MLS,MLS#: VAFX2241510MLS Logo

    Facts & features

    Interior

    Bedrooms & bathrooms
    • Bedrooms: 3
    • Bathrooms: 4
    • Full bathrooms: 3
    • 1/2 bathrooms: 1
    • Main level bathrooms: 1
    Primary bedroom
    • Features: Flooring - Carpet
    • Level: Upper
    • Area: 154 Square Feet
    • Dimensions: 14 x 11
    Bedroom 2
    • Features: Flooring - Carpet
    • Level: Upper
    • Area: 100 Square Feet
    • Dimensions: 10 x 10
    Bedroom 3
    • Features: Flooring - Carpet
    • Level: Upper
    • Area: 110 Square Feet
    • Dimensions: 11 x 10
    Primary bathroom
    • Level: Upper
    • Area: 49 Square Feet
    • Dimensions: 7 x 7
    Bathroom 2
    • Level: Upper
    • Area: 35 Square Feet
    • Dimensions: 7 x 5
    Bonus room
    • Features: Flooring - Luxury Vinyl Plank, Recessed Lighting
    • Level: Lower
    • Area: 50 Square Feet
    • Dimensions: 10 x 5
    Dining room
    • Features: Flooring - HardWood
    • Level: Main
    • Area: 100 Square Feet
    • Dimensions: 10 x 10
    Other
    • Features: Flooring - Luxury Vinyl Plank
    • Level: Lower
    • Area: 35 Square Feet
    • Dimensions: 7 x 5
    Half bath
    • Level: Main
    • Area: 24 Square Feet
    • Dimensions: 8 x 3
    Kitchen
    • Features: Granite Counters
    • Level: Main
    • Area: 132 Square Feet
    • Dimensions: 12 x 11
    Living room
    • Features: Flooring - HardWood
    • Level: Main
    • Area: 196 Square Feet
    • Dimensions: 14 x 14
    Recreation room
    • Features: Flooring - Luxury Vinyl Plank, Recessed Lighting
    • Level: Lower
    Storage room
    • Level: Lower
    • Area: 21 Square Feet
    • Dimensions: 7 x 3
    Utility room
    • Level: Lower
    • Area: 147 Square Feet
    • Dimensions: 21 x 7
    Heating
    • Heat Pump, Central, Electric
    Cooling
    • Central Air, Electric
    Appliances
    • Included: Dishwasher, Disposal, Dryer, Microwave, Refrigerator, Cooktop, Washer, Water Heater, Electric Water Heater
    • Laundry: Has Laundry, Washer In Unit, Dryer In Unit, In Basement
    Features
    • Dining Area, Eat-in Kitchen, Primary Bath(s), Floor Plan - Traditional, Bathroom - Tub Shower, Breakfast Area, Recessed Lighting, Dry Wall
    • Flooring: Hardwood, Carpet, Ceramic Tile, Luxury Vinyl, Wood
    • Windows: Double Pane Windows
    • Basement: Full,Connecting Stairway,Finished,Sump Pump,Windows
    • Has fireplace: No
    Interior area
    • Total structure area: 1,380
    • Total interior livable area: 1,320 sqft
    • Finished area above ground: 1,056
    • Finished area below ground: 264

    Property

    Parking
    • Total spaces: 1
    • Parking features: Assigned, Parking Lot
    • Details: Assigned Parking, Assigned Space #: 2934
    Accessibility
    • Accessibility features: None
    Features
    • Levels: Three
    • Stories: 3
    • Patio & porch: Deck
    • Pool features: None
    • Fencing: Full,Back Yard,Wood
    Lot
    • Size: 1,546 sqft
    Details
    • Additional structures: Above Grade, Below Grade
    • Parcel number: 0484 17 0434
    • Zoning: 212
    • Special conditions: Standard

    Construction

    Type & style
    • Home type: Townhouse
    • Architectural style: Traditional
    • Property subtype: Townhouse
    Materials
    • Vinyl Siding
    • Foundation: Slab
    • Roof: Asphalt,Shingle
    Condition
    • Very Good
    • New construction: No
    • Year built: 1980
    Details
    • Builder model: Freshly Updated!

    Utilities & green energy

    • Sewer: Public Sewer
    • Water: Public
    • Utilities for property: Cable Available, Electricity Available, Phone Available, Sewer Available, Water Available

    Community & neighborhood

    Security
    • Security features: Smoke Detector(s)
    Location
    • Region: Fairfax
    • Subdivision: Covington

    HOA & financial

    HOA
    • Has HOA: Yes
    • HOA fee: $272 quarterly
    • Services included: Road Maintenance, Snow Removal, Common Area Maintenance, Maintenance Grounds, Management, Reserve Funds, Trash
    • Association name: COVINGTON HOMES ASSOCIATION

    Other

    Other facts
    • Listing agreement: Exclusive Right To Sell
    • Listing terms: Cash,Conventional,FHA,VA Loan,VHDA
    • Ownership: Fee Simple

    Price history

    DateEventPrice
    7/14/2025Sold$607,500-2%$460/sqft
    Source: Bright MLS #VAFX2241510 Report a problem
    6/11/2025Pending sale$619,900$470/sqft
    Source: Bright MLS #VAFX2241510 Report a problem
    6/6/2025Listed for sale$619,900+40.6%$470/sqft
    Source: Bright MLS #VAFX2241510 Report a problem
    6/4/2018Sold$441,000+0.5%$334/sqft
    Source: Public Record Report a problem
    5/14/2018Pending sale$439,000$333/sqft
    Source: Long & Foster Real Estate, Inc. #FX10230720 Report a problem
    5/9/2018Listed for sale$439,000+43.9%$333/sqft
    Source: Long & Foster Real Estate, Inc. #1000488012 Report a problem
    12/30/2009Sold$305,000-31%$231/sqft
    Source: Public Record Report a problem
    7/6/2006Sold$442,000-0.7%$335/sqft
    Source: Public Record Report a problem
    4/4/2005Sold$445,000$337/sqft
    Source: Public Record Report a problem

    Public tax history

    YearProperty taxesTax assessment
    2025$6,282 +6.4%$543,400 +6.6%
    2024$5,904 +5.8%$509,620 +3.1%
    2023$5,581 +5%$494,530 +6.3%
    2022$5,317 $465,010 +9.6%
    2021-- $424,200 +2.3%
    2020$4,908 +4.2%$414,730 +4.2%
    2019$4,709 +2.4%$397,860 +2.4%
    2018$4,599 +7.2%$388,560 +5.1%
    2017$4,291 +3.3%$369,590 +3.1%
    2016$4,155 +5.1%$358,620 +1.3%
    2015$3,952 +4.5%$354,160 +4.3%
    2014$3,782 $339,690 +7.4%
    2013-- $316,210 +8.4%
    2012-- $291,830
    2011-- $291,830 +1.5%
    2010-- $287,560 -7.2%
    2009-- $309,760 -13%
    2008-- $356,130 -4.8%
    2007-- $374,130 +94.6%
    2003-- $192,255 +23%
    2002-- $156,305 +21.5%
    2001-- $128,600

    Find assessor info on the county website

    Neighborhood: Merrifield

    Nearby schools

    GreatSchools rating
    Schools provided by the listing agent
    • Elementary: Fairhill
    • Middle: Jackson
    • High: Falls Church
    • District: Fairfax County Public Schools

    Source: Bright MLS. This data may not be complete. We recommend contacting the local school district to confirm school assignments for this home.

    Get a cash offer in 3 minutes
    Find out how much your home could sell for in as little as 3 minutes with a no-obligation cash offer.
    Estimated market value
    $618,700
    Get a cash offer in 3 minutes
    Find out how much your home could sell for in as little as 3 minutes with a no-obligation cash offer.
    Estimated market value
    $618,700