New Price! Now asking $895,000! Welcome to Your Dream Family Neighborhood Home! This charming residence boasts an unbeatable location with great schools within walking distance—perfect for families seeking an ideal community. Plus, enjoy the added benefit of no Mello Roos fees on the HOA!
Home features curb appeal, stunning two-story home greets you with a lovely exterior and well-maintained landscaping, setting the stage for what lies inside. Spacious living with 2,479 square feet of living space, this home features 4 bedrooms, 3 bathrooms, and a versatile downstairs office that can easily serve as a 5th bedroom. Open concept layout, bright and airy design includes a formal living room and dining area, perfect for entertaining. The upgraded sliding doors allow for seamless access to the beautiful backyard. Cozy family room great for relaxing by the fireplace or enjoy the natural light from the double door sliding doors that lead to the backyard, enhancing the living experience. The kitchen is a culinary delight, featuring an island with storage, a walk-in pantry, LG stove/oven, a new dishwasher, tile countertops, and freshly painted cabinets. Beautiful dark wood flooring flows throughout most of the home, complemented by tile in the entryway, hallway, kitchen, and bathrooms. Convenient amenities includes an inside laundry room, direct access to the 3-car garage, with insulated single-car garage for soundproofing. Improvements include upgraded windows and sliders throughout the downstairs for efficiency and comfort. Upstairs you will discover 3 additional bedrooms on the upper level, highlighted by a generously sized master suite featuring a luxurious master bath with a walk-in closet, dual sink vanity, and both a tub and shower. An additional hall bath with another dual sink vanity and tub shower enhances functionality. Enjoy the outdoor space as you step into the relaxing backyard, surrounded by block walls, with appealing brick planters and a patio slab—perfect for gatherings. The front yard features lush grass and beautiful rose planters, welcoming you home each day. Walking distance to all schools, parks and close to conveniences. This home is not just a property; it’s a community and lifestyle waiting for you and your family.
Sold for $870,000
Listed by: Gold Real Estate • Marcie Campbell • Contact: 951-479-4580
Bought with: Pacific Sterling Realty
$870,000
2934 Golden Trails St, Ontario, CA 91761
4beds
2,479sqft
Single Family Residence
Built in 1993
6,698 Square Feet Lot
$850,900 Zestimate®
$351/sqft
$3,989 Estimated rent
Home value
$850,900
$766,000 - $944,000
$3,989/mo
Zestimate® history
Owner options
List your home for rent
$3,989/mo
Rent Zestimate®
Find your next renter with Zillow Rental Manager. Plus, with online applications, you can quickly screen prospective tenants – for free.
$3,989/mo
Rent Zestimate®
Refinance and save
$5,461/mo
Est. payment
Refinancing to a lower rate could help reduce your monthly payments and save thousands over the life of the loan.
$5,461/mo
Est. payment
Explore your selling options
Work with a Zillow partner agent
Leverage their expertise and Zillow's premium Showcase listings to get your home seen by more buyers.
Get startedList with your own agent
Get your home in front of millions of buyers by listing it on Zillow.
Learn how to do itSell it yourself
Take full control of how buyers see your home on Zillow by listing For Sale by Owner (FSBO).
List your homeWhat's special
Curb appealRelaxing backyardRose plantersNew dishwasherOpen concept layoutLuxurious master bathBeautiful backyard
Zillow last checked:
Listing updated:
Listed by:
Marcie Campbell DRE #01152980 951-454-4828,
Gold Real Estate
Bought with:
Dawei Hao, DRE #02233879
Pacific Sterling Realty
Source: CRMLS,MLS#: IG24216105 Originating MLS: California Regional MLS
Originating MLS: California Regional MLSFacts & features
Interior
Bedrooms & bathrooms
- Bedrooms: 4
- Bathrooms: 3
- Full bathrooms: 3
- Main level bathrooms: 1
- Main level bedrooms: 1
Rooms
- Room types: Bedroom, Family Room, Kitchen, Laundry, Living Room, Primary Bathroom, Primary Bedroom, Other, Pantry, Dining Room
Bedroom
- Features: All Bedrooms Up
Bedroom
- Features: Bedroom on Main Level
Bathroom
- Features: Bathtub, Separate Shower, Tub Shower
Family room
- Features: Separate Family Room
Kitchen
- Features: Kitchen Island, Tile Counters
Other
- Features: Walk-In Closet(s)
Heating
- Central
Cooling
- Central Air
Appliances
- Included: Dishwasher, Gas Oven
- Laundry: Inside, Laundry Room
Features
- Ceiling Fan(s), Cathedral Ceiling(s), Separate/Formal Dining Room, All Bedrooms Up, Bedroom on Main Level, Walk-In Pantry, Walk-In Closet(s)
- Flooring: Tile, Wood
- Windows: Double Pane Windows
- Has fireplace: Yes
- Fireplace features: Family Room
- Common walls with other units/homes: No Common Walls
Interior area
- Total interior livable area: 2,479 sqft
Property
Parking
- Total spaces: 3
- Parking features: Direct Access, Driveway, Garage
- Attached garage spaces: 3
Features
- Levels: Two
- Stories: 2
- Entry location: Front
- Patio & porch: Concrete
- Pool features: None
- Spa features: None
- Fencing: Block
- Has view: Yes
- View description: None
Lot
- Size: 6,698 Square Feet
- Features: Back Yard, Front Yard
Details
- Parcel number: 0218861140000
- Special conditions: Standard
Construction
Type & style
- Home type: SingleFamily
- Property subtype: Single Family Residence
Materials
- Foundation: Slab
- Roof: Tile
Condition
- New construction: No
- Year built: 1993
Utilities & green energy
- Sewer: Public Sewer
- Water: Public
Community & HOA
Community
- Features: Sidewalks
Location
- Region: Ontario
Financial & listing details
- Price per square foot: $351/sqft
- Tax assessed value: $395,981
- Annual tax amount: $4,180
- Date on market: 10/18/2024
- Cumulative days on market: 55 days
- Listing terms: Cash,Conventional
- Exclusions: Sonance Sound system, seller will sell separately if the buyer is interested, washer, refrigerator
- Road surface type: Paved
Price history
| Date | Event | Price |
|---|---|---|
| 1/14/2025 | Sold | $870,000-2.8%$351/sqft |
Source:  CRMLS #IG24216105 Report a problem CRMLS #IG24216105 Report a problem | ||
| 12/13/2024 | Contingent | $895,000$361/sqft |
Source: CRMLS #IG24216105 Report a problem | ||
| 10/28/2024 | Price change | $895,000-1.1%$361/sqft |
Source: CRMLS #IG24216105 Report a problem | ||
| 10/19/2024 | Listed for sale | $905,000+300.4%$365/sqft |
Source: CRMLS #IG24216105 Report a problem | ||
| 6/7/1994 | Sold | $226,000$91/sqft |
Source: Public Record Report a problem | ||
Public tax history
| Year | Property taxes | Tax assessment |
|---|---|---|
| 2025 | $4,180 +2.3% | $395,981 +2% |
| 2024 | $4,087 +3.2% | $388,217 +2% |
| 2023 | $3,960 +1.3% | $380,605 +2% |
| 2022 | $3,911 +0.7% | $373,142 +2% |
| 2021 | $3,883 +1.6% | $365,825 +1% |
| 2020 | $3,822 +0.6% | $362,074 +2% |
| 2019 | $3,798 +2.4% | $354,974 +2% |
| 2018 | $3,711 +3.3% | $348,014 +2% |
| 2017 | $3,593 | $341,190 +2% |
| 2016 | $3,593 +1.5% | $334,500 +1.5% |
| 2015 | $3,541 +0.2% | $329,476 +2% |
| 2014 | $3,534 | $323,022 +0.5% |
| 2013 | -- | $321,562 +2% |
| 2012 | -- | $315,257 +2% |
| 2011 | -- | $309,075 +0.8% |
| 2010 | -- | $306,765 -0.2% |
| 2009 | -- | $307,494 +2% |
| 2008 | -- | $301,465 +2% |
| 2007 | -- | $295,554 +2% |
| 2006 | -- | $289,759 +2% |
| 2005 | -- | $284,077 +2% |
| 2004 | -- | $278,506 +5.1% |
| 2003 | -- | $265,102 +2% |
| 2002 | -- | $259,904 +2% |
| 2001 | -- | $254,808 +2% |
| 2000 | -- | $249,812 |
Find assessor info on the county website
Neighborhood: 91761
Nearby homes
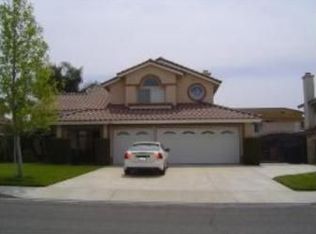
- $853,5004 bd3 ba2.3k sqft2942 Golden Trails St, Ontario, CA 91761Off Market
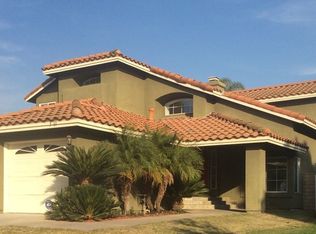
- $839,3004 bd3 ba2.4k sqft3201 S North Shore Dr, Ontario, CA 91761Off Market
- $832,6005 bd3 ba2.4k sqft2918 Golden Trails St, Ontario, CA 91761Off Market
- $806,0003 bd2 ba2.2k sqft2950 Golden Trails St, Ontario, CA 91761Off Market
- $853,3004 bd3 ba2.7k sqft3205 S North Shore Dr, Ontario, CA 91761Off Market
- $786,0004 bd2 ba1.7k sqft2935 Golden Trails St, Ontario, CA 91761Off Market
- $828,2004 bd3 ba2.3k sqft2927 Golden Trails St, Ontario, CA 91761Off Market
- $836,7004 bd3 ba2.4k sqft2943 Golden Trails St, Ontario, CA 91761Off Market
Nearby schools
GreatSchools rating
- 7/10Ranch View Elementary SchoolGrades: K-6Distance: 0.3 mi
- 6/10Grace Yokley Middle SchoolGrades: 7-8Distance: 0.4 mi
- 5/10Colony High SchoolGrades: 9-12Distance: 1 mi
Schools provided by the listing agent
- Elementary: Wagner
- Middle: Grace Yokley
- High: Colony
Source: CRMLS. This data may not be complete. We recommend contacting the local school district to confirm school assignments for this home.
Get a cash offer in 3 minutes
Find out how much your home could sell for in as little as 3 minutes with a no-obligation cash offer.
Estimated market value
$850,900
Get a cash offer in 3 minutes
Find out how much your home could sell for in as little as 3 minutes with a no-obligation cash offer.
Estimated market value
$850,900
- California
- San Bernardino County
- Ontario
- 91761
- 2934 Golden Trails St
Nearby cities
Nearby neighborhoods
Nearby zip codes
Other Ontario Topics
