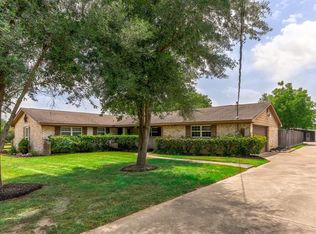
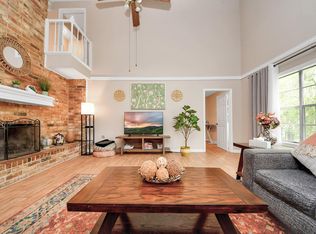
This cozy 2/1 home is situated on one acre of UNRESTRICTED property, offering plenty of space and endless possibilities! Conveniently located between Magnolia and Tomball with easy access to SH 249 and SH 99, this property combines country living with convenient access to amenities. Recent updates include fresh paint, new vinyl plank flooring, and new water heater. The functional kitchen features lightly used appliances, which are included in the sale. The main living area features large windows overlooking the expansive backyard and a wood-burning fireplace, creating a warm and welcoming space to relax and unwind. Outside, the fully fenced yard offers a spacious covered back patio, garden beds, mature fruit trees, chicken coop, storage sheds, and a versatile garage/workshop. With no HOA, unrestricted use, Magnolia ISD, and a LOW tax rate, this property offers the flexibility and space you've been looking for. Don’t miss this rare opportunity to own a full acre with so much to offer!
Pending
$270,000
2934 Goodson Loop, Pinehurst, TX 77362
2beds
1,228sqft
Single Family Residence
Built in 1974
1.01 Acres Lot
$265,000 Zestimate®
$220/sqft
$-- HOA
What's special
- 32 days
- 172
- 11
Likely to sell faster than
Zillow last checked:
Listing updated:
Listed by:
Holly Knee TREC #0625884 281-541-5393,
United Real Estate
Source: HAR,MLS#: 52543902
Facts & features
Interior
Bedrooms & bathrooms
- Bedrooms: 2
- Bathrooms: 2
- Full bathrooms: 1
- 1/2 bathrooms: 1
Rooms
- Room types: Utility Room
Primary bedroom
- Level: First
- Area: 156
- Dimensions: 13x12
Bedroom
- Level: First
- Area: 132
- Dimensions: 12x11
Dining room
- Level: First
- Area: 88
- Dimensions: 11x8
Kitchen
- Level: First
- Area: 120
- Dimensions: 12x10
Living room
- Level: First
- Area: 208
- Dimensions: 16x13
Utility room
- Level: First
- Area: 66
- Dimensions: 11x6
Heating
- Electric
Cooling
- Ceiling Fan(s), Electric
Appliances
- Included: Dryer, Refrigerator, Washer, Electric Oven, Electric Range
- Laundry: Electric Dryer Hookup, Washer Hookup
Features
- All Bedrooms Down
- Flooring: Tile, Vinyl
- Windows: Insulated/Low-E windows
- Number of fireplaces: 1
- Fireplace features: Wood Burning
Interior area
- Total structure area: 1,228
- Total interior livable area: 1,228 sqft
Property
Parking
- Total spaces: 1
- Parking features: Driveway Gate, Detached
- Garage spaces: 1
Features
- Stories: 1
- Patio & porch: Covered
- Fencing: Full
Lot
- Size: 1.01 Acres
- Features: Cleared, 1 Up to 2 Acres
Details
- Additional structures: Shed(s)
- Parcel number: 39356
Construction
Type & style
- Home type: SingleFamily
- Architectural style: Traditional
- Property subtype: Single Family Residence
Materials
- Brick
- Foundation: Slab
- Roof: Composition
Condition
- New construction: No
- Year built: 1974
Utilities & green energy
- Sewer: Septic Tank
- Water: Public, Well
Green energy
- Energy efficient items: Attic Vents, Thermostat, Exposure/Shade
Community & HOA
Location
- Region: Pinehurst
Financial & listing details
- Price per square foot: $220/sqft
- Tax assessed value: $198,656
- Annual tax amount: $2,577
- Date on market: 8/26/2026
- Listing terms: Cash,Conventional,FHA,USDA Loan,VA Loan
- Road surface type: Asphalt
Estimated market value
$265,000
$252,000 - $278,000
$1,509/mo
Price history
| Date | Event | Price |
|---|---|---|
| 9/2/2026 | Pending sale | $270,000$220/sqft |
Source:  HAR #52543902 Report a problem HAR #52543902 Report a problem | ||
| 8/26/2026 | Listed for sale | $270,000$220/sqft |
Source: HAR #52543902 Report a problem | ||
Public tax history
| Year | Property taxes | Tax assessment |
|---|---|---|
| 2025 | $1,083 -14.1% | $163,011 +10% |
| 2024 | $1,261 +21.5% | $148,192 +10% |
| 2023 | $1,038 | $134,720 +0.8% |
| 2022 | -- | $133,610 +20% |
| 2021 | $1,664 +5.8% | $111,340 +10% |
| 2020 | $1,573 +9.5% | $101,220 +10% |
| 2019 | $1,436 +8% | $92,020 +10% |
| 2018 | $1,330 -0.3% | $83,650 |
| 2017 | $1,334 -5.5% | $83,650 +0.6% |
| 2016 | $1,413 -16.3% | $83,130 +10% |
| 2015 | $1,688 | $75,570 -4% |
| 2014 | $1,688 | $78,700 +22.1% |
| 2013 | -- | $64,450 |
| 2012 | -- | $64,450 |
| 2011 | -- | $64,450 |
| 2010 | -- | $64,450 |
| 2009 | -- | $64,450 |
| 2008 | -- | $64,450 |
| 2007 | -- | $64,450 +36.3% |
| 2006 | -- | $47,280 +22.7% |
| 2005 | -- | $38,540 |
| 2004 | -- | $38,540 |
| 2003 | -- | $38,540 |
| 2002 | -- | $38,540 |
| 2001 | -- | $38,540 |
Find assessor info on the county website
Monthly payment
Est. payment
Payment breakdown
Explore the cost of this home by adjusting the details. Changes won't be saved.Climate risks
Neighborhood: 77362
Nearby schools
Schools provided by the listing agent
- Elementary: Magnolia Elementary School (Magnolia)
- Middle: Magnolia Junior High School
- High: Magnolia West High School
Source: HAR. This data may not be complete. We recommend contacting the local school district to confirm school assignments for this home.
Similar homes
- $266,0002 bd1 ba1.2k sqft28814 Champion Oaks Dr, Magnolia, TX 77354For Sale
 MLS ID #35242993, Patricia Matulnes, Texas Signature Realty. HAR
 - $269,9903 bd2 ba1.7k sqft25803 Timber Lakes Dr, Spring, TX 77380For Sale
 MLS ID #81444622, Tram Bui, Precious Realty & Mortgage. HAR
 - $238,0002 bd2 ba1.6k sqft418 Texas St, Tomball, TX 77375For Sale
 MLS ID #34475879, Beatriz Mier, Realty ONE Group Iconic. HAR
 - $250,0003 bd2 ba1.2k sqft11411 Marrs Dr, Houston, TX 77065For Sale
 MLS ID #47626391, Sandra Marconi, Keller Williams Realty Metropolitan. HAR
