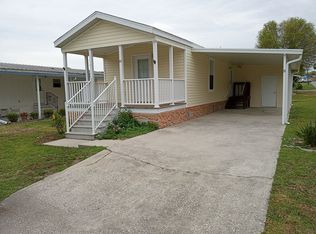
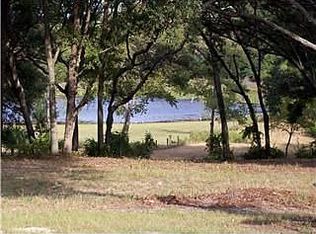
*** Price reduced! Lady Lake Mobile Home Park is a 55+ community. It is a beautifully kept community that is set back in a very quiet area off of Griffin View Drive. There is a community club house, park with pavilion and fire pit and various fun, scheduled activities. No swimming pool which means the lot rent is low at $399 a month. The above box for HOA at $399 is intended for this Lot Rent. Lot rent covers valet trash pickup twice a week along with water and sewer. Additionally, there is land space available for free storage of your boat, RV, extra vehicle or trailer. ** Residents must be vetted and are required to pass a criminal background check and credit check in order to live here. Pets under 25 lbs are allowed. This home is a double wide 1981 Skyliner 40' manufactured home with an open floor plan. Square footage is about 1200'. This has 2 bedrooms and 2 bathrooms. All appliances, 66' television and furniture convey. Recent exterior painting of house and driveway, newly planted flowers, new silicone sealed roof and A/C blower replaced. Yard is a gravel lot, no mowing! Newly screened, full shaded lanai porch. Home is on a dead end street and has a nice street light. Double wide with carport and concrete driveway New exterior paint is white with Sapphire Satin Blue trim Turn key ready New Rood Silicone covered 20 - 25 year protection Washer Dryer included 40 gallon water heater electric Gas stove A/C inspected and maintained, recent new blower motor Sliding glass doors front and rear Living room: 17 x 18 Kitchen 11 x 11 Dining Room 11 x 9 Hallway 8'6" x 3' Master Bedroom 15 x 12 Master Bath Room 8 x 14 with walk in shower, commode and grab bars Spare Bedroom 11 x 8 with large closet and shelving Spare Full bathroom across the hall from spare bedroom 8'6" x 5' with grab bars Sun Porch 13 x 15 recently re-screened and in full shade Shed attached to porch 10' x 6' with small shop and laundry area Driveway is 11' x 42' Safe / Quiet / Secure Park with Gatehouse at entrance There is a community club house, a park with a picnic area under a large pavilion and fire pit and various fun, scheduled activities year round. Shuffle ball courts, 3 billiard pool tables, Library with books and DVDs. Kitchen and a large recreational room with multi tables set up for karaoke, bingo, potlucks, games and socials. There is no swimming pool which means the monthly lot rent is low at $399. Lot rent covers valet trash pickup twice a week along with water and sewer. Additionally, there is land space available for free storage of your boat, RV, extra vehicle or trailer.
This property is off market, which means it's not currently listed for sale or rent on Zillow. This may be different from what's available on other websites or public sources.