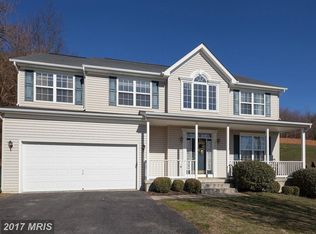
OPEN HOUSE this Saturday 12/13 1-3PM*Welcome to this beautifully updated 5-bedroom 2.5-bath colonial located in a tucked away location of Hallie Hill Farm that backs to Conservation*The spacious "Madison" floor plan with over 3,800 finished sq ft of living space*Exterior boasts a newer roof (2022), a charming covered front porch with maintenance-free railings, a rear patio perfect for entertaining & a large premium lot fenced rear yard*Step inside to a welcoming foyer that leads to the updated kitchen*This gourmet kitchen has stainless appliances, custom backsplash, granite counter tops, & painted cabinets*This area flows into the open family room with custom gas fireplace & light filled dining area*The adjoining dining & sitting room is currently set up for a main level in law quarters*Also on the main level, is a laundry room with luxury vinyl flooring & a half bath*Once upstairs, you are greeted by a remodeled full bath, 4 standard bedrooms, & a spacious owner's suite with walk in closet and recently updated Primary bath*This level also features new carpet through out & some rooms have luxury vinyl wide plank flooring*The finished lower level adds even more living space with a rec room, a bonus room perfect for a home office or guest room, a game room, & a storage/utility area*Truly a gem of a property*
Sold for $531,000
$531,000
2934 Jordan Dr, Manchester, MD 21102
5beds
3,832sqft
Single Family Residence
Built in 2003
0.52 Acres Lot
$537,500 Zestimate®
$139/sqft
$3,500 Estimated rent
Home value
$537,500
$495,000 - $581,000
$3,500/mo
Zestimate® history
Owner options
List your home for rent
$3,500/mo
Rent Zestimate®
Find your next renter with Zillow Rental Manager. Plus, with online applications, you can quickly screen prospective tenants – for free.
$3,500/mo
Rent Zestimate®
Refinance and save
$3,671/mo
Est. payment
Refinancing to a lower rate could help reduce your monthly payments and save thousands over the life of the loan.
$3,671/mo
Est. payment
Explore your selling options
Work with a Zillow partner agent
Leverage their expertise and Zillow's premium Showcase listings to get your home seen by more buyers.
Get startedList with your own agent
Get your home in front of millions of buyers by listing it on Zillow.
Learn how to do itSell it yourself
Take full control of how buyers see your home on Zillow by listing For Sale by Owner (FSBO).
List your homeWhat's special
Game roomCustom backsplashWelcoming foyerGranite counter topsLight filled dining areaStainless appliancesPainted cabinets
Zillow last checked:
Listing updated:
Listed by:
Mark Ruby 410-259-0619,
RE/MAX Advantage Realty
Bought with:
Bryce Francis, 5001517
RE/MAX Solutions
Source: Bright MLS,MLS#: MDCR2031076
Facts & features
Interior
Bedrooms & bathrooms
- Bedrooms: 5
- Bathrooms: 3
- Full bathrooms: 2
- 1/2 bathrooms: 1
- Main level bathrooms: 1
Rooms
- Room types: Dining Room, Primary Bedroom, Bedroom 2, Bedroom 3, Bedroom 4, Bedroom 5, Kitchen, Game Room, Family Room, Library, Foyer, Breakfast Room, Exercise Room, Laundry, Office, Recreation Room, Storage Room, Primary Bathroom, Full Bath, Half Bath
Primary bedroom
- Features: Flooring - Carpet, Chair Rail, Crown Molding, Ceiling Fan(s), Walk-In Closet(s)
- Level: Upper
- Area: 323 Square Feet
- Dimensions: 17 X 19
Bedroom 2
- Features: Flooring - Luxury Vinyl Plank, Chair Rail
- Level: Upper
- Area: 130 Square Feet
- Dimensions: 10 X 13
Bedroom 3
- Features: Flooring - Luxury Vinyl Plank
- Level: Upper
- Area: 110 Square Feet
- Dimensions: 10 X 11
Bedroom 4
- Features: Flooring - Carpet
- Level: Upper
- Area: 144 Square Feet
- Dimensions: 12 X 12
Bedroom 5
- Features: Flooring - Luxury Vinyl Plank, Crown Molding
- Level: Upper
- Area: 144 Square Feet
- Dimensions: 12 X 12
Primary bathroom
- Features: Flooring - Vinyl, Soaking Tub, Bathroom - Walk-In Shower, Double Sink
- Level: Upper
- Area: 100 Square Feet
- Dimensions: 10 X 10
Breakfast room
- Features: Flooring - Solid Hardwood, Cathedral/Vaulted Ceiling, Ceiling Fan(s)
- Level: Main
- Area: 80 Square Feet
- Dimensions: 8 X 10
Dining room
- Features: Flooring - Luxury Vinyl Plank, Crown Molding
- Level: Main
- Area: 156 Square Feet
- Dimensions: 12 X 13
Exercise room
- Features: Flooring - Carpet, Ceiling Fan(s)
- Level: Lower
- Area: 240 Square Feet
- Dimensions: 15 X 16
Family room
- Features: Fireplace - Gas, Flooring - Laminate Plank, Ceiling Fan(s), Crown Molding
- Level: Main
- Area: 266 Square Feet
- Dimensions: 14 X 19
Foyer
- Features: Flooring - Solid Hardwood
- Level: Main
- Area: 108 Square Feet
- Dimensions: 9 X 12
Other
- Features: Flooring - Luxury Vinyl Plank, Crown Molding
- Level: Upper
Game room
- Features: Flooring - Carpet, Chair Rail
- Level: Lower
- Area: 143 Square Feet
- Dimensions: 11 X 13
Half bath
- Level: Main
Kitchen
- Features: Flooring - HardWood, Recessed Lighting, Granite Counters, Kitchen - Gas Cooking, Eat-in Kitchen, Pantry
- Level: Main
- Area: 228 Square Feet
- Dimensions: 12 X 19
Laundry
- Features: Flooring - Luxury Vinyl Plank
- Level: Main
- Area: 50 Square Feet
- Dimensions: 5 X 10
Library
- Features: Flooring - Ceramic Tile, Crown Molding, Chair Rail
- Level: Main
- Area: 143 Square Feet
- Dimensions: 11 X 13
Office
- Features: Flooring - Carpet
- Level: Main
- Area: 100 Square Feet
- Dimensions: 10 X 10
Recreation room
- Features: Flooring - Carpet, Crown Molding
- Level: Lower
- Area: 360 Square Feet
- Dimensions: 12 X 30
Storage room
- Level: Lower
- Area: 234 Square Feet
- Dimensions: 13 X 18
Heating
- Forced Air, Natural Gas
Cooling
- Central Air, Natural Gas
Appliances
- Included: Dishwasher, Disposal, Exhaust Fan, Oven/Range - Gas, Range Hood, Microwave, Refrigerator, Stainless Steel Appliance(s), Water Heater, Gas Water Heater
- Laundry: Main Level, Hookup, Laundry Room
Features
- Breakfast Area, Family Room Off Kitchen, Kitchen - Country, Kitchen - Table Space, Dining Area, Primary Bath(s), Attic, Ceiling Fan(s), Chair Railings, Crown Molding, Open Floorplan, Formal/Separate Dining Room, Kitchen - Gourmet, Pantry, Upgraded Countertops, Walk-In Closet(s), 9'+ Ceilings
- Flooring: Carpet, Ceramic Tile, Hardwood, Wood
- Doors: Insulated, Six Panel, Sliding Glass, Storm Door(s)
- Windows: Screens, Double Pane Windows, Double Hung, Vinyl Clad
- Basement: Finished,Full,Heated,Improved,Interior Entry,Exterior Entry,Walk-Out Access,Connecting Stairway
- Number of fireplaces: 1
- Fireplace features: Mantel(s), Gas/Propane
Interior area
- Total structure area: 4,130
- Total interior livable area: 3,832 sqft
- Finished area above ground: 2,832
- Finished area below ground: 1,000
Property
Parking
- Total spaces: 2
- Parking features: Garage Faces Front, Garage Door Opener, Inside Entrance, Asphalt, Attached, Driveway
- Attached garage spaces: 2
- Has uncovered spaces: Yes
Accessibility
- Accessibility features: None
Features
- Levels: Three
- Stories: 3
- Patio & porch: Porch, Patio
- Pool features: None
- Fencing: Back Yard,Wood
Lot
- Size: 0.52 Acres
- Features: Landscaped, Premium
Details
- Additional structures: Above Grade, Below Grade
- Parcel number: 0706066410
- Zoning: R-200
- Special conditions: Standard
Construction
Type & style
- Home type: SingleFamily
- Architectural style: Colonial
- Property subtype: Single Family Residence
Materials
- Frame, Vinyl Siding
- Foundation: Slab
- Roof: Architectural Shingle,Asphalt
Condition
- Excellent
- New construction: No
- Year built: 2003
- Major remodel year: 2025
Details
- Builder model: MADISON
- Builder name: MASONRY HOMES
Utilities & green energy
- Electric: 200+ Amp Service
- Sewer: Public Sewer
- Water: Public
- Utilities for property: Cable
Community & HOA
Community
- Subdivision: Hallie Hill Farm
HOA
- Has HOA: Yes
- HOA fee: $179 annually
- HOA name: HALLIE HILL FARM HOA
Location
- Region: Manchester
- Municipality: Manchester
Financial & listing details
- Price per square foot: $139/sqft
- Tax assessed value: $486,200
- Annual tax amount: $6,604
- Date on market: 11/14/2025
- Listing agreement: Exclusive Right To Sell
- Ownership: Fee Simple
Price history
| Date | Event | Price |
|---|---|---|
| 3/27/2026 | Sold | $531,000-3.3%$139/sqft |
Source:  Bright MLS #MDCR2031076 Report a problem Bright MLS #MDCR2031076 Report a problem | ||
| 1/17/2026 | Pending sale | $549,000$143/sqft |
Source: Bright MLS #MDCR2031076 Report a problem | ||
| 12/9/2025 | Price change | $549,000-4.5%$143/sqft |
Source: Bright MLS #MDCR2031076 Report a problem | ||
| 11/14/2025 | Listed for sale | $575,000+68.5%$150/sqft |
Source: Bright MLS #MDCR2031076 Report a problem | ||
| 10/29/2003 | Sold | $341,185$89/sqft |
Source: Public Record Report a problem | ||
Public tax history
| Year | Property taxes | Tax assessment |
|---|---|---|
| 2026 | $6,474 +13.1% | $481,000 -1.1% |
| 2025 | $5,725 -4.4% | $486,200 +9.2% |
| 2024 | $5,991 +10.2% | $445,100 +10.2% |
| 2023 | $5,438 +11.3% | $404,000 +11.3% |
| 2022 | $4,885 +3% | $362,900 +3% |
| 2021 | $4,740 +3.1% | $352,167 +3.1% |
| 2020 | $4,596 +3.2% | $341,433 +3.2% |
| 2019 | $4,451 +325.1% | $330,700 +3.6% |
| 2018 | $1,047 -74.7% | $319,267 +3.7% |
| 2017 | $4,143 | $307,833 +3.9% |
| 2016 | -- | $296,400 |
| 2015 | -- | $296,400 |
| 2014 | -- | $296,400 -5.2% |
| 2013 | -- | $312,700 |
| 2012 | -- | $312,700 |
| 2011 | -- | $312,700 -12.6% |
| 2010 | -- | $357,760 +1.3% |
| 2009 | -- | $353,200 -5.3% |
| 2008 | -- | $372,883 +8.4% |
| 2007 | -- | $344,080 +13.3% |
| 2006 | -- | $303,742 +15.3% |
| 2005 | -- | $263,406 +18.1% |
| 2004 | -- | $223,070 +280.2% |
| 2003 | -- | $58,666 |
Find assessor info on the county website
Neighborhood: 21102
Nearby homes
- $546,9005 bd3 ba2.6k sqft2932 Jordan Dr, Manchester, MD 21102Off Market
- $527,700-- bd2 ba2.5k sqft2936 Jordan Dr, Manchester, MD 21102Off Market
- $553,200-- bd3 ba2.5k sqft2925 Cameron Dr, Manchester, MD 21102Off Market
- $520,300-- bd3 ba2k sqft2933 Jordan Dr, Manchester, MD 21102Off Market
- $470,100-- bd2 ba1.8k sqft2938 Jordan Dr, Manchester, MD 21102Off Market
- $488,3003 bd4 ba2.4k sqft2935 Jordan Dr, Manchester, MD 21102Off Market
- $504,500-- bd3 ba2k sqft2927 Cameron Dr, Manchester, MD 21102Off Market
- $503,7004 bd2 ba2.3k sqft2937 Jordan Dr, Manchester, MD 21102Off Market
Nearby schools
GreatSchools rating
- 7/10Ebb Valley Elementary SchoolGrades: PK-5Distance: 0.5 mi
- 7/10North Carroll Middle SchoolGrades: 6-8Distance: 2.9 mi
- 9/10Manchester Valley High SchoolGrades: 9-12Distance: 1.8 mi
Schools provided by the listing agent
- Elementary: Ebb Valley
- Middle: North Carroll
- High: Manchester Valley
- District: Carroll County Public Schools
Source: Bright MLS. This data may not be complete. We recommend contacting the local school district to confirm school assignments for this home.
Get a cash offer in 3 minutes
Find out how much your home could sell for in as little as 3 minutes with a no-obligation cash offer.
Estimated market value
$537,500
Get a cash offer in 3 minutes
Find out how much your home could sell for in as little as 3 minutes with a no-obligation cash offer.
Estimated market value
$537,500
- Maryland
- Carroll County
- Manchester
- 21102
- 2934 Jordan Dr
