Seller has made several changes for the new owner besides the already custom features of having 12' ceilings and oversized crown molding in the formal living room and dining room. The first and second floor have solid wood doors and closet doors. The kitchen has solid surface countertops, tile back splash, reverse osmosis at the kitchen sink, all stainless appliances, gas top range. The sliding glass door to deck has been freshly painted which leads down to a patio all set up for your outdoor grill. The play gym set will stay! It's a very open feeling to the family room which has brick FP w/gas logs. To finish out the first floor the laundry room offers both gas or electric hook-up for the dryer. All the bedrooms have ceiling fans and double door closets. The primary bedroom has a walk-in closet, primary bath has double vanity sinks, jetted jacuzzi tub/separate shower. The lower level recreation room has an L-shaped design with multiple usages and 2 additional room for storage. The 2 car garage has hot-cold water, extra storage space, opener and extra cement pad for parking. The gas furnace and central air installed new in 2020, the gutters have leaf gard inserts were recently installed. New water softener April 2025. Seller leases the security system through Brinks Service. Sellers new gas budget $77.00 a month.
Closed
$315,000
2934 Lee St NW, North Canton, OH 44720
3beds
2,196sqft
Single Family Residence
Built in 1993
9,757 Square Feet Lot
$327,100 Zestimate®
$143/sqft
$2,334 Estimated rent
Home value
$327,100
$288,000 - $370,000
$2,334/mo
Zestimate® history
Owner options
List your home for rent
$2,334/mo
Rent Zestimate®
Find your next renter with Zillow Rental Manager. Plus, with online applications, you can quickly screen prospective tenants – for free.
$2,334/mo
Rent Zestimate®
Refinance and save
$2,035/mo
Est. payment
Refinancing to a lower rate could help reduce your monthly payments and save thousands over the life of the loan.
$2,035/mo
Est. payment
Explore your selling options
Work with a Zillow partner agent
Leverage their expertise and Zillow's premium Showcase listings to get your home seen by more buyers.
Get startedList with your own agent
Get your home in front of millions of buyers by listing it on Zillow.
Learn how to do itSell it yourself
Take full control of how buyers see your home on Zillow by listing For Sale by Owner (FSBO).
List your homeWhat's special
Recreation roomHot-cold waterOversized crown moldingStainless appliancesSolid surface countertopsDouble vanity sinksTile back splash
Zillow last checked:
Listing updated:
Listed by:
Deborah McCracken 330-704-6694 thriftandglitz@gmail.com,
Hayes Realty
Bought with:
Aaron B Robinson, 2019006417
Key Realty
Stephanie Sayles, 2020002123
Key Realty
Source: MLS Now,MLS#: 5127106 Originating MLS: Stark Trumbull Area REALTORS
Originating MLS: Stark Trumbull Area REALTORSFacts & features
Interior
Bedrooms & bathrooms
- Bedrooms: 3
- Bathrooms: 3
- Full bathrooms: 2
- 1/2 bathrooms: 1
- Main level bathrooms: 1
Primary bedroom
- Description: Ceiling fan, walk-in closet, carpet.,Flooring: Carpet
- Level: Second
- Dimensions: 17 x 15
Bedroom
- Description: Ceiling fan, double door closet, carpet.,Flooring: Carpet
- Level: Second
- Dimensions: 11 x 10
Bedroom
- Description: Ceiling fan, double door closet, carpet,Flooring: Carpet
- Level: Second
- Dimensions: 11 x 11
Primary bathroom
- Description: Jetted jacuzzi tub, double sinks, separate shower, vinyl
- Level: Second
- Dimensions: 11 x 8
Dining room
- Description: 12' ceiling, Carpet, oversized crown molding,Flooring: Carpet
- Features: High Ceilings
- Level: First
- Dimensions: 11 x 10
Eat in kitchen
- Description: Sliding glass door to deck, dinette light fixture stays. Ceramic tile,Flooring: Ceramic Tile
- Level: First
- Dimensions: 11 x 13
Entry foyer
- Description: wood flooring,Flooring: Wood
- Level: First
- Dimensions: 10 x 7
Family room
- Description: Carpet, Brick FP w/Gas logs, wood beam mantel, glass doors,Flooring: Carpet
- Level: First
- Dimensions: 15 x 15
Kitchen
- Description: Ceramic tile, solid surface countertops, gas range, side by side refrigerator, dishwasher, disposal, microwave, reverse osmosis drinking water, stainless steel deep sink.,Flooring: Ceramic Tile
- Level: First
- Dimensions: 10 x 11
Laundry
- Description: Two overhead cabinets/window, electric hook up..gas available, ceramic tile.,Flooring: Ceramic Tile
- Level: First
- Dimensions: 6 x 6
Living room
- Description: 12' Ceilings, carpet, oversized crown molding,Flooring: Carpet
- Features: High Ceilings
- Level: First
- Dimensions: 13 x 12
Recreation
- Description: L-shaped room, windows open, curtains stay. Carpet,Flooring: Carpet
- Level: Lower
- Dimensions: 24 x 26
Heating
- Forced Air, Gas
Cooling
- Central Air
Appliances
- Laundry: Main Level, Laundry Room
Features
- Ceiling Fan(s), Crown Molding, Double Vanity, Entrance Foyer, High Ceilings, Pantry, Walk-In Closet(s)
- Windows: Insulated Windows
- Basement: Full,Partially Finished,Sump Pump,Storage Space
- Number of fireplaces: 1
- Fireplace features: Family Room, Gas Log
Interior area
- Total structure area: 2,196
- Total interior livable area: 2,196 sqft
- Finished area above ground: 1,860
- Finished area below ground: 336
Property
Parking
- Total spaces: 2
- Parking features: Attached, Garage Faces Front, Garage, Garage Door Opener, Oversized, Parking Pad
- Attached garage spaces: 2
Features
- Levels: Two
- Stories: 2
- Patio & porch: Deck, Front Porch, Patio
- Exterior features: Rain Gutters
Lot
- Size: 9,757 Square Feet
Details
- Parcel number: 02013748
Construction
Type & style
- Home type: SingleFamily
- Architectural style: Modern,Traditional
- Property subtype: Single Family Residence
Materials
- Vinyl Siding
- Foundation: Brick/Mortar
- Roof: Asphalt,Fiberglass
Condition
- Year built: 1993
Utilities & green energy
- Sewer: Public Sewer
- Water: Well
Community & HOA
HOA
- Has HOA: No
Location
- Region: North Canton
Financial & listing details
- Price per square foot: $143/sqft
- Tax assessed value: $261,100
- Annual tax amount: $1,958
- Date on market: 8/26/2025
- Cumulative days on market: 107 days
- Listing terms: Cash,Conventional,FHA,VA Loan
Price history
| Date | Event | Price |
|---|---|---|
| 8/25/2025 | Sold | $315,000-1.6%$143/sqft |
Source:  MLS Now #5127106 Report a problem MLS Now #5127106 Report a problem | ||
| 7/11/2025 | Contingent | $320,000$146/sqft |
Source: MLS Now #5127106 Report a problem | ||
| 6/23/2025 | Price change | $320,000-3%$146/sqft |
Source: MLS Now #5127106 Report a problem | ||
| 6/17/2025 | Price change | $330,000-1.5%$150/sqft |
Source: MLS Now #5127106 Report a problem | ||
| 6/6/2025 | Price change | $335,000-1.5%$153/sqft |
Source: MLS Now #5127106 Report a problem | ||
| 5/13/2025 | Price change | $340,000-1.4%$155/sqft |
Source: MLS Now #5114697 Report a problem | ||
| 5/12/2025 | Price change | $344,900-1.4%$157/sqft |
Source: MLS Now #5114697 Report a problem | ||
| 4/28/2025 | Price change | $349,900-1.4%$159/sqft |
Source: MLS Now #5114697 Report a problem | ||
| 4/21/2025 | Price change | $355,000-1.4%$162/sqft |
Source: MLS Now #5114697 Report a problem | ||
| 4/15/2025 | Listed for sale | $360,000+111.9%$164/sqft |
Source: MLS Now #5114697 Report a problem | ||
| 2/6/2021 | Listing removed | -- |
Source: Owner Report a problem | ||
| 5/22/2014 | Sold | $169,900-8.1%$77/sqft |
Source: MLS Now #3603763 Report a problem | ||
| 3/31/2014 | Price change | $184,900+5.7%$84/sqft |
Source: Owner #3427764 Report a problem | ||
| 3/25/2014 | Price change | $175,000-5.4%$80/sqft |
Source: Howard Hanna - Canton #3468378 Report a problem | ||
| 7/16/2013 | Listed for sale | $184,900+14.1%$84/sqft |
Source: Owner #3427764 Report a problem | ||
| 9/25/2002 | Sold | $162,000+35%$74/sqft |
Source: Public Record Report a problem | ||
| 12/29/1995 | Sold | $120,000$55/sqft |
Source: Public Record Report a problem | ||
Public tax history
| Year | Property taxes | Tax assessment |
|---|---|---|
| 2024 | $3,915 +0.8% | $91,390 +24.4% |
| 2023 | $3,885 +4.3% | $73,470 |
| 2022 | $3,726 -2.8% | $73,470 |
| 2021 | $3,834 +5.7% | $73,470 +12.2% |
| 2020 | $3,627 | $65,490 |
| 2019 | $3,627 | $65,490 |
| 2018 | $3,627 +15.2% | $65,490 +9.4% |
| 2017 | $3,148 -0.4% | $59,890 |
| 2016 | $3,160 -0.3% | $59,890 |
| 2015 | $3,171 | $59,890 +20.7% |
| 2014 | $3,171 +144.3% | $49,630 +7% |
| 2013 | $1,298 | $46,380 |
| 2012 | -- | $46,380 -6% |
| 2011 | -- | $49,320 +3.8% |
| 2010 | -- | $47,530 |
| 2009 | $2,203 -1.7% | -- |
| 2008 | $2,241 -0.4% | -- |
| 2007 | $2,250 +19% | -- |
| 2005 | $1,891 -0.2% | -- |
| 2004 | $1,895 -0.3% | -- |
| 2003 | $1,900 +2.7% | -- |
| 2002 | $1,850 -0.2% | -- |
| 2001 | $1,854 +13.2% | -- |
| 2000 | $1,638 | -- |
Find assessor info on the county website
Neighborhood: 44720
Nearby homes
- $337,1003 bd4 ba1.7k sqft2920 Lee St NW, North Canton, OH 44720Off Market
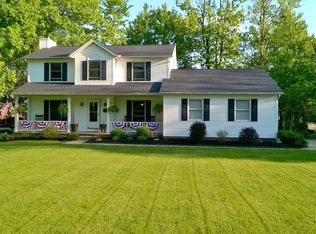
- $306,9005 bd4 ba2.4k sqft2960 Lee St NW, North Canton, OH 44720Off Market
- $166,0003 bd2 ba-- sqft2962 Lee St NW, North Canton, OH 44720Off Market
- $370,1004 bd3 ba2.1k sqft2935 Lancer St NW, North Canton, OH 44720Off Market
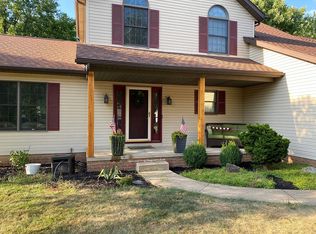
- $354,6003 bd3 ba2k sqft2921 Lancer St NW, North Canton, OH 44720Off Market
- $253,7003 bd3 ba1.2k sqft2937 Lee St NW, North Canton, OH 44720Off Market
- $9,700-- bd-- ba-- sqft2960 Brumbaugh St NW, North canton, OH 44720Off Market
- $14,400-- bd-- ba-- sqft2960 Brumbaugh St NW, North canton, OH 44720Off Market
Nearby schools
GreatSchools rating
- NANorth Canton Primary SchoolGrades: PK-2Distance: 2.3 mi
- 8/10North Canton Middle SchoolGrades: 6-8Distance: 2.8 mi
- 9/10North Canton Hoover High SchoolGrades: 9-12Distance: 1.9 mi
Schools provided by the listing agent
- District: North Canton CSD - 7611
Source: MLS Now. This data may not be complete. We recommend contacting the local school district to confirm school assignments for this home.
Get a cash offer in 3 minutes
Find out how much your home could sell for in as little as 3 minutes with a no-obligation cash offer.
Estimated market value
$327,100
Get a cash offer in 3 minutes
Find out how much your home could sell for in as little as 3 minutes with a no-obligation cash offer.
Estimated market value
$327,100
- Ohio
- Stark County
- North Canton
- 44720
- 2934 Lee St NW
Nearby cities
Nearby zip codes
Other North Canton Topics
