Skip main navigation
Closed
  • $2,250,000

    2934 Mabry Ln NE, Atlanta, GA 30319

    5beds
    5,423sqft
    Single Family Residence, Residential
    Built in 2004
    0.8 Acres Lot
    $2,324,800 Zestimate®
    $415/sqft
    $7,657 Estimated rent

    Home value

    $2,324,800

    $2.09M - $2.56M

    $7,657/mo

    Zestimate® history
    Loading
    Loading...

    Owner options

    List your home for rent

    $7,657/mo

    Rent Zestimate®

    Find your next renter with Zillow Rental Manager. Plus, with online applications, you can quickly screen prospective tenants – for free.

    Learn more

    $7,657/mo

    Rent Zestimate®

    Refinance and save

    $13,916/mo

    Est. payment

    Refinancing to a lower rate could help reduce your monthly payments and save thousands over the life of the loan.

    See today's rates

    $13,916/mo

    Est. payment

    Explore your selling options

    Work with a Zillow partner agent

    Leverage their expertise and Zillow's premium Showcase listings to get your home seen by more buyers.

    Get started

    List with your own agent

    Get your home in front of millions of buyers by listing it on Zillow.

    Learn how to do it

    Sell it yourself

    Take full control of how buyers see your home on Zillow by listing For Sale by Owner (FSBO).

    List your home

    What's special

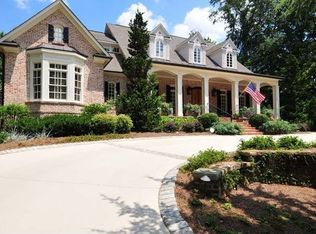
    Welcome home to this custom-built, well-appointed gem! This spacious residence boasts 5 bedrooms, 5 full baths, and 2 half baths, including two primary suites on the main level and a special room upstairs for a private retreat. This home resides on a private street, offering both tranquility and convenience. You’re just minutes away from Brookhaven’s Capital City Club, Buckhead’s Business District and an array of outstanding restaurants. A gated entrance leads you to a fabulous backyard that accommodates an attached 3-car garage and an additional 3-car detached garage, currently serving as an entertainment room with a bar. This space opens to a private outdoor area, ideal for memorable gatherings. Car enthusiasts, take note: the garage can easily be converted back to a 3-car space and is tall enough for car lifts, featuring Ultimate garage floors. The list of upgrades is extensive, from exquisite landscaping to captivating night landscape lights and a whole-house generator. Additional features include an arts and crafts room on the main level, a dedicated office with built-in cabinets and drawers, separate HVAC, a dedicated hot water heater for the bonus suite and a mechanical room in the basement. The home is filled with thoughtful details, including a covered front porch, custom mahogany front doors, reclaimed cherry hardwood floors, extensive millwork such as coffered ceilings and beamed tongue-and-groove, arched doorways, reclaimed wooden kitchen beams, a custom island with a concrete countertop, painted cabinets, and a custom hearth and fireplace surround in the great room. You'll also find a well for irrigation and plantation shutters. This property is the epitome of luxury and comfort – a true must-see!

    Zillow last checked:

    Listing updated:

    Listing Provided by:

    Kathy RICE,

    Atlanta Fine Homes Sotheby's International

    Bought with:

    TROY WELLS, 275224

    HomeSmart

    Source: FMLS GA,MLS#: 7378065MLS Logo

    Facts & features

    Interior

    Bedrooms & bathrooms
    • Bedrooms: 5
    • Bathrooms: 7
    • Full bathrooms: 5
    • 1/2 bathrooms: 2
    • Main level bathrooms: 2
    • Main level bedrooms: 2
    Primary bedroom
    • Features: Double Master Bedroom, Master on Main, Split Bedroom Plan
    • Level: Double Master Bedroom, Master on Main, Split Bedroom Plan
    Bedroom
    • Features: Double Master Bedroom, Master on Main, Split Bedroom Plan
    Primary bathroom
    • Features: Double Vanity, Separate Tub/Shower, Vaulted Ceiling(s), Whirlpool Tub
    Dining room
    • Features: Seats 12+, Separate Dining Room
    Kitchen
    • Features: Breakfast Room, Cabinets Stain, Eat-in Kitchen, Kitchen Island, Pantry, Solid Surface Counters, Stone Counters, View to Family Room
    Heating
    • Heat Pump, Natural Gas, Zoned
    Cooling
    • Attic Fan, Ceiling Fan(s), Central Air, Zoned
    Appliances
    • Included: Dishwasher, Disposal, ENERGY STAR Qualified Appliances, Gas Range, Microwave, Refrigerator, Other
    • Laundry: Laundry Room, Main Level, Mud Room
    Features
    • Beamed Ceilings, Cathedral Ceiling(s), Central Vacuum, Double Vanity, Entrance Foyer, Entrance Foyer 2 Story, High Ceilings 10 ft Main, High Ceilings 10 ft Upper, Tray Ceiling(s), Walk-In Closet(s)
    • Flooring: Carpet, Hardwood, Stone
    • Windows: Double Pane Windows, Insulated Windows, Plantation Shutters
    • Basement: Interior Entry,Partial
    • Attic: Pull Down Stairs
    • Number of fireplaces: 2
    • Fireplace features: Family Room, Gas Log, Gas Starter, Master Bedroom
    • Common walls with other units/homes: No Common Walls
    Interior area
    • Total structure area: 5,423
    • Total interior livable area: 5,423 sqft
    • Finished area above ground: 0
    • Finished area below ground: 0

    Property

    Parking
    • Total spaces: 6
    • Parking features: Garage, Garage Door Opener, Garage Faces Rear, Kitchen Level, Level Driveway
    • Garage spaces: 6
    • Has uncovered spaces: Yes
    Accessibility
    • Accessibility features: Accessible Entrance, Accessible Hallway(s)
    Features
    • Levels: Two
    • Stories: 2
    • Patio & porch: Covered, Front Porch, Rear Porch, Screened
    • Exterior features: Courtyard, Garden, Gas Grill, Lighting, Private Yard, No Dock
    • Pool features: None
    • Has spa: Yes
    • Spa features: Bath, None
    • Fencing: Fenced,Wrought Iron
    • Has view: Yes
    • View description: Trees/Woods
    • Waterfront features: None
    • Body of water: None
    Lot
    • Size: 0.80 Acres
    • Dimensions: 314 x 87
    • Features: Back Yard, Landscaped, Level, Private, Sprinklers In Front, Wooded
    Details
    • Additional structures: Garage(s)
    • Parcel number: 18 274 01 020
    • Other equipment: Generator
    • Horse amenities: None

    Construction

    Type & style
    • Home type: SingleFamily
    • Architectural style: Traditional
    • Property subtype: Single Family Residence, Residential
    Materials
    • Brick 4 Sides, Stone
    • Foundation: Concrete Perimeter
    • Roof: Composition,Ridge Vents
    Condition
    • Resale
    • New construction: No
    • Year built: 2004

    Utilities & green energy

    • Electric: 110 Volts
    • Sewer: Public Sewer
    • Water: Public, Well
    • Utilities for property: Cable Available, Electricity Available, Natural Gas Available, Phone Available, Sewer Available, Underground Utilities, Water Available
    Green energy
    • Energy efficient items: None
    • Energy generation: None
    • Water conservation: Low-Flow Fixtures

    Community & neighborhood

    Security
    • Security features: Fire Alarm, Security Service, Security System Owned, Smoke Detector(s)
    Community
    • Community features: Restaurant, Street Lights, Other
    Location
    • Region: Atlanta
    • Subdivision: Mabry Woods

    HOA & financial

    HOA
    • Has HOA: No

    Other

    Other facts
    • Listing terms: Cash,Conventional
    • Road surface type: Asphalt

    Price history

    DateEventPrice
    10/17/2024Sold$2,250,000-9.6%$415/sqft
    Source: FMLS GA #7378065 Report a problem
    9/9/2024Pending sale$2,490,000$459/sqft
    Source: FMLS GA #7378065 Report a problem
    7/25/2024Price change$2,490,000-6%$459/sqft
    Source: FMLS GA #7378065 Report a problem
    5/1/2024Listed for sale$2,650,000$489/sqft
    Source: FMLS GA #7378065 Report a problem
    5/1/2024Listing removed$2,650,000$489/sqft
    Source: FMLS GA #7296789 Report a problem
    3/14/2024Price change$2,650,000-8.6%$489/sqft
    Source: FMLS GA #7296789 Report a problem
    1/11/2024Listed for sale$2,900,000$535/sqft
    Source: FMLS GA #7296789 Report a problem
    11/20/2023Listing removed$2,900,000$535/sqft
    Source: FMLS GA #7296789 Report a problem
    10/31/2023Listed for sale$2,900,000$535/sqft
    Source: FMLS GA #7296789 Report a problem

    Public tax history

    Tax history is unavailable.

    Neighborhood: Historic Brookhaven

    Nearby schools

    GreatSchools rating
    Schools provided by the listing agent
    • Elementary: Ashford Park
    • Middle: Chamblee
    • High: Chamblee Charter

    Source: FMLS GA. This data may not be complete. We recommend contacting the local school district to confirm school assignments for this home.

    Get a cash offer in 3 minutes
    Find out how much your home could sell for in as little as 3 minutes with a no-obligation cash offer.
    Estimated market value
    $2,324,800
    Get a cash offer in 3 minutes
    Find out how much your home could sell for in as little as 3 minutes with a no-obligation cash offer.
    Estimated market value
    $2,324,800