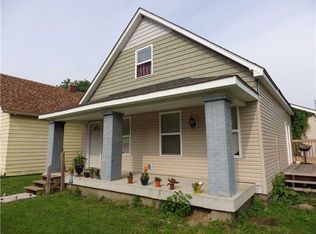
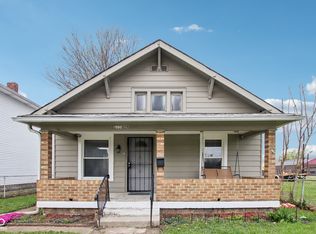
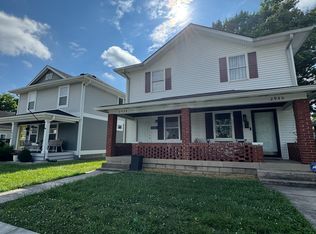
Ready to trade your current digs for something with a little more pizzazz? Then prepare to be charmed by 2934 MacPherson AVE in INDIANAPOLIS, IN! This delightful 2349 square foot single-family residence, originally built in 1910, has been completely remodeled from top to bottom, with a sparkling dual zone heated/cooled updated interior that's just begging for you to move in. Step into the kitchen, where culinary adventures await! This updated space boasts gleaming stainless steel appliances and a fabulous island, complete with its oversized sink perfect for whipping up gourmet meals or just hosting the occasional dinner. With three full bathrooms and three spacious bedrooms spread across two stories, there's plenty of space for everyone to spread out and enjoy their own personal space. But the fun doesn't stop indoors! This traditional American Foursquare beauty offers a private yard that's practically an outdoor playground for adults. Imagine al fresco dining in your dedicated outdoor dining area, lounging in the expansive outdoor living space, or kicking back on the patio. There's even a covered deck for those rainy-day relaxation sessions out front, a classic porch for sipping sweet tea, and for the ultimate indulgence, a private elevated roof top deck. Don't just dream about this playful paradise - inquire today about leasing this fantastic property! This home can also be leased fully furnished for an additional amount.
House for rent
$2,500/moFees may apply
2934 Macpherson Ave, Indianapolis, IN 46205
3beds
1,841sqft
Price may not include required fees and charges. Learn more|
Singlefamily
Available Thu Oct 1 2026
Air conditioner, central air
In unit laundry
2 Garage spaces parking
Central, electric
What's special
Dedicated outdoor dining areaCovered deckThree spacious bedroomsClassic porchExpansive outdoor living spaceGleaming stainless steel appliancesPrivate yard
- 7 days |
- -- |
- -- |
Zillow last checked:
Listing updated:
Travel times

Let’s turn your rent into credit progress
Build credit history with every on-time payment and get credit for the payment you’re already making.
Facts & features
Interior
Bedrooms & bathrooms
- Bedrooms: 3
- Bathrooms: 3
- Full bathrooms: 3
Heating
- Central, Electric
Cooling
- Air Conditioner, Central Air
Appliances
- Included: Dishwasher, Dryer, Electric Oven, Electric Water Heater, Garbage Disposal, MicroHood, Refrigerator, Washer, Water Softener Owned
- Laundry: In Unit, Laundry Room, Main Level
Features
- Attic Access, Ceiling Fan(s), Ceiling Fan(s), Eat-in Kitchen, Hardwood Floors, High Speed Internet
- Flooring: Hardwood
- Has basement: Yes
Interior area
- Total interior livable area: 1,841 sqft
Property
Parking
- Total spaces: 2
- Parking features: Detached, Garage
- Has garage: Yes
Features
- Stories: 2
- Exterior features: Attic Access, Basement
Details
- Additional structures: Garage(s)
- Parcel number: 490730109052000101
Construction
Type & style
- Home type: SingleFamily
- Property subtype: SingleFamily
Condition
- Year built: 1910
Community & HOA
Location
- Region: Indianapolis
Financial & listing details
- Lease term: Contact For Details
Price history
| Date | Event | Price |
|---|---|---|
| 8/15/2026 | Listed for rent | $2,500$1/sqft |
Source: MIBOR as distributed by MLS GRID #22119602 Report a problem | ||
| 1/3/2022 | Sold | $280,000+522.2%$152/sqft |
Source: Public Record Report a problem | ||
| 11/21/2018 | Sold | $45,000-10%$24/sqft |
Source: Public Record Report a problem | ||
| 9/19/2010 | Listing removed | $50,000$27/sqft |
Source: Carpenter Realtors #2948596 Report a problem | ||
| 7/3/2010 | Listed for sale | $50,000+300%$27/sqft |
Source: NO COMPANY PROVIDED #2948596 Report a problem | ||
| 5/16/2008 | Sold | $12,500-75%$7/sqft |
Source: | ||
| 5/22/2007 | Sold | $50,000$27/sqft |
Source: Public Record Report a problem | ||
Neighborhood: Martindale-Brightwood
Nearby schools
GreatSchools rating
- 4/10William Bell School 60 - A Butler Lab Reggio Emilia SchoolGrades: PK-5Distance: 1 mi
- 10/10H.L. Harshman Magnet Middle SchoolGrades: 6-8Distance: 2.1 mi
- 5/10Shortridge High SchoolGrades: 9-12Distance: 1 mi