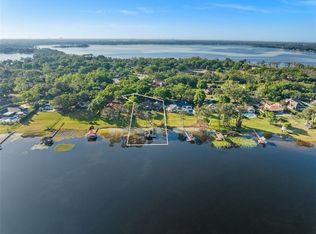
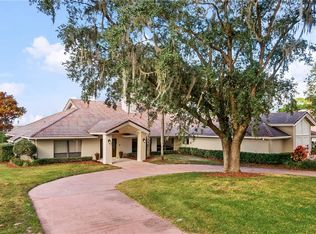
Nestled in the Town of Windermere, this gated waterfront neighborhood is a haven of security and privacy. This Custom one-story lake house is distinguished by its long, winding circular drive lined with mature oaks. The home features a timeless modern exterior with abundant windows, thoughtfully designed to embrace the stunning natural surroundings. While it may need some updating, the generous space and functional layout make the effort worthwhile. Step inside to discover an airy atmosphere filled with natural light, accentuated by high ceilings throughout. Cozy up in the living and family rooms, each adorned with charming wood-burning fireplaces. Wood ceilings and built-ins enhance the warmth and character of the home, creating a welcoming ambiance. Sliding glass doors lead you to a wrap-around screened porch that overlooks a sparkling pool and the tranquil lake beyond. Enjoy a day on the water with your very own private boathouse on Lake Crescent, perfect for swimming, skiing, and fishing! Priced to sell "as is," this property is a canvas just waiting to be reimagined and loved. Windermere is known for its golf cart-friendly lifestyle, featuring a weekly farmer’s market and community events at the Town center. Surrounded by the pristine Butler Chain of Lakes, recognized as one of Florida’s Outstanding Waterways, Windermere exudes a unique charm. Conveniently located near major roadways, area attractions, and renowned golf courses, this is Florida living at its finest!
Sold for $1,700,000
$1,700,000
2934 MARQUESAS COURT, WINDERMERE, FL 34786
4beds
4,001sqft
Single Family Residence
Built in 1985
1.36 Acres Lot
$1,832,100 Zestimate®
$425/sqft
$7,527 Estimated rent
Home value
$1,832,100
$1.63M - $2.07M
$7,527/mo
Zestimate® history
Owner options
List your home for rent
$7,527/mo
Rent Zestimate®
Find your next renter with Zillow Rental Manager. Plus, with online applications, you can quickly screen prospective tenants – for free.
$7,527/mo
Rent Zestimate®
Refinance and save
$13,137/mo
Est. payment
Refinancing to a lower rate could help reduce your monthly payments and save thousands over the life of the loan.
$13,137/mo
Est. payment
Explore your selling options
Work with a Zillow partner agent
Leverage their expertise and Zillow's premium Showcase listings to get your home seen by more buyers.
Get startedList with your own agent
Get your home in front of millions of buyers by listing it on Zillow.
Learn how to do itSell it yourself
Take full control of how buyers see your home on Zillow by listing For Sale by Owner (FSBO).
List your homeWhat's special
Gated waterfront neighborhoodPrivate boathouseWood-burning fireplacesHigh ceilingsWrap-around screened porchSparkling poolAbundant windows
Zillow last checked:
Listing updated:
Listed by:
Judy Black 407-810-1803,
UPSIDE REAL ESTATE INC 407-308-5750,
Amanda Black PA 407-616-0140,
UPSIDE REAL ESTATE INC
Bought with:
Amanda Black PA, 3209990
UPSIDE REAL ESTATE INC
Judy Black, 329124
UPSIDE REAL ESTATE INC
Source: Stellar MLS,MLS#: O6272033 Originating MLS: Orlando Regional
Originating MLS: Orlando Regional
Facts & features
Interior
Bedrooms & bathrooms
- Bedrooms: 4
- Bathrooms: 4
- Full bathrooms: 2
- 1/2 bathrooms: 2
Rooms
- Room types: Family Room, Dining Room, Utility Room
Primary bedroom
- Features: Dual Sinks, En Suite Bathroom, Makeup/Vanity Space, Sauna, Tub with Separate Shower Stall, Walk-In Closet(s)
- Level: First
- Area: 340 Square Feet
- Dimensions: 20x17
Bedroom 2
- Features: Walk-In Closet(s)
- Level: First
- Area: 168 Square Feet
- Dimensions: 14x12
Bedroom 3
- Features: Walk-In Closet(s)
- Level: First
- Area: 168 Square Feet
- Dimensions: 14x12
Bedroom 4
- Features: Walk-In Closet(s)
- Level: First
- Area: 144 Square Feet
- Dimensions: 12x12
Balcony porch lanai
- Level: First
- Area: 961 Square Feet
- Dimensions: 31x31
Dinette
- Level: First
- Area: 144 Square Feet
- Dimensions: 16x9
Dining room
- Level: First
- Area: 432 Square Feet
- Dimensions: 24x18
Family room
- Level: First
- Area: 324 Square Feet
- Dimensions: 18x18
Kitchen
- Features: Breakfast Bar, Kitchen Island, Built-in Features
- Level: First
- Area: 288 Square Feet
- Dimensions: 18x16
Living room
- Level: First
- Area: 552 Square Feet
- Dimensions: 24x23
Heating
- Central, Electric
Cooling
- Central Air, Zoned
Appliances
- Included: Oven, Cooktop, Dishwasher, Disposal, Dryer, Electric Water Heater, Microwave, Refrigerator, Washer
- Laundry: Laundry Room
Features
- Cathedral Ceiling(s), Eating Space In Kitchen, High Ceilings, Open Floorplan, Primary Bedroom Main Floor, Split Bedroom
- Flooring: Carpet, Ceramic Tile
- Doors: Sliding Doors
- Windows: Skylight(s)
- Has fireplace: Yes
- Fireplace features: Family Room, Living Room, Wood Burning
Interior area
- Total structure area: 5,830
- Total interior livable area: 4,001 sqft
Property
Parking
- Total spaces: 3
- Parking features: Circular Driveway, Driveway, Garage Door Opener, Garage Faces Side, Guest, Open
- Attached garage spaces: 3
- Has uncovered spaces: Yes
- Details: Garage Dimensions: 37x19
Features
- Levels: One
- Stories: 1
- Patio & porch: Covered, Front Porch, Patio, Screened
- Exterior features: Irrigation System
- Has private pool: Yes
- Pool features: Gunite, In Ground, Pool Sweep
- Fencing: Other
- Has view: Yes
- View description: Water, Lake
- Has water view: Yes
- Water view: Water,Lake
- Waterfront features: Lake, Waterfront, Lake Front, Lake Privileges, Skiing Allowed
- Body of water: LAKE CRESCENT
Lot
- Size: 1.36 Acres
- Features: City Lot
- Residential vegetation: Mature Landscaping, Oak Trees
Details
- Additional structures: Boat House
- Parcel number: 072328110600870
- Zoning: SFR
- Special conditions: None
Construction
Type & style
- Home type: SingleFamily
- Property subtype: Single Family Residence
Materials
- Block, Stucco
- Foundation: Slab
- Roof: Shingle
Condition
- Fixer
- New construction: No
- Year built: 1985
Details
- Builder name: Louche
Utilities & green energy
- Sewer: Septic Tank
- Water: Canal/Lake For Irrigation, Well
- Utilities for property: Natural Gas Available
Community & HOA
Community
- Features: Community Boat Ramp, Dock, Fishing, Lake, Water Access, Waterfront, Deed Restrictions, Gated Community - No Guard, Golf Carts OK, Park, Playground, Sidewalks, Tennis Court(s)
- Pet fee: $0 monthly
- Subdivision: BUTLER BAY
HOA
- Has HOA: Yes
- Amenities included: Gated
- Services included: Common Area Taxes, Private Road, Security
- HOA fee: $215 monthly
- HOA name: Alexis Berbas
- HOA phone: 407-801-0111
Location
- Region: Windermere
Financial & listing details
- Price per square foot: $425/sqft
- Tax assessed value: $1,241,175
- Annual tax amount: $11,958
- Date on market: 1/22/2025
- Cumulative days on market: 3 days
- Listing terms: Cash,Conventional
- Ownership: Fee Simple
- Total actual rent: 0
- Road surface type: Paved
Price history
| Date | Event | Price |
|---|---|---|
| 2/24/2025 | Sold | $1,700,000+9.7%$425/sqft |
Source:  Stellar MLS #O6272033 Report a problem Stellar MLS #O6272033 Report a problem | ||
| 1/26/2025 | Pending sale | $1,550,000$387/sqft |
Source: Stellar MLS #O6272033 Report a problem | ||
| 1/22/2025 | Listed for sale | $1,550,000$387/sqft |
Source: Stellar MLS #O6272033 Report a problem | ||
Public tax history
| Year | Property taxes | Tax assessment |
|---|---|---|
| 2024 | $11,958 +3.3% | $723,553 +3% |
| 2023 | $11,576 +2.9% | $702,479 +3% |
| 2022 | $11,252 +1.5% | $682,018 +3% |
| 2021 | $11,088 +0.4% | $662,153 +1.4% |
| 2020 | $11,040 +0.8% | $653,011 +2.3% |
| 2019 | $10,954 +1% | $638,329 +1.9% |
| 2018 | $10,851 | $626,427 -20.6% |
| 2017 | $10,851 +4% | $788,855 +1.5% |
| 2016 | $10,438 +0.4% | $777,230 +0.2% |
| 2015 | $10,397 +0.6% | $776,024 +16.9% |
| 2014 | $10,337 +2.1% | $664,068 +5.6% |
| 2013 | $10,129 +1% | $628,648 +4.1% |
| 2012 | $10,033 +2.5% | $603,703 -4.2% |
| 2011 | $9,792 +7.4% | $630,463 -5.4% |
| 2010 | $9,118 | $666,346 -14% |
| 2009 | -- | $774,418 -17.1% |
| 2008 | $7,948 -6.5% | $934,438 -6.9% |
| 2007 | $8,498 -6.2% | $1,003,646 +9.7% |
| 2006 | $9,064 +0.2% | $914,677 +56.1% |
| 2005 | $9,049 +4.3% | $585,782 +4.7% |
| 2004 | $8,673 +0.2% | $559,473 +0.9% |
| 2003 | $8,655 +4.2% | $554,422 +11.6% |
| 2002 | $8,307 -1.2% | $496,875 +7.5% |
| 2001 | $8,408 +2.3% | $462,367 +6.7% |
| 2000 | $8,215 | $433,510 |
Find assessor info on the county website
Neighborhood: 34786
Nearby homes
- $1,600,0004 bd4 ba4k sqft2926 Marquesas Ct, Windermere, FL 34786Sold
- $1,640,8004 bd2 ba2.9k sqft2900 Sunbittern Ct, Windermere, FL 34786Off Market
- $1,668,5004 bd3 ba2.9k sqft2918 Marquesas Ct, Windermere, FL 34786Off Market
- $1,979,2005 bd4 ba4.1k sqft2908 Sunbittern Ct, Windermere, FL 34786Off Market
- $1,746,0003 bd3 ba3.3k sqft2910 Marquesas Ct, Windermere, FL 34786Off Market
- $2,075,4005 bd5 ba4.7k sqft2916 Sunbittern Ct, Windermere, FL 34786Off Market
- $1,181,1003 bd4 ba3.1k sqft2942 Marquesas Ct, Windermere, FL 34786Off Market
- $1,869,9005 bd3 ba2.9k sqft2902 Marquesas Ct, Windermere, FL 34786Off Market
Nearby schools
GreatSchools rating
- 10/10Windermere Elementary SchoolGrades: PK-5Distance: 0.8 mi
- 6/10Gotha Middle SchoolGrades: 6-8Distance: 3.2 mi
- 5/10Olympia High SchoolGrades: 9-12Distance: 3.1 mi
Schools provided by the listing agent
- Elementary: Windermere Elem
- Middle: Gotha Middle
- High: Olympia High
Source: Stellar MLS. This data may not be complete. We recommend contacting the local school district to confirm school assignments for this home.
Get a cash offer in 3 minutes
Find out how much your home could sell for in as little as 3 minutes with a no-obligation cash offer.
Estimated market value
$1,832,100
Get a cash offer in 3 minutes
Find out how much your home could sell for in as little as 3 minutes with a no-obligation cash offer.
Estimated market value
$1,832,100
- Florida
- Orange County
- Windermere
- 34786
- 2934 MARQUESAS COURT
