Skip main navigation
Sold for $405,000
  • $405,000

    2934 S Zurich Court, Denver, CO 80236

    3beds
    2,294sqft
    Single Family Residence
    Built in 1956
    8,030 Square Feet Lot
    $-- Zestimate®
    $177/sqft
    $3,302 Estimated rent

    Home value

    Not available

    Estimated sales range

    Not available

    $3,302/mo

    Zestimate® history
    Loading
    Loading...

    Owner options

    List your home for rent

    $3,302/mo

    Rent Zestimate®

    Find your next renter with Zillow Rental Manager. Plus, with online applications, you can quickly screen prospective tenants – for free.

    Learn more

    $3,302/mo

    Rent Zestimate®

    Refinance and save

    $2,349/mo

    Est. payment

    Refinancing to a lower rate could help reduce your monthly payments and save thousands over the life of the loan.

    See today's rates

    $2,349/mo

    Est. payment

    Explore your selling options

    Work with a Zillow partner agent

    Leverage their expertise and Zillow's premium Showcase listings to get your home seen by more buyers.

    Get started

    List with your own agent

    Get your home in front of millions of buyers by listing it on Zillow.

    Learn how to do it

    Sell it yourself

    Take full control of how buyers see your home on Zillow by listing For Sale by Owner (FSBO).

    List your home

    What's special

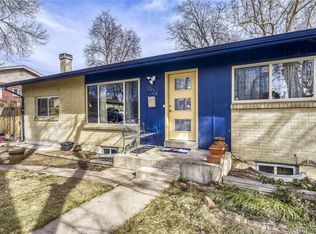
    CLASSIC HARVEY PARK HOME WITH ENDLESS POTENTIAL. Step into this timeless ranch home, coming to the market for the first time since 1956! With solid structural integrity, this home is ready for a fresh vision & complete renovation to suit the needs & style of a new generation. Main level features a spacious living room & dining area ample for gatherings & daily living. The kitchen maintains it authentic 1950's charm & offers washer/dryer hookups for added convenience.or use the basement utility sink & laundry hookups. Three comfortable bedrooms & a full bath complete the main level. Original wood floors cover the main level except for tile floors in the kitchen & bathroom. The west facing home sits on a generous 8,030 SF lot with upgraded front & back sprinklers to maintain the mature trees, shrubs, rose bushes, & flowers. In 2010, new double paned sliding windows were installed on the main level along with new gutters, soffits, & roof trim. Roof was reshingled in 2017. Sprinkler system was upgraded with additional sprinkler heads in 2024 to allow for more flexibility in directing water for any landscaping design changes. Furnace was evaluated & furnace connections were replaced fall of 2021. Home is being sold "As-Is." Seller will not consider offers if Buyer/Buyer Broker hasn't set up a showing to see the property & do their due diligence on the property. If an offer is made Buyer /Broker must also provide Seller with verifiable POF with the offer. Allow at least 24 hours for Seller to respond to any offer.

    Zillow last checked:

    Listing updated:

    Listed by:

    Katherine Vaggalis Schaaf 303-378-5007 KATHIVS@COMCAST.NET,

    HomeSmart

    Bought with:

    Emilio Bustamante, 100109460

    Realty One Group Platinum Elite

    Source: REcolorado as distributed by MLS GRID,MLS#: 3512332MLS Logo

    Facts & features

    Interior

    Bedrooms & bathrooms
    • Bedrooms: 3
    • Bathrooms: 1
    • Full bathrooms: 1
    • Main level bathrooms: 1
    • Main level bedrooms: 3
    Bedroom
    • Description: Primary Bedroom
    • Level: Main
    • Area: 134.33 Square Feet
    • Dimensions: 10.1 x 13.3
    Bedroom
    • Description: Bedroom 2
    • Level: Main
    • Area: 90.19 Square Feet
    • Dimensions: 9.9 x 9.11
    Bedroom
    • Description: Bedroom 3
    • Level: Main
    • Area: 110.09 Square Feet
    • Dimensions: 10.1 x 10.9
    Bathroom
    • Level: Main
    • Area: 29.52 Square Feet
    • Dimensions: 4.1 x 7.2
    Dining room
    • Description: Adjacent To Living Room And Kitchen
    • Level: Main
    • Area: 115.97 Square Feet
    • Dimensions: 8.11 x 14.3
    Kitchen
    • Description: Original 50's Kitchen, Newer Dw, Wa/Dr Hookups Incl
    • Level: Main
    • Area: 134.26 Square Feet
    • Dimensions: 9.8 x 13.7
    Living room
    • Level: Main
    • Area: 239.4 Square Feet
    • Dimensions: 13.3 x 18
    Heating
    • Forced Air
    Cooling
    • None
    Appliances
    • Included: Dishwasher, Disposal, Gas Water Heater, Refrigerator
    • Laundry: In Unit
    Features
    • Eat-in Kitchen, High Ceilings, Laminate Counters
    • Flooring: Vinyl, Wood
    • Windows: Double Pane Windows
    • Basement: Bath/Stubbed,Full,Unfinished
    • Common walls with other units/homes: No Common Walls
    Interior area
    • Total structure area: 2,294
    • Total interior livable area: 2,294 sqft
    • Finished area above ground: 1,147
    • Finished area below ground: 0

    Property

    Parking
    • Total spaces: 1
    • Parking features: Concrete
    • Attached garage spaces: 1
    Features
    • Levels: One
    • Stories: 1
    • Entry location: Stairs
    • Patio & porch: Covered, Patio
    • Exterior features: Garden, Private Yard, Rain Gutters
    • Fencing: Full
    Lot
    • Size: 8,030 Square Feet
    • Features: Irrigated, Level, Sprinklers In Front, Sprinklers In Rear
    • Residential vegetation: Grassed
    Details
    • Parcel number: 531226006
    • Zoning: S-SU-D
    • Special conditions: Standard

    Construction

    Type & style
    • Home type: SingleFamily
    • Architectural style: Mid-Century Modern
    • Property subtype: Single Family Residence
    Materials
    • Brick
    • Foundation: Concrete Perimeter, Slab
    • Roof: Composition
    Condition
    • Fixer
    • Year built: 1956

    Utilities & green energy

    • Electric: 110V, 220 Volts in Garage
    • Sewer: Public Sewer
    • Water: Public
    • Utilities for property: Cable Available, Electricity Connected, Natural Gas Available, Natural Gas Connected

    Community & HOA

    Community
    • Security: Carbon Monoxide Detector(s), Smoke Detector(s)
    • Subdivision: Harvey Park
    HOA
    • Has HOA: No
    Location
    • Region: Denver

    Financial & listing details

    • Price per square foot: $177/sqft
    • Tax assessed value: $525,100
    • Annual tax amount: $2,495
    • Date on market: 10/5/2025
    • Listing terms: Cash,Conventional
    • Exclusions: Drapes In The Living Room, Floor Lamp In Living Room, 2 White Chairs On Front Porch.
    • Ownership: Individual
    • Electric utility on property: Yes
    • Road surface type: Paved

    Price history

    DateEventPrice
    4/10/2026Listing removed$3,995$2/sqft
    Source: Zillow Rentals Report a problem
    4/1/2026Price change$3,995-2.6%$2/sqft
    Source: Zillow Rentals Report a problem
    3/26/2026Listed for rent$4,100$2/sqft
    Source: Zillow Rentals Report a problem
    11/3/2025Sold$405,000-13.8%$177/sqft
    Source: REcolorado as distributed by MLS GRID #3512332 Report a problem
    10/24/2025Pending sale$470,000$205/sqft
    Source: REcolorado as distributed by MLS GRID #3512332 Report a problem
    10/23/2025Listed for sale$470,000$205/sqft
    Source: REcolorado as distributed by MLS GRID #3512332 Report a problem
    10/19/2025Pending sale$470,000$205/sqft
    Source: REcolorado as distributed by MLS GRID #3512332 Report a problem
    10/5/2025Listed for sale$470,000$205/sqft
    Source: REcolorado as distributed by MLS GRID #3512332 Report a problem

    Public tax history

    YearProperty taxesTax assessment
    2024$2,441 +21.6%$31,500 -8.7%
    2023$2,008 +3.6%$34,510 +36.7%
    2022$1,939 +54.9%$25,250 -2.8%
    2021$1,252 +2.9%$25,980 +8.2%
    2020$1,217 +45.6%$24,017 -0.7%
    2019$836 $24,185 +34.4%
    2018$836 +0.3%$18,000
    2017$833 +30%$18,000 +11.4%
    2016$641 +14.4%$16,160
    2015$560 0%$16,160 +19.8%
    2014$560 -2.3%$13,490
    2013$573 -41.1%$13,490 -1.1%
    2012$973 +1.4%$13,640
    2011$959 +2.2%$13,640 -5.3%
    2010$938 +84.3%$14,400
    2009$509 -0.2%$14,400 -5.6%
    2008$510 -6.5%$15,250
    2007$545 -48.9%$15,250 -5.3%
    2006$1,066 +5.5%$16,100
    2005$1,010 +15.1%$16,100 -0.2%
    2003$878 +1.9%$16,130 +10%
    2002$862 $14,670 +15%
    2001-- $12,760
    Find assessor info on the county website

    Neighborhood: Harvey Park South

    Nearby schools

    GreatSchools rating
    Schools provided by the listing agent
    • Elementary: Sabin
    • Middle: DSST: College View
    • High: John F. Kennedy
    • District: Denver 1

    Source: REcolorado as distributed by MLS GRID. This data may not be complete. We recommend contacting the local school district to confirm school assignments for this home.

    Get pre-qualified for a loan
    At Zillow Home Loans, we can pre-qualify you in as little as 5 minutes with no impact to your credit score.

    An equal housing lender. NMLS #10287.