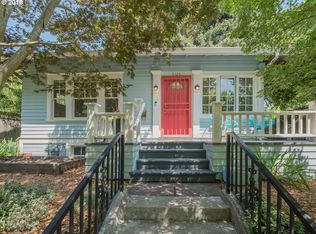
Opportunity knocks! Come take a look at this beauty!! A whole lot to love in the heart of the vibrant Clinton-Division Corridor! Perched high above the street on a private corner lot, this broad-shouldered, light-filled home offers presence, privacy, and effortless livability. A beautifully flowing circular floor plan on the main level creates seamless connection between living, dining, and kitchen spaces — perfectly suited for modern day living and easy entertaining. Upstairs, you’ll find four generously sized bedrooms and a full bath on the second level. The private primary suite, tucked into the third level, is a true retreat, complete with a balcony overlooking the backyard, a separate loft/office space, and a newly remodeled, spa-worthy bath designed for relaxation. The heart of the home is the expansive eat-in kitchen, featuring ample cabinetry, a cook’s island, charming built-ins, and freshly refinished floors. French doors open to the backyard dining deck, creating effortless indoor-outdoor flow for gatherings year-round. Thoughtful updates include: high-efficiency gas furnace, A/C, heat pump & mini-split (2022), partial retaining wall replacement (2023), Composite deck (2020), Exterior paint (2018).Enjoy unbeatable access to neighborhood favorites — gourmet grocers, renowned restaurants, cozy pubs, coffee shops, and boutique shopping—plus minutes to the trails and panoramic views at beloved Mt Tabor Park. Easy access to downtown Portland and PDX keeps everything within reach. With a Walk Score of 88 and Bike Score of 91, this is urban living at its best. Solidly built and brimming with character, this home blends old-world craftsmanship and original charm with beautifully updated spaces that make everyday living feel effortless. This home just feels good. [Home Energy Score = 2. HES Report at https://rpt.greenbuildingregistry.com/hes/OR10206806]
Sold
$950,000
2934 SE 33rd Ave, Portland, OR 97202
5beds
3,744sqft
Residential, Single Family Residence
Built in 1908
5,227 Square Feet Lot
$936,500 Zestimate®
$254/sqft
$5,239 Estimated rent
Home value
$936,500
$880,000 - $1.00M
$5,239/mo
Zestimate® history
Owner options
List your home for rent
$5,239/mo
Rent Zestimate®
Find your next renter with Zillow Rental Manager. Plus, with online applications, you can quickly screen prospective tenants – for free.
$5,239/mo
Rent Zestimate®
Refinance and save
$6,272/mo
Est. payment
Refinancing to a lower rate could help reduce your monthly payments and save thousands over the life of the loan.
$6,272/mo
Est. payment
Explore your selling options
Work with a Zillow partner agent
Leverage their expertise and Zillow's premium Showcase listings to get your home seen by more buyers.
Get startedList with your own agent
Get your home in front of millions of buyers by listing it on Zillow.
Learn how to do itSell it yourself
Take full control of how buyers see your home on Zillow by listing For Sale by Owner (FSBO).
List your homeWhat's special
Freshly refinished floorsCharming built-insLight-filled homePrivate primary suiteFour generously sized bedroomsExpansive eat-in kitchenBalcony overlooking the backyard
Zillow last checked:
Listing updated:
Listed by:
Rene' Susak #AGENT_PHONE,
Windermere Realty Trust
Bought with:
Casey Hilton, 201209219
Move Real Estate Inc
Source: RMLS (OR),MLS#: 591436634
Facts & features
Interior
Bedrooms & bathrooms
- Bedrooms: 5
- Bathrooms: 3
- Full bathrooms: 2
- Partial bathrooms: 1
- Main level bathrooms: 1
Rooms
- Room types: Bedroom 4, Bedroom 5, Office, Bedroom 2, Bedroom 3, Dining Room, Family Room, Kitchen, Living Room, Primary Bedroom
Primary bedroom
- Features: Balcony, Bathroom, Skylight, Bamboo Floor
- Level: Upper
- Area: 338
- Dimensions: 26 x 13
Bedroom 2
- Level: Upper
- Area: 143
- Dimensions: 13 x 11
Bedroom 3
- Level: Upper
- Area: 121
- Dimensions: 11 x 11
Bedroom 4
- Level: Upper
- Area: 121
- Dimensions: 11 x 11
Bedroom 5
- Level: Upper
- Area: 121
- Dimensions: 11 x 11
Dining room
- Features: Builtin Features, Hardwood Floors
- Level: Main
- Area: 210
- Dimensions: 15 x 14
Family room
- Level: Lower
- Area: 234
- Dimensions: 13 x 18
Kitchen
- Features: Cook Island, Eating Area, Gas Appliances, Builtin Oven, Free Standing Refrigerator
- Level: Main
- Area: 272
- Width: 17
Living room
- Features: Hardwood Floors
- Level: Main
- Area: 312
- Dimensions: 13 x 24
Office
- Level: Upper
- Area: 90
- Dimensions: 10 x 9
Heating
- Forced Air 95 Plus, Heat Pump, Mini Split
Cooling
- Central Air
Appliances
- Included: Built In Oven, Dishwasher, Disposal, Double Oven, Down Draft, Free-Standing Refrigerator, Gas Appliances, Washer/Dryer, Gas Water Heater
- Laundry: Laundry Room
Features
- Floor 3rd, Granite, High Ceilings, Built-in Features, Cook Island, Eat-in Kitchen, Balcony, Bathroom
- Flooring: Hardwood, Tile, Wood, Bamboo
- Windows: Skylight(s)
- Basement: Partial,Partially Finished
Interior area
- Total structure area: 3,744
- Total interior livable area: 3,744 sqft
Property
Parking
- Parking features: On Street
- Has uncovered spaces: Yes
Features
- Stories: 4
- Patio & porch: Deck, Porch
- Exterior features: Garden, Yard, Balcony
- Fencing: Fenced
Lot
- Size: 5,227 Square Feet
- Features: Corner Lot, SqFt 5000 to 6999
Details
- Additional structures: ToolShed
- Parcel number: R299488
Construction
Type & style
- Home type: SingleFamily
- Architectural style: Four Square,Traditional
- Property subtype: Residential, Single Family Residence
Materials
- Wood Siding
- Foundation: Other
- Roof: Composition
Condition
- Approximately
- New construction: No
- Year built: 1908
Utilities & green energy
- Gas: Gas
- Sewer: Public Sewer
- Water: Public
Community & HOA
Community
- Subdivision: Clinton/ Division
HOA
- Has HOA: No
Location
- Region: Portland
Financial & listing details
- Price per square foot: $254/sqft
- Tax assessed value: $847,740
- Annual tax amount: $9,299
- Date on market: 3/5/2026
- Cumulative days on market: 35 days
- Listing terms: Cash,Conventional
- Road surface type: Paved
Price history
| Date | Event | Price |
|---|---|---|
| 5/20/2026 | Sold | $950,000$254/sqft |
Source:  RMLS (OR) #591436634 Report a problem RMLS (OR) #591436634 Report a problem | ||
| 4/9/2026 | Pending sale | $950,000$254/sqft |
Source: RMLS (OR) #591436634 Report a problem | ||
| 4/6/2026 | Listed for sale | $950,000+91.9%$254/sqft |
Source: RMLS (OR) #591436634 Report a problem | ||
| 8/5/2009 | Sold | $495,000-0.8%$132/sqft |
Source: Public Record Report a problem | ||
| 7/1/2009 | Listed for sale | $499,000$133/sqft |
Source: Coldwell Banker Barbara Sue Seal #9050596 Report a problem | ||
Public tax history
| Year | Property taxes | Tax assessment |
|---|---|---|
| 2025 | $9,299 +3.7% | $345,120 +3% |
| 2024 | $8,965 +4% | $335,070 +3% |
| 2023 | $8,621 +2.2% | $325,320 +3% |
| 2022 | $8,434 +1.7% | $315,850 +3% |
| 2021 | $8,291 +9% | $306,660 +3% |
| 2020 | $7,606 +3.8% | $297,730 +3% |
| 2019 | $7,326 | $289,060 +3% |
| 2018 | $7,326 +3% | $280,650 +3% |
| 2017 | $7,111 +14% | $272,480 +3% |
| 2016 | $6,237 | $264,550 +3% |
| 2015 | $6,237 +2.7% | $256,850 +3% |
| 2014 | $6,074 +4% | $249,370 +3% |
| 2013 | $5,843 +10.5% | $242,110 +3% |
| 2012 | $5,286 +3.9% | $235,060 +3% |
| 2011 | $5,087 -13.8% | $228,220 -15.8% |
| 2010 | $5,904 +25.6% | $271,050 +26% |
| 2009 | $4,700 +6% | $215,130 +3% |
| 2008 | $4,435 +0.3% | $208,870 +3% |
| 2007 | $4,422 +11.4% | $202,790 +3% |
| 2006 | $3,971 +4.7% | $196,890 +3% |
| 2005 | $3,793 -8.2% | $191,160 +3% |
| 2004 | $4,131 +2.3% | $185,600 +3% |
| 2003 | $4,040 +8.9% | $180,200 +3% |
| 2002 | $3,710 +8% | $174,960 +6.1% |
| 2000 | $3,434 +6.9% | $164,930 +3% |
| 1999 | $3,213 | $160,130 |
Find assessor info on the county website
Neighborhood: Richmond
Nearby homes
- $537,1104 bd2 ba1.5k sqft2926-2928 SE 33rd Ave, Portland, OR 97202Off Market
- $439,0502 bd1 ba1.3k sqft3325 SE Brooklyn St, Portland, OR 97202Off Market
- $549,700-- bd1 ba996 sqft3325 SE Brooklyn St, Portland, OR 97202Off Market
- $1,286,330-- bd-- ba3.5k sqft3300 SE Woodward St, Portland, OR 97202Off Market
- $402,800-- bd-- ba-- sqft3300 SE Woodward St, Portland, OR 97202Off Market
- $639,2804 bd2 ba1.6k sqft2921-2925 SE 33rd Ave, Portland, OR 97202Off Market
- $761,0004 bd2 ba2.4k sqft3306 SE Brooklyn St, Portland, OR 97202Off Market
- $869,9004 bd2 ba2.4k sqft3314 SE Brooklyn St, Portland, OR 97202Off Market
Nearby schools
GreatSchools rating
- 9/10Grout Elementary SchoolGrades: K-5Distance: 0.7 mi
- 8/10Hosford Middle SchoolGrades: 6-8Distance: 0.4 mi
- 7/10Cleveland High SchoolGrades: 9-12Distance: 0.4 mi
Schools provided by the listing agent
- Elementary: Grout
- Middle: Hosford
- High: Cleveland
Source: RMLS (OR). This data may not be complete. We recommend contacting the local school district to confirm school assignments for this home.
Get a cash offer in 3 minutes
Find out how much your home could sell for in as little as 3 minutes with a no-obligation cash offer.
Estimated market value
$936,500
Get a cash offer in 3 minutes
Find out how much your home could sell for in as little as 3 minutes with a no-obligation cash offer.
Estimated market value
$936,500
- Oregon
- Multnomah County
- Portland
- 97202
- Richmond
- 2934 SE 33rd Ave
