Welcome to 2934 Tilbury Way an exceptional, fully updated single-story home in the heart of desirable East Roseville. This open and inviting floor plan offers 2,217 sq ft with three spacious bedrooms plus a versatile den/office ideal for a fourth bedroom, guest space, or work-from-home needs. Separate living and dining room creates an elegant entertaining space, while the family room invites relaxed gatherings around a cozy gas fireplace. Throughout the home, new luxury vinyl plank flooring, fresh interior paint, 5-inch baseboards, and designer lighting elevate every room with a clean, cohesive look. The stunning custom kitchen is the heart of the home, featuring ceiling-high KraftMaid soft-close cabinetry, quartz countertops, a large island with storage on both sides, Bosch appliances, and a 6-burner gas cooktop. Beautiful blue Italian backsplash tile, walnut live-edge open shelving, a butler/wine pantry with glass cabinets and a built-in wine fridge adding style and everyday functionality. The primary bathroom has been completely remodeled with custom KraftMaid cabinetry, a soaking tub, an open walk-in shower with rain shower head, new fixtures, and updated ventilation. All bedroom closets feature custom organizers, and thoughtful storage upgrades continue throughout the home, including hallway cabinetry and an enhanced laundry room. Step outside to a true backyard retreat. Enjoy a custom in-ground pool with rock waterfall, Cabo shelf, Pebble Tec finish, lighting, solar heating, and a Polaris system, all surrounded by stamped concrete. Professionally designed landscaping includes drip irrigation and lighting, along with a gazebo and a built-in BBQ bar with stone, perfect for entertaining or unwinding at home. Ideally located near top-rated schools, parks, trails, shopping, and dining, this East Roseville neighborhood is known for its quiet streets, pride of ownership, and convenient access to everything the area has to offer.This is a rare opportunity to own a truly move-in-ready home with high-end upgrades in one of Roseville's most sought-after locations.
Closed
$910,000
2934 Tilbury Way, Roseville, CA 95661
3beds
2,217sqft
Single Family Residence
Built in 2002
6,947 Square Feet Lot
$911,500 Zestimate®
$410/sqft
$3,503 Estimated rent
Home value
$911,500
$848,000 - $984,000
$3,503/mo
Zestimate® history
Owner options
List your home for rent
$3,503/mo
Rent Zestimate®
Find your next renter with Zillow Rental Manager. Plus, with online applications, you can quickly screen prospective tenants – for free.
$3,503/mo
Rent Zestimate®
Refinance and save
$5,791/mo
Est. payment
Refinancing to a lower rate could help reduce your monthly payments and save thousands over the life of the loan.
$5,791/mo
Est. payment
Explore your selling options
Work with a Zillow partner agent
Leverage their expertise and Zillow's premium Showcase listings to get your home seen by more buyers.
Get startedList with your own agent
Get your home in front of millions of buyers by listing it on Zillow.
Learn how to do itSell it yourself
Take full control of how buyers see your home on Zillow by listing For Sale by Owner (FSBO).
List your homeWhat's special
Solar heatingDrip irrigation and lightingNew fixturesFully updated single-story homeHallway cabinetryFresh interior paintQuartz countertops
Zillow last checked:
Listing updated:
Listed by:
Victoria Sanfilippo DRE #02033140 530-545-8585,
1st American Realty
Bought with:
Marguerite Crespillo, DRE #01173529
eXp Realty of California Inc
Source: MetroList Services of CA,MLS#: 226008005Originating MLS: MetroList Services, Inc.
Facts & features
Interior
Bedrooms & bathrooms
- Bedrooms: 3
- Bathrooms: 2
- Full bathrooms: 2
Primary bathroom
- Features: Shower Stall(s), Double Vanity, Soaking Tub, Walk-In Closet(s), Quartz
Dining room
- Features: Dining/Living Combo
Kitchen
- Features: Breakfast Area, Other Counter, Butlers Pantry, Kitchen Island, Kitchen/Family Combo
Heating
- Central, Fireplace(s), Zoned
Cooling
- Ceiling Fan(s), Central Air, Zoned
Appliances
- Included: Built-In Electric Oven, Gas Cooktop, Range Hood, Dishwasher, Disposal, Microwave, Wine Refrigerator, Washer/Dryer Stacked Included
- Laundry: Inside
Features
- Flooring: Tile, Luxury Vinyl Plank
- Number of fireplaces: 1
- Fireplace features: Gas Log
Interior area
- Total interior livable area: 2,217 sqft
Property
Parking
- Total spaces: 3
- Parking features: Attached, Garage Faces Front
- Attached garage spaces: 3
Features
- Exterior features: Outdoor Kitchen, Outdoor Grill
- Has private pool: Yes
- Pool features: In Ground, Pool Sweep, Solar Heat
- Fencing: Back Yard,Wood,Masonry
Lot
- Size: 6,947 Square Feet
- Features: Shape Regular, Landscape Back, Landscape Front, Low Maintenance
Details
- Additional structures: Gazebo, Shed(s)
- Parcel number: 455030009000
- Zoning description: RES
- Special conditions: Standard
Construction
Type & style
- Home type: SingleFamily
- Property subtype: Single Family Residence
Materials
- Stucco
- Foundation: Slab
- Roof: Tile
Condition
- Year built: 2002
Utilities & green energy
- Sewer: Public Sewer
- Water: Public
- Utilities for property: Public
Community & HOA
Location
- Region: Roseville
Financial & listing details
- Price per square foot: $410/sqft
- Tax assessed value: $711,751
- Annual tax amount: $8,680
- Date on market: 1/29/2026
Price history
| Date | Event | Price |
|---|---|---|
| 3/6/2026 | Sold | $910,000+7.1%$410/sqft |
Source: MetroList Services of CA #226008005 Report a problem | ||
| 2/9/2026 | Pending sale | $849,900$383/sqft |
Source: MetroList Services of CA #226008005 Report a problem | ||
| 1/29/2026 | Listed for sale | $849,900+33.8%$383/sqft |
Source: MetroList Services of CA #226008005 Report a problem | ||
| 1/19/2021 | Sold | $635,000-0.8%$286/sqft |
Source: MetroList Services of CA #20072536 Report a problem | ||
| 1/3/2021 | Pending sale | $639,900$289/sqft |
Source: Newpoint Realty #20072536 Report a problem | ||
| 12/31/2020 | Price change | $639,900-1.5%$289/sqft |
Source: Newpoint Realty #20072536 Report a problem | ||
| 12/9/2020 | Listed for sale | $649,900$293/sqft |
Source: Newpoint Realty #20072536 Report a problem | ||
Public tax history
| Year | Property taxes | Tax assessment |
|---|---|---|
| 2025 | $8,680 +1.1% | $711,751 +2% |
| 2024 | $8,586 +1.9% | $697,796 +2% |
| 2023 | $8,426 +0% | $684,114 +2% |
| 2022 | $8,422 +34.9% | $670,700 +45.3% |
| 2021 | $6,243 +1.9% | $461,537 +1% |
| 2020 | $6,125 | $456,806 +2% |
| 2019 | $6,125 +3.6% | $447,850 +2% |
| 2018 | $5,912 0% | $439,070 +2% |
| 2017 | $5,912 +1% | $430,461 +2% |
| 2016 | $5,857 +1.7% | $422,022 +1.5% |
| 2015 | $5,757 +2% | $415,684 +2% |
| 2014 | $5,642 | $407,543 +5% |
| 2013 | -- | $388,000 +14.5% |
| 2012 | -- | $339,000 -10.1% |
| 2011 | -- | $377,000 +3.1% |
| 2010 | -- | $365,804 -2.9% |
| 2009 | -- | $376,889 -0.9% |
| 2008 | -- | $380,352 +2% |
| 2007 | -- | $372,895 +2% |
| 2006 | -- | $365,584 +2% |
| 2005 | -- | $358,416 +2% |
| 2004 | -- | $351,389 +1.9% |
| 2003 | -- | $344,950 +1700.3% |
| 2002 | -- | $19,161 |
Find assessor info on the county website
Neighborhood: Stoneridge
Nearby homes
- $969,1004 bd3 ba2.8k sqft2942 Tilbury Way, Roseville, CA 95661Off Market
- $935,0004 bd3 ba2.6k sqft2926 Tilbury Way, Roseville, CA 95661Sold
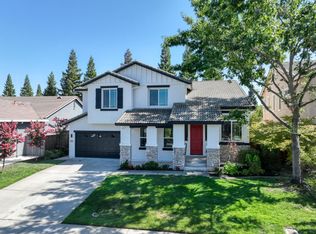
- $855,9004 bd3 ba2.4k sqft2918 Tilbury Way, Roseville, CA 95661Off Market
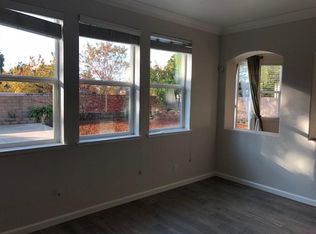
- $735,5003 bd2 ba1.9k sqft2950 Tilbury Way, Roseville, CA 95661Off Market
- $802,4003 bd2 ba2.2k sqft2935 Tilbury Way, Roseville, CA 95661Off Market
- $807,7003 bd2 ba1.9k sqft2943 Tilbury Way, Roseville, CA 95661Off Market
- $808,0004 bd3 ba2.3k sqft2927 Tilbury Way, Roseville, CA 95661Sold
- $775,0003 bd2 ba1.9k sqft2910 Tilbury Way, Roseville, CA 95661Sold
Nearby schools
GreatSchools rating
- 9/10Stoneridge Elementary SchoolGrades: K-5Distance: 0.5 mi
- 9/10Warren T. Eich Middle SchoolGrades: 6-8Distance: 2.6 mi
- 9/10Oakmont High SchoolGrades: 9-12Distance: 3.2 mi
Get a cash offer in 3 minutes
Find out how much your home could sell for in as little as 3 minutes with a no-obligation cash offer.
Estimated market value
$911,500
Get a cash offer in 3 minutes
Find out how much your home could sell for in as little as 3 minutes with a no-obligation cash offer.
Estimated market value
$911,500
- California
- Placer County
- Roseville
- 95661
- Stoneridge
- 2934 Tilbury Way
Nearby cities
Nearby neighborhoods
Nearby zip codes
Other Roseville Topics
