Skip main navigation
Closed
  • Price Unknown

    29347 Grand Coteau Dr, Boerne, TX 78015

    4beds
    3,350sqft
    Single Family Residence
    Built in 1992
    0.64 Acres Lot
    $715,600 Zestimate®
    $--/sqft
    $3,731 Estimated rent

    Home value

    $715,600

    $673,000 - $766,000

    $3,731/mo

    Zestimate® history
    Loading
    Loading...

    Owner options

    List your home for rent

    $3,731/mo

    Rent Zestimate®

    Find your next renter with Zillow Rental Manager. Plus, with online applications, you can quickly screen prospective tenants – for free.

    Learn more

    $3,731/mo

    Rent Zestimate®

    Refinance and save

    $130/mo

    Est. payment

    Refinancing to a lower rate could help reduce your monthly payments and save thousands over the life of the loan.

    See today's rates

    $130/mo

    Est. payment

    Explore your selling options

    Work with a Zillow partner agent

    Leverage their expertise and Zillow's premium Showcase listings to get your home seen by more buyers.

    Get started

    List with your own agent

    Get your home in front of millions of buyers by listing it on Zillow.

    Learn how to do it

    Sell it yourself

    Take full control of how buyers see your home on Zillow by listing For Sale by Owner (FSBO).

    List your home

    What's special

    Modern fixturesBosch dishwasherTrash compactorAbundant natural lightCeiling fansRich brazilian tigerwood flooringImpressive four-car garage
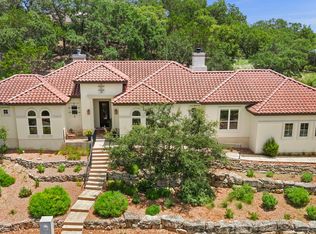
    Set on a quiet, desirable lot in Fair Oaks Ranch, this beautifully maintained single-story home offers 3,350 square feet of thoughtfully designed living space. The flexible floor plan features four bedrooms, three and a half baths, expansive living and dining areas, and an impressive four-car garage-ideal for both everyday living and entertaining. Rich Brazilian tigerwood flooring enhances the main living spaces and continues throughout all bedrooms and the dining room, complemented by a marble-tiled entry, plantation shutters, and abundant natural light. The luxury island kitchen is designed for both form and function, featuring granite countertops, double ovens, a Jenn-Air cooktop, a NEW smart message-board refrigerator, a Bosch dishwasher, and a trash compactor, seamlessly flowing into the living areas. A highlight of the home is the expansive 50' x 12' covered outdoor deck, perfectly positioned off the living room, dining area, and secondary bedroom, offering picturesque views of the shaded, low-maintenance backyard framed by mature trees-ideal for relaxing or entertaining. Additional updates include fresh interior and exterior paint, modern fixtures, a newer water heater, and a newer HVAC system. Additional features include central vacuum, ceiling fans, and generous storage throughout the home. Optional membership is available at the Fair Oaks Golf & Country Club. Enjoy peaceful surroundings with convenient access to everything Fair Oaks Ranch has to offer. This exceptional home is truly a must-see.

    Zillow last checked:

    Listing updated:

    Listed by:

    Theresa Saari (210)591-0800,

    Kristalli Real Estate

    Bought with:

    NON-MEMBER AGENT TEAM, TREC #null

    Non Member Office

    , TREC #null

    Source: Central Texas MLS,MLS#: 602232MLS LogoOriginating MLS: Four Rivers Association of REALTORS

    Facts & features

    Interior

    Bedrooms & bathrooms
    • Bedrooms: 4
    • Bathrooms: 4
    • Full bathrooms: 3
    • 1/2 bathrooms: 1
    Primary bedroom
    • Level: Main
    • Dimensions: 20x16
    Bedroom 2
    • Level: Main
    • Dimensions: 14x12
    Bedroom 3
    • Level: Main
    • Dimensions: 12x12
    Bedroom 4
    • Level: Main
    • Dimensions: 13x12
    Primary bathroom
    • Level: Main
    • Dimensions: 16x12
    Breakfast room nook
    • Level: Main
    • Dimensions: 15x12
    Dining room
    • Level: Main
    • Dimensions: 16x12
    Entry foyer
    • Level: Main
    • Dimensions: 10x9
    Family room
    • Level: Main
    • Dimensions: 27x25
    Kitchen
    • Level: Main
    • Dimensions: 18x12
    Laundry
    • Level: Main
    • Dimensions: 12x7
    Living room
    • Level: Main
    • Dimensions: 18x18
    Heating
    • Electric
    Cooling
    • Electric
    Appliances
    • Included: Double Oven, Dishwasher, Electric Cooktop, Electric Water Heater, Disposal, Refrigerator, Some Electric Appliances, Built-In Oven, Cooktop, Microwave, Water Softener Owned
    • Laundry: Washer Hookup, Electric Dryer Hookup, Inside, Laundry in Utility Room, Main Level, Laundry Room, Laundry Tub, Sink
    Features
    • All Bedrooms Down, Wet Bar, Bookcases, Ceiling Fan(s), Chandelier, Crown Molding, Dining Area, Separate/Formal Dining Room, Double Vanity, Entrance Foyer, Garden Tub/Roman Tub, High Ceilings, Jetted Tub, Primary Downstairs, Multiple Living Areas, MultipleDining Areas, Main Level Primary, Pull Down Attic Stairs, Split Bedrooms, Storage, Separate Shower
    • Flooring: Carpet, Marble, Tile, Wood
    • Windows: Double Pane Windows, Window Treatments
    • Attic: Pull Down Stairs
    • Has fireplace: Yes
    • Fireplace features: Family Room, Living Room, Wood Burning
    Interior area
    • Total interior livable area: 3,350 sqft

    Property

    Parking
    • Total spaces: 4
    • Parking features: Attached, Garage
    • Attached garage spaces: 4
    Features
    • Levels: One
    • Stories: 1
    • Patio & porch: Covered, Deck, Porch
    • Exterior features: Deck, Porch
    • Pool features: None
    • Fencing: Privacy
    • Has view: Yes
    • View description: None
    • Body of water: None
    Lot
    • Size: 0.64 Acres
    Details
    • Parcel number: 047411002290

    Construction

    Type & style
    • Home type: SingleFamily
    • Architectural style: Hill Country,Traditional
    • Property subtype: Single Family Residence
    Materials
    • Brick, Masonry
    • Foundation: Slab
    • Roof: Composition,Shingle
    Condition
    • Resale
    • Year built: 1992

    Utilities & green energy

    • Sewer: Public Sewer
    • Water: Public
    • Utilities for property: Cable Available, High Speed Internet Available, Trash Collection Public

    Community & HOA

    Community
    • Features: Golf, None
    • Security: Security System Owned, Smoke Detector(s)
    • Subdivision: Fair Oaks Ranch Un C
    HOA
    • Has HOA: Yes
    • HOA fee: $130 annually
    • HOA name: Fair Oaks
    Location
    • Region: Boerne

    Financial & listing details

    • Tax assessed value: $766,870
    • Date on market: 1/24/2026
    • Cumulative days on market: 58 days
    • Listing agreement: Exclusive Right To Sell
    • Listing terms: Cash,Conventional,FHA,Texas Vet,VA Loan
    • Road surface type: Paved

    Price history

    DateEventPrice
    4/1/2026Sold--
    Source: Central Texas MLS #602232 Report a problem
    3/24/2026Pending sale$750,000$224/sqft
    Source: Central Texas MLS #602232 Report a problem
    1/24/2026Listed for sale$750,000+63.4%$224/sqft
    Source: Central Texas MLS #602232 Report a problem
    11/19/2016Listing removed$459,000$137/sqft
    Source: Phyllis Browning Co. #1201728 Report a problem
    11/2/2016Pending sale$459,000$137/sqft
    Source: Phyllis Browning Co. #1201728 Report a problem
    10/20/2016Price change$459,000-4%$137/sqft
    Source: Phyllis Browning Co. #1201728 Report a problem
    9/15/2016Listed for sale$478,000$143/sqft
    Source: Phyllis Browning Co. #1201728 Report a problem

    Public tax history

    YearProperty taxesTax assessment
    2025-- $741,787 +10%
    2024-- $674,352 +10%
    2023-- $613,047 +10%
    2022-- $557,315 +10%
    2021-- $506,650 +1%
    2020-- $501,640 +2.5%
    2019-- $489,430 +4.6%
    2018-- $467,760 +6.8%
    2017$9,600 +45.1%$437,820 +3.1%
    2016$6,616 +5.1%$424,500 +0.3%
    2015$6,295 $423,159 +10%
    2014$6,295 $384,690 +6.3%
    2013-- $361,810 +1.1%
    2012-- $357,890 -0.9%
    2011-- $361,110 -3.4%
    2010-- $373,990 +0.8%
    2009-- $370,920 -7.2%
    2008-- $399,520 +2.5%
    2007-- $389,810 +15.6%
    2006-- $337,300 +11.3%
    2005-- $303,160
    2004-- --
    2003-- --
    2002-- --
    2001-- --
    2000-- --
    Find assessor info on the county website

    Neighborhood: 78015

    Nearby schools

    GreatSchools rating
    Schools provided by the listing agent
    • District: Boerne ISD

    Source: Central Texas MLS. This data may not be complete. We recommend contacting the local school district to confirm school assignments for this home.

    Get a cash offer in 3 minutes
    Find out how much your home could sell for in as little as 3 minutes with a no-obligation cash offer.
    Estimated market value
    $715,600
    Get a cash offer in 3 minutes
    Find out how much your home could sell for in as little as 3 minutes with a no-obligation cash offer.
    Estimated market value
    $715,600