3 CAR GARAGE SINGLE STORY HOME WITH SALT WATER POOL AND SPA ALONG WITH SOLAR. THIS HOME IS CUSTOM THROUGHOUT.. ONE OF A KIND IN SUMMERLY. 3 bedrooms and 2.5 baths plus a 2 PERSON CUSTOM HOME OFFICE. Walk into this home you will see every room has a designer touch. NEW Custom FARMHOUSE KITCHEN W/5x9 Island with extra storage on back wall of Island all Quartz tops with subway tile backsplash,microwave drawer, 36" Chef range, DOUBLE OVEN, Franke Farmsink, All cabinets have large drawers or rollouts shelves, 2 pull out trash/recycle drawers, all have soft close. 9 foot ceilings through out.Custom lighting in kitchen cabinets. Custom Bar area w/distressed Oak and corrugated tin walls. Built in bar w/custom cabinets granite counters, Pool table. Ceiling fans with lights throughout. Custom crown molding with tall base trim. Plantation shutters, tile floors in all rooms except the bedrooms. Laundry room cabinets with built-in pedestal hamper drawers with deep utility sink. Main bedroom has a custom barn door. A slider that leads to the backyard spa. His and hers walk-in closets. Main bath has a glass shower enclosure with a large soaking tub. Custom 2 person office with built-in desks and cabinets with quartz countertops and plenty of file drawers. Large secondary bedrooms, have walk-in closets. 3 car garage with custom built in cabinets and crown molding. Epoxy floors and countertops, custom paint with led lighting. Backyard has a custom inground, black bottom pool with 3 waterfalls and a custom stack rock wall. Stamped concrete throughout with a California room with ceiling fan and TV. Alumawood patio cover, custom built in sitting area and a gas fire pit. 19' retractable awning and 6 person above ground spa. 8 x7 storage shed. Queen palms, view of Ortega mountains and Lake Elsinore skydivers. Front yard has landscaped grass area, large driveway and hard wired security system. Front door has a security screen. SOLAR lease $85.12 a month. This master planned community with amenities that include a Junior Olympic Fitness Pool, Spa, Resort Pool, Spray Park, clubhouse, event room with terrace and event lawn, Outdoor Dining Room with Fire Pit, Half-court basketball court and Outdoor BBQ area. Close to the 15 freeway or Ortega Highway. A MUST SEE HOME;)
Sold for $787,500
Listed by: Allison James Estates & Homes • Denise Gould • Contact: 949-315-9005
Bought with: REDFIN
$787,500
29349 Bullpen Way, Lake Elsinore, CA 92530
3beds
2,477sqft
Single Family Residence
Built in 2015
8,276 Square Feet Lot
$764,700 Zestimate®
$318/sqft
$4,400 Estimated rent
Home value
$764,700
$726,000 - $803,000
$4,400/mo
Zestimate® history
Owner options
List your home for rent
$4,400/mo
Rent Zestimate®
Find your next renter with Zillow Rental Manager. Plus, with online applications, you can quickly screen prospective tenants – for free.
$4,400/mo
Rent Zestimate®
Refinance and save
$5,168/mo
Est. payment
Refinancing to a lower rate could help reduce your monthly payments and save thousands over the life of the loan.
$5,168/mo
Est. payment
Explore your selling options
Work with a Zillow partner agent
Leverage their expertise and Zillow's premium Showcase listings to get your home seen by more buyers.
Get startedList with your own agent
Get your home in front of millions of buyers by listing it on Zillow.
Learn how to do itSell it yourself
Take full control of how buyers see your home on Zillow by listing For Sale by Owner (FSBO).
List your homeWhat's special
Quartz topsQuartz countertopsSpray parkCrown moldingJunior olympic fitness poolHalf-court basketball courtEvent lawn
Zillow last checked:
Listing updated:
Listed by:
Denise Gould DRE #01728938 949-315-9005,
Allison James Estates & Homes
Bought with:
Heather Brown, DRE #02059510
REDFIN
Source: CRMLS,MLS#: SW24037432 Originating MLS: California Regional MLS
Originating MLS: California Regional MLSFacts & features
Interior
Bedrooms & bathrooms
- Bedrooms: 3
- Bathrooms: 3
- Full bathrooms: 2
- 1/2 bathrooms: 1
- Main level bathrooms: 3
- Main level bedrooms: 3
Rooms
- Room types: Bedroom, Entry/Foyer, Family Room, Kitchen, Laundry, Living Room, Primary Bathroom, Primary Bedroom, Office, Other, Pantry, Sound Studio, Utility Room
Primary bedroom
- Features: Main Level Primary
Bedroom
- Features: All Bedrooms Down
Bedroom
- Features: Bedroom on Main Level
Bathroom
- Features: Bathroom Exhaust Fan, Bathtub, Closet, Dual Sinks, Enclosed Toilet, Linen Closet, Quartz Counters, Remodeled, Soaking Tub, Separate Shower
Kitchen
- Features: Built-in Trash/Recycling, Kitchen Island, Kitchen/Family Room Combo, Pots & Pan Drawers, Quartz Counters, Remodeled, Self-closing Cabinet Doors, Self-closing Drawers, Updated Kitchen, Walk-In Pantry
Heating
- Central, Solar
Cooling
- Central Air
Appliances
- Included: 6 Burner Stove, Double Oven, Dishwasher, ENERGY STAR Qualified Appliances, ENERGY STAR Qualified Water Heater, Electric Oven, Gas Cooktop, Disposal, Ice Maker, Microwave, Refrigerator, Range Hood, Tankless Water Heater, Vented Exhaust Fan, Water To Refrigerator, Water Heater, Dryer, Washer
- Laundry: Electric Dryer Hookup, Gas Dryer Hookup, Inside, Laundry Room
Features
- Breakfast Bar, Built-in Features, Ceiling Fan(s), Crown Molding, Coffered Ceiling(s), Eat-in Kitchen, High Ceilings, Country Kitchen, Open Floorplan, Pantry, Quartz Counters, Recessed Lighting, Wired for Data, Bar, Wood Product Walls, Wired for Sound, All Bedrooms Down, Bedroom on Main Level, Main Level Primary, Utility Room, Walk-In Pantry
- Flooring: Carpet, Tile
- Doors: Sliding Doors, Storm Door(s)
- Windows: Blinds, Double Pane Windows, Drapes, ENERGY STAR Qualified Windows, Plantation Shutters, Screens
- Has fireplace: No
- Fireplace features: None
- Common walls with other units/homes: No Common Walls
Interior area
- Total interior livable area: 2,477 sqft
Property
Parking
- Total spaces: 3
- Parking features: Concrete, Door-Multi, Driveway Level, Driveway, Garage Faces Front, Garage, Garage Door Opener
- Attached garage spaces: 3
Features
- Levels: One
- Stories: 1
- Entry location: ground
- Patio & porch: Concrete, Covered, Front Porch, Open, Patio, Stone
- Exterior features: Awning(s), Barbecue, Rain Gutters
- Has private pool: Yes
- Pool features: Black Bottom, Community, Filtered, Gunite, Gas Heat, Heated, In Ground, Lap, Private, Salt Water, Waterfall, Association
- Has spa: Yes
- Spa features: Above Ground, Association, Community, Fiberglass, Gunite
- Fencing: Block,Excellent Condition,Privacy,Wood,Wrought Iron
- Has view: Yes
- View description: Courtyard, Park/Greenbelt, Hills, Mountain(s), Neighborhood, Panoramic, Pool
Lot
- Size: 8,276 Square Feet
- Features: Back Yard, Close to Clubhouse, Drip Irrigation/Bubblers, Front Yard, Sprinklers In Rear, Sprinklers In Front, Lawn, Landscaped, Ranch, Sprinklers Manual, Sprinkler System, Street Level
Details
- Additional structures: Shed(s)
- Parcel number: 371320008
- Special conditions: Standard
- Other equipment: Satellite Dish
Construction
Type & style
- Home type: SingleFamily
- Architectural style: Craftsman
- Property subtype: Single Family Residence
Materials
- Stucco
- Foundation: Slab
- Roof: Tile
Condition
- Updated/Remodeled,Turnkey
- New construction: No
- Year built: 2015
Utilities & green energy
- Electric: Electricity - On Property, 220 Volts For Spa, Photovoltaics Third-Party Owned
- Sewer: Public Sewer
- Water: Public
- Utilities for property: Cable Connected, Electricity Connected, Natural Gas Available, Natural Gas Connected, Phone Available, Sewer Connected, Water Available, Water Connected
Green energy
- Energy efficient items: Appliances, Water Heater
Community & HOA
Community
- Features: Biking, Gutter(s), Lake, Mountainous, Park, Storm Drain(s), Street Lights, Sidewalks, Pool
- Security: Prewired, Security System, Carbon Monoxide Detector(s), Fire Detection System, Key Card Entry, Smoke Detector(s)
HOA
- Has HOA: Yes
- Amenities included: Clubhouse, Controlled Access, Sport Court, Fire Pit, Meeting Room, Outdoor Cooking Area, Barbecue, Picnic Area, Playground, Pool, Spa/Hot Tub, Trail(s)
- HOA fee: $122 monthly
- HOA name: Summerly
- HOA phone: 951-973-7522
Location
- Region: Lake Elsinore
Financial & listing details
- Price per square foot: $318/sqft
- Tax assessed value: $536,106
- Annual tax amount: $9,310
- Date on market: 3/5/2024
- Cumulative days on market: 13 days
- Listing terms: Cash,Conventional,Contract,Cal Vet Loan,1031 Exchange,VA Loan
- Inclusions: Pool table, rack, shed, kitchen refrigerator, washer, dryer above ground spa, patio TV and mount
- Exclusions: Garage refrigerator, safe, shelves in office, pallets boards, patio furniture, all TV's in bedrooms and one in entertainment area & stereo equipment, blue umbrella
- Road surface type: Paved
Price history
| Date | Event | Price |
|---|---|---|
| 4/9/2024 | Sold | $787,500-1.6%$318/sqft |
Source:  CRMLS #SW24037432 Report a problem CRMLS #SW24037432 Report a problem | ||
| 3/19/2024 | Contingent | $799,900$323/sqft |
Source: CRMLS #SW24037432 Report a problem | ||
| 3/5/2024 | Price change | $799,900+2.6%$323/sqft |
Source: CRMLS #SW24037432 Report a problem | ||
| 11/3/2023 | Price change | $779,900-2.5%$315/sqft |
Source: CRMLS #SW23189818 Report a problem | ||
| 10/25/2023 | Listed for sale | $799,900-3%$323/sqft |
Source: CRMLS #SW23189818 Report a problem | ||
| 10/18/2023 | Contingent | $824,900$333/sqft |
Source: CRMLS #SW23189818 Report a problem | ||
| 10/13/2023 | Listed for sale | $824,900+135%$333/sqft |
Source: CRMLS #SW23189818 Report a problem | ||
| 6/22/2015 | Sold | $351,000$142/sqft |
Source: Public Record Report a problem | ||
Public tax history
| Year | Property taxes | Tax assessment |
|---|---|---|
| 2025 | $9,310 +15.1% | $536,106 +22.2% |
| 2024 | $8,090 +1.6% | $438,753 +2% |
| 2023 | $7,961 +2% | $430,151 +2% |
| 2022 | $7,804 +2% | $421,718 +2% |
| 2021 | $7,650 +0.8% | $413,450 +1% |
| 2020 | $7,591 +2% | $409,212 +2% |
| 2019 | $7,442 +5.4% | $401,189 +8.3% |
| 2018 | $7,058 +2.7% | $370,324 +2% |
| 2017 | $6,873 | $363,064 +2% |
| 2016 | $6,873 +85.9% | $355,946 +427.5% |
| 2015 | $3,698 +215.5% | $67,480 +83.6% |
| 2014 | $1,172 | $36,747 +0.5% |
| 2013 | -- | $36,582 +2% |
| 2012 | -- | $35,865 +2% |
| 2011 | -- | $35,162 -14.2% |
| 2010 | -- | $41,000 -37.4% |
| 2009 | -- | $65,500 -47.8% |
| 2008 | -- | $125,458 |
Find assessor info on the county website
Neighborhood: 92530
Nearby homes
- $831,0005 bd4 ba3.7k sqft29353 Bullpen Way, Lake Elsinore, CA 92530Off Market

- $832,7004 bd3 ba2.7k sqft29345 Bullpen Way, Lake Elsinore, CA 92530Off Market
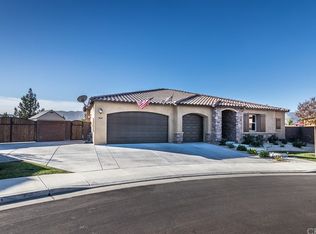
- $618,6003 bd2 ba2.4k sqft29357 Bullpen Way, Lake Elsinore, CA 92530Off Market
- $715,7004 bd3 ba2.8k sqft29279 Grand Slam, Lake Elsinore, CA 92530Off Market
- $1,039,2004 bd4 ba3.3k sqft29278 Grand Slam, Lake Elsinore, CA 92530Off Market
- $549,0004 bd3 ba1.8k sqft29302 Linden Pl, Lake Elsinore, CA 92530Sold
- $663,7004 bd3 ba2.8k sqft29366 Bullpen Way, Lake Elsinore, CA 92530Off Market
- $536,6003 bd2 ba1.3k sqft29306 Linden Pl, Lake Elsinore, CA 92530Off Market
Nearby schools
GreatSchools rating
- 4/10William Collier Elementary SchoolGrades: K-5Distance: 2.1 mi
- 4/10David A. Brown Middle SchoolGrades: 6-8Distance: 3.9 mi
- 5/10Elsinore High SchoolGrades: 9-12Distance: 1.9 mi
Schools provided by the listing agent
- High: Lake Elsinore
Source: CRMLS. This data may not be complete. We recommend contacting the local school district to confirm school assignments for this home.
Get a cash offer in 3 minutes
Find out how much your home could sell for in as little as 3 minutes with a no-obligation cash offer.
Estimated market value
$764,700
Get a cash offer in 3 minutes
Find out how much your home could sell for in as little as 3 minutes with a no-obligation cash offer.
Estimated market value
$764,700
- California
- Riverside County
- Lake Elsinore
- 92530
- 29349 Bullpen Way
Nearby cities
Nearby zip codes
Other Lake Elsinore Topics
