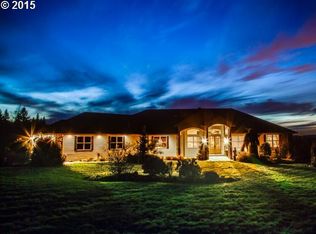
Perfection found in this custom, one level 2683 SF home built in 2019 with attached oversized 3 car garage & gorgeous 2904 SF shop situated on 2 private, level acres with amazing sunset views in a peaceful community of similar properties. This home features 3 bedrooms all with walk-in closets, an office with vaulted ceiling and barn door, a family room which could easily be 4th bdrm, and an open concept main living area with fireplace & custom cabinetry. Covered tongue & groove front & back porches, well established landscape with lighting, irrigation system, paved walkways, chicken coop with enclosure, ample space to garden/play/entertain and add your personal touches. All the extras: Dual heating system/heat pump w/propane furnace, central vac, surround sound to kitchen & patio, heated tile floor, tankless h20 heater, granite, LVP, 50 yr roofs on home and shop & more. The convenient 3 car garage plus the massive 2904 SF stick built SHOP is a dream come true for car collectors, woodworkers, hobbies or those with an RV or recreational toys. The shop is completely insulated and finished, featuring 3 bays including a 14 ft RV door, indoor parking for 42+ ft RV, hookup & dump, a large workbench with window views, a full bedroom, bath, utility area with W/D, flex area, additional 217 sqft loft and attic storage. This thoughtfully designed and positioned shop is wired for generator (as is the home), and has opportunities for studio or additional living area. With over 7000 sf of paved circular driveway and a 30x100 graveled area beside the shop, there is abundant space to move, park, and store all your vehicles. For plane enthusiasts, this property is a rare find offering a beautiful home in this private Valley View Airport community. Please ask for additional "Property Details" document for further highlights and information.
Sold
Zillow last checked:
Listing updated:
Bought with:
Merin Bracken-Paldi, 201236737
eXp Realty, LLC
Source: RMLS (OR),MLS#: 378295761
Price history
| Date | Event | Price |
|---|---|---|
| 8/29/2025 | Sold | $1,420,000-1.7%$529/sqft |
Source:  RMLS (OR) #378295761 Report a problem RMLS (OR) #378295761 Report a problem | ||
| 7/18/2025 | Pending sale | $1,445,000$539/sqft |
Source: RMLS (OR) #378295761 Report a problem | ||
| 7/15/2025 | Price change | $1,445,000-3.3%$539/sqft |
Source: RMLS (OR) #378295761 Report a problem | ||
| 4/9/2025 | Listed for sale | $1,495,000+917%$557/sqft |
Source: RMLS (OR) #378295761 Report a problem | ||
| 7/31/2015 | Sold | $147,000-1.9%$55/sqft |
Source: RMLS (OR) #15332237 Report a problem | ||
| 6/18/2015 | Pending sale | $149,900$56/sqft |
Source: Oregon First #15332237 Report a problem | ||
| 6/11/2015 | Listed for sale | $149,900$56/sqft |
Source: Oregon First #15332237 Report a problem | ||
| 6/6/2015 | Pending sale | $149,900$56/sqft |
Source: Oregon First #15332237 Report a problem | ||
| 6/3/2015 | Listed for sale | $149,900+19.9%$56/sqft |
Source: Oregon First #15332237 Report a problem | ||
| 10/20/2014 | Sold | $125,000-7.4%$47/sqft |
Source: RMLS (OR) #13562843 Report a problem | ||
| 8/31/2014 | Listed for sale | $135,000-18.2%$50/sqft |
Source: Oregon First #13562843 Report a problem | ||
| 1/5/2014 | Price change | $165,000-8.3%$61/sqft |
Source: Oregon First #13562843 Report a problem | ||
| 8/29/2013 | Listed for sale | $180,000+74.8%$67/sqft |
Source: Oregon First #13562843 Report a problem | ||
| 10/27/2003 | Sold | $103,000+3%$38/sqft |
Source: Public Record Report a problem | ||
| 4/14/1998 | Sold | $100,000$37/sqft |
Source: Public Record Report a problem | ||
Nearby homes
- $856,7003 bd2 ba2.6k sqft29285 SE Sunview Ln, Estacada, OR 97023Off Market
- $1,056,7003 bd4 ba3.4k sqft29403 SE Sunview Ln, Estacada, OR 97023Off Market
- $771,9003 bd2 ba2.5k sqft29380 SE Sunview Ln, Estacada, OR 97023Off Market
- $1,255,4004 bd3 ba4.1k sqft29467 SE Sunview Ln, Estacada, OR 97023Off Market
Get a cash offer in 3 minutes
Find out how much your home could sell for in as little as 3 minutes with a no-obligation cash offer.
Estimated market value
$1,385,400
