Here's your opportunity to join the sought-after Wagamon Ranch community of Blaine and claim this custom Ellingwood home that effortlessly blends luxury, comfort, and convenience.
This thoughtfully designed 5-bedroom home features a spacious and open main level ideal for everyday living and entertaining. The gourmet kitchen showcases enameled cabinetry, double ovens, a walk-in pantry, and a large center island that makes cooking and hosting an event everyone can gather around. Just off the kitchen, the sunroom provides a peaceful place to relax while enjoying the view. The main living room centers around a custom stone fireplace with built-ins, creating a warm and inviting focal point. A dedicated study and generous mudroom add both function and flexibility to the main floor.
Upstairs, the luxurious owner’s suite offers a spa-like retreat with a freestanding soaking tub, walk-in double-headed tile shower, separate toilet room, and oversized his-and-hers walk-in closets connected by a convenient pass-through laundry room. Three additional bedrooms—one currently outfitted as a wardrobe and another a workout room—each with their own private bathrooms.
The finished lower level expands the home’s living space with a wet bar, an additional family room with walkout access to the patio, a fifth bedroom, and a versatile flex room currently used as a game room. It’s the perfect setup for entertaining or comfortably hosting guests. Come see it for yourself!
Closed
$915,000
2935 132nd Ct NE, Blaine, MN 55449
5beds
4,270sqft
Single Family
Built in 2019
0.33 Acres Lot
$918,100 Zestimate®
$214/sqft
$4,847 Estimated rent
Home value
$918,100
$863,000 - $973,000
$4,847/mo
Zestimate® history
Owner options
List your home for rent
$4,847/mo
Rent Zestimate®
Find your next renter with Zillow Rental Manager. Plus, with online applications, you can quickly screen prospective tenants – for free.
$4,847/mo
Rent Zestimate®
Refinance and save
$5,992/mo
Est. payment
Refinancing to a lower rate could help reduce your monthly payments and save thousands over the life of the loan.
$5,992/mo
Est. payment
Explore your selling options
Work with a Zillow partner agent
Leverage their expertise and Zillow's premium Showcase listings to get your home seen by more buyers.
Get startedList with your own agent
Get your home in front of millions of buyers by listing it on Zillow.
Learn how to do itSell it yourself
Take full control of how buyers see your home on Zillow by listing For Sale by Owner (FSBO).
List your homeWhat's special
Zillow last checked:
Listing updated:
Listed by:
Ashley Beauford 404-368-6687,
Pemberton RE
Bought with:
Joseph A Passofaro
RE/MAX Results
Source: NorthstarMLS as distributed by MLS GRID,MLS#: 7034256
Facts & features
Interior
Bedrooms & bathrooms
- Bedrooms: 5
- Bathrooms: 5
- Full bathrooms: 3
- 3/4 bathrooms: 1
- 1/2 bathrooms: 1
Bedroom
- Level: Upper
- Area: 288 Square Feet
- Dimensions: 18x16
Bedroom 2
- Level: Upper
- Area: 168 Square Feet
- Dimensions: 14x12
Bedroom 3
- Level: Upper
- Area: 210 Square Feet
- Dimensions: 15x14
Bedroom 4
- Level: Upper
- Area: 182 Square Feet
- Dimensions: 14x13
Bedroom 5
- Level: Lower
- Area: 182 Square Feet
- Dimensions: 14x13
Dining room
- Level: Main
- Area: 84 Square Feet
- Dimensions: 12x7
Family room
- Level: Lower
- Area: 540 Square Feet
- Dimensions: 30x18
Flex room
- Level: Lower
- Area: 180 Square Feet
- Dimensions: 15x12
Kitchen
- Level: Main
- Area: 204 Square Feet
- Dimensions: 17x12
Laundry
- Level: Upper
- Area: 88 Square Feet
- Dimensions: 11x8
Living room
- Level: Main
- Area: 324 Square Feet
- Dimensions: 18x18
Study
- Level: Main
- Area: 143 Square Feet
- Dimensions: 13x11
Sun room
- Level: Main
- Area: 156 Square Feet
- Dimensions: 13x12
Heating
- Forced Air
Cooling
- Central Air
Appliances
- Included: Dishwasher, Double Oven, Dryer, Exhaust Fan, Microwave, Range, Refrigerator, Wall Oven, Washer
- Laundry: Laundry Room, Upper Level
Features
- Basement: Drain Tiled,Egress Window(s),Finished,Full,Walk-Out Access
- Number of fireplaces: 1
- Fireplace features: Gas, Living Room
Interior area
- Total structure area: 4,270
- Total interior livable area: 4,270 sqft
- Finished area above ground: 3,072
- Finished area below ground: 1,198
Property
Parking
- Total spaces: 3
- Parking features: Attached
- Attached garage spaces: 3
Accessibility
- Accessibility features: None
Features
- Levels: Two
- Stories: 2
- Has private pool: Yes
- Pool features: In Ground, Shared
Lot
- Size: 0.33 Acres
Details
- Foundation area: 1342
- Parcel number: 033123210033
- Zoning description: Residential-Single Family
Construction
Type & style
- Home type: SingleFamily
- Property subtype: Single Family
Materials
- Roof: Age Over 8 Years,Asphalt,Pitched
Condition
- New construction: No
- Year built: 2019
Utilities & green energy
- Gas: Natural Gas
- Sewer: City Sewer/Connected
- Water: City Water/Connected
Community & HOA
Community
- Subdivision: Wagamon Ranch 3rd Add
HOA
- Has HOA: Yes
- Services included: Shared Amenities
- HOA fee: $255 quarterly
- HOA name: Genesis Property Management
- HOA phone: 612-701-2769
Location
- Region: Blaine
Financial & listing details
- Price per square foot: $214/sqft
- Tax assessed value: $769,800
- Annual tax amount: $8,393
- Date on market: 4/4/2026
- Cumulative days on market: 20 days
- Road surface type: Paved
Price history
| Date | Event | Price |
|---|---|---|
| 5/15/2026 | Sold | $915,000$214/sqft |
Source:  NorthstarMLS as distributed by MLS GRID #7034256 Report a problem NorthstarMLS as distributed by MLS GRID #7034256 Report a problem | ||
| 4/29/2026 | Pending sale | $915,000$214/sqft |
Source: NorthstarMLS as distributed by MLS GRID #7034256 Report a problem | ||
| 4/9/2026 | Listed for sale | $915,000+44.1%$214/sqft |
Source: NorthstarMLS as distributed by MLS GRID #7034256 Report a problem | ||
| 12/10/2019 | Sold | $635,000+46%$149/sqft |
Source: NorthstarMLS as distributed by MLS GRID #5254432 Report a problem | ||
| 6/26/2019 | Sold | $435,000$102/sqft |
Source: Public Record Report a problem | ||
Public tax history
| Year | Property taxes | Tax assessment |
|---|---|---|
| 2025 | $8,393 +13.4% | $769,800 +4.6% |
| 2024 | $7,399 +1.7% | $735,800 +3.3% |
| 2023 | $7,277 +2.3% | $712,600 -0.7% |
| 2022 | $7,114 | $717,900 +13.9% |
| 2021 | -- | $630,100 |
Find assessor info on the county website
Neighborhood: 55449
Nearby homes
- $906,7005 bd4 ba3.3k sqft2923 132nd Ct NE, Blaine, MN 55449Off Market
- $778,5005 bd4 ba3k sqft2941 132nd Ct NE, Blaine, MN 55449Off Market
- $955,9005 bd5 ba4.2k sqft2934 132nd Ct N, Blaine, MN 55449Off Market

- $930,3003 bd3 ba4.5k sqft2940 132nd Ave NE, Blaine, MN 55449Off Market
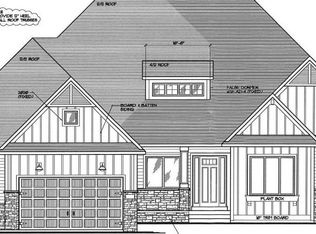
- $755,4005 bd4 ba2.8k sqft2919 132nd Ct NE, Blaine, MN 55449Off Market
- $795,0005 bd5 ba4k sqft2928 132nd Ave NE, Blaine, MN 55449Off Market
- $866,6005 bd5 ba4.3k sqft2952 132nd Ave NE, Blaine, MN 55449Off Market
- $842,5003 bd2 ba2.2k sqft2936 132nd Ct NE, Blaine, MN 55449Off Market
Nearby schools
GreatSchools rating
- 9/10Sunrise ElementaryGrades: K-5Distance: 2.2 mi
- 7/10Northdale Middle SchoolGrades: 6-8Distance: 4.4 mi
- 7/10Blaine Senior High SchoolGrades: 9-12Distance: 3.3 mi
Get a cash offer in 3 minutes
Find out how much your home could sell for in as little as 3 minutes with a no-obligation cash offer.
Estimated market value
$918,100
Get a cash offer in 3 minutes
Find out how much your home could sell for in as little as 3 minutes with a no-obligation cash offer.
Estimated market value
$918,100
- Minnesota
- Anoka County
- Blaine
- 55449
- 2935 132nd Ct NE
Nearby cities
Nearby zip codes
Other Blaine Topics
