** BUYER TERMINATED AT LOAN CONDITIONS, NO FAULT OF PROPERTY *OPPORTUNITY KNOCKS!! Bring your toolbelt to this sturdy brick ranch nestled on a bucolic setting in beautiful Green Acres locale. Built in 1974, it has been occupied by the original owners for 50 years! 3 bedrooms, including a master suite with 3/4 bath! Attached two car garage. Perfectly situated on a 2.1 acre secluded level lot. Private domestic well and BRAND NEW permitted septic system. Perfect location for commuters to get to I-76 and the shops/restaurants at Prairie Center Parkway.
Perfect opportunity for investor or VERY savvy homeowner to gain some sweat-equity, this property needs full remodel. This is an estate sale, home is sold strictly as-is. ** SELLER WILL NOT ACCEPT SIGHT-UNSEEN OFFERS**
**THE SELLER WILL SELL THE PROPERY WITH MINERAL RIGHTS!! THERE IS DOCUMENTED INCOME RECEIVED IN 2023. ESTATE MAKES NO GUARANTEE OF ANY FUTURE INCOME/ROYALTIES**
TO SEE THE 3D TOUR WALKTHROUGH AND VIDEO, PLEASE COPY ANY PASTE INTO YOUR BROWSER: https://v6d.com/moc
Sold for $540,000
$540,000
2935 Appaloosa Avenue, Brighton, CO 80603
3beds
1,596sqft
Single Family Residence
Built in 1974
2.17 Acres Lot
$578,600 Zestimate®
$338/sqft
$2,873 Estimated rent
Home value
$578,600
$532,000 - $625,000
$2,873/mo
Zestimate® history
Owner options
List your home for rent
$2,873/mo
Rent Zestimate®
Find your next renter with Zillow Rental Manager. Plus, with online applications, you can quickly screen prospective tenants – for free.
$2,873/mo
Rent Zestimate®
Refinance and save
$3,204/mo
Est. payment
Refinancing to a lower rate could help reduce your monthly payments and save thousands over the life of the loan.
$3,204/mo
Est. payment
Explore your selling options
Work with a Zillow partner agent
Leverage their expertise and Zillow's premium Showcase listings to get your home seen by more buyers.
Get startedList with your own agent
Get your home in front of millions of buyers by listing it on Zillow.
Learn how to do itSell it yourself
Take full control of how buyers see your home on Zillow by listing For Sale by Owner (FSBO).
List your homeWhat's special
Zillow last checked:
Listing updated:
Listed by:
Sara Glaze 303-257-7330,
Kentwood Real Estate City Properties
Bought with:
Dalia Estrada, 100071647
Keller Williams Realty Downtown LLC
Source: REcolorado as distributed by MLS GRID,MLS#: 5482520
Facts & features
Interior
Bedrooms & bathrooms
- Bedrooms: 3
- Bathrooms: 2
- Full bathrooms: 1
- 3/4 bathrooms: 1
- Main level bathrooms: 2
- Main level bedrooms: 3
Primary bedroom
- Level: Main
- Area: 144 Square Feet
- Dimensions: 12 x 12
Bedroom
- Level: Main
- Area: 144 Square Feet
- Dimensions: 12 x 12
Bedroom
- Level: Main
- Area: 110 Square Feet
- Dimensions: 10 x 11
Primary bathroom
- Description: Attached To Primary Bedroom
- Level: Main
Bathroom
- Description: Additional Full Bath
- Level: Main
Dining room
- Description: Large Dining Space Adjacent To Kitchen
- Level: Main
- Area: 132 Square Feet
- Dimensions: 12 x 11
Family room
- Description: Adjacent To Kitchen, Original Wood Floors
- Level: Main
- Area: 182 Square Feet
- Dimensions: 13 x 14
Kitchen
- Level: Main
- Area: 130 Square Feet
- Dimensions: 13 x 10
Laundry
- Level: Main
- Area: 88 Square Feet
- Dimensions: 11 x 8
Living room
- Description: Large And Inviting Floor Plan
- Level: Main
- Area: 198 Square Feet
- Dimensions: 18 x 11
Heating
- Forced Air
Cooling
- Central Air
Appliances
- Included: Dryer, Gas Water Heater, Oven, Washer
- Laundry: In Unit
Features
- No Stairs, Primary Suite
- Flooring: Vinyl, Wood
- Has basement: No
Interior area
- Total structure area: 1,596
- Total interior livable area: 1,596 sqft
- Finished area above ground: 1,596
Property
Parking
- Total spaces: 2
- Parking features: Garage - Attached
- Attached garage spaces: 2
Features
- Levels: One
- Stories: 1
- Patio & porch: Deck, Front Porch
Lot
- Size: 2.17 Acres
- Features: Level
- Residential vegetation: Natural State
Details
- Parcel number: R6259886
- Zoning: AG-A
- Special conditions: Standard
Construction
Type & style
- Home type: SingleFamily
- Architectural style: Mid-Century Modern,Traditional
- Property subtype: Single Family Residence
Materials
- Brick, Frame
- Roof: Composition
Condition
- Fixer
- Year built: 1974
Utilities & green energy
- Water: Private, Well
- Utilities for property: Electricity Connected, Natural Gas Connected
Community & HOA
Community
- Subdivision: Green Acres
HOA
- Has HOA: No
Location
- Region: Brighton
Financial & listing details
- Price per square foot: $338/sqft
- Tax assessed value: $524,298
- Annual tax amount: $1,342
- Date on market: 5/16/2024
- Listing terms: Cash,Conventional
- Exclusions: None
- Ownership: Estate
- Electric utility on property: Yes
- Road surface type: Dirt
Price history
| Date | Event | Price |
|---|---|---|
| 7/29/2024 | Sold | $540,000$338/sqft |
Source:  REcolorado as distributed by MLS GRID #5482520 Report a problem REcolorado as distributed by MLS GRID #5482520 Report a problem | ||
| 7/1/2024 | Pending sale | $540,000$338/sqft |
Source: REcolorado as distributed by MLS GRID #5482520 Report a problem | ||
| 6/25/2024 | Price change | $540,000-6.1%$338/sqft |
Source: REcolorado as distributed by MLS GRID #5482520 Report a problem | ||
| 5/28/2024 | Pending sale | $575,000$360/sqft |
Source: REcolorado as distributed by MLS GRID #5482520 Report a problem | ||
| 5/16/2024 | Listed for sale | $575,000$360/sqft |
Source: REcolorado as distributed by MLS GRID #5482520 Report a problem | ||
Public tax history
| Year | Property taxes | Tax assessment |
|---|---|---|
| 2026 | $1,895 +6.1% | $32,090 -2.1% |
| 2025 | $1,787 +33.2% | $32,770 -12.1% |
| 2024 | $1,342 +28.6% | $37,270 -1% |
| 2023 | $1,044 -8.1% | $37,630 +42.1% |
| 2022 | $1,135 +12.3% | $26,490 -2.8% |
| 2021 | $1,010 | $27,250 +4.5% |
| 2020 | $1,010 +30.3% | $26,080 |
| 2019 | $776 -27% | $26,080 +26.7% |
| 2018 | $1,063 +37% | $20,590 |
| 2017 | $776 +6.1% | $20,590 +23.2% |
| 2016 | $731 +84.5% | $16,710 |
| 2015 | $396 +56.5% | $16,710 +204.4% |
| 2014 | $253 | $5,490 |
| 2013 | -- | $5,490 -59% |
| 2012 | -- | $13,400 |
| 2011 | -- | $13,400 -17.9% |
| 2010 | -- | $16,320 |
| 2009 | -- | $16,320 +11.1% |
| 2008 | -- | $14,690 |
| 2007 | -- | $14,690 -13.1% |
| 2006 | -- | $16,900 |
| 2005 | -- | $16,900 +15.8% |
| 2004 | -- | $14,600 -1% |
| 2003 | -- | $14,750 -22.9% |
| 2002 | -- | $19,140 +90.8% |
| 2001 | -- | $10,030 |
Find assessor info on the county website
Neighborhood: 80603
Nearby homes
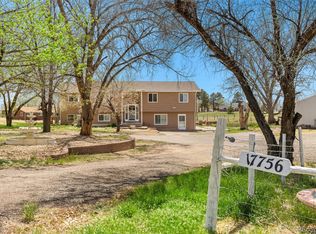
- $743,5005 bd3 ba3.2k sqft17756 County Road 8, Brighton, CO 80603Off Market
- $728,5006 bd3 ba1.8k sqft2936 Appaloosa Ave, Brighton, CO 80603Off Market
- $672,7002.33 Acres2895 Appaloosa Ave, Brighton, CO 80603Off Market
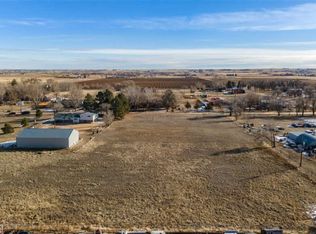
- $631,1005 bd2 ba2.1k sqft2896 Appaloosa Ave, Brighton, CO 80603Off Market

- $550,3002.17 Acres17716 County Road 8, Brighton, CO 80603Off Market
- $265,000-- bd-- ba-- sqft2855 Appaloosa Ave, Brighton, CO 80603Sold
- $265,0002.33 Acres2855 Appaloosa Ave, Brighton, CO 80603Sold
- $661,2003 bd2 ba2k sqft2856 Appaloosa Ave, Brighton, CO 80603Off Market
Nearby schools
GreatSchools rating
- 4/10Hudson Elementary SchoolGrades: PK-5Distance: 4.6 mi
- 2/10Weld Central Junior High SchoolGrades: 6-8Distance: 11.3 mi
- 4/10Weld Central Senior High SchoolGrades: 9-12Distance: 11.2 mi
Schools provided by the listing agent
- Elementary: Hudson
- Middle: Weld Central
- High: Weld Central
- District: Weld County RE 3-J
Source: REcolorado as distributed by MLS GRID. This data may not be complete. We recommend contacting the local school district to confirm school assignments for this home.
Get a cash offer in 3 minutes
Find out how much your home could sell for in as little as 3 minutes with a no-obligation cash offer.
Estimated market value
$578,600
Get a cash offer in 3 minutes
Find out how much your home could sell for in as little as 3 minutes with a no-obligation cash offer.
Estimated market value
$578,600
- Colorado
- Weld County
- Brighton
- 80603
- 2935 Appaloosa Avenue
Nearby cities
Nearby neighborhoods
Nearby zip codes
Other Brighton Topics
