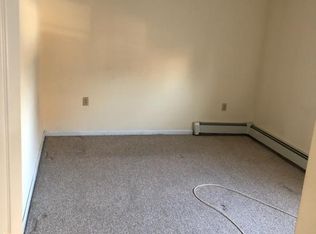
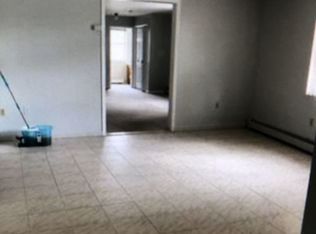
Your home search is over ! Don't miss this completely gutted detached single family home with 4 bedrooms, 3 full bathrooms with detached 2-car garage located at desirable Pelham Bay area. This beauty consists of a very spacious master bedroom with a full bathroom and another bedroom on the second floor over a open concept living room and kitchen and combined with 2 bedrooms, one full bathroom and sunny room. The finished basement is fully open and comes with a full bathroom and infinite potential. Detached 2 cars garage and private driveway parking or storage. Quartz countertop, stainless steel appliances, hardwood floor throughout, completely detached and fenced for your comfort and privacy, full of light for whole house during the daytime. Convenient city living with the feel of being in the burbs. Walking distance to 6 train station, 6 mins walk to BXM8 and Q50 bus stations, Close to shops, restaurants, supermarket, banks, local bus stations and major highway. Call today to schedule your private viewing. Additional Information: ParkingFeatures:2 Car Detached,
Sold for $625,000
$625,000
2935 Baisley Avenue, Bronx, NY 10461
4beds
1,500sqft
Single Family Residence, Residential
Built in 1920
2,816 Square Feet Lot
$811,700 Zestimate®
$417/sqft
$4,190 Estimated rent
Home value
$811,700
$763,000 - $869,000
$4,190/mo
Zestimate® history
Owner options
List your home for rent
$4,190/mo
Rent Zestimate®
Find your next renter with Zillow Rental Manager. Plus, with online applications, you can quickly screen prospective tenants – for free.
$4,190/mo
Rent Zestimate®
Refinance and save
$3,860/mo
Est. payment
Refinancing to a lower rate could help reduce your monthly payments and save thousands over the life of the loan.
$3,860/mo
Est. payment
Explore your selling options
Work with a Zillow partner agent
Leverage their expertise and Zillow's premium Showcase listings to get your home seen by more buyers.
Get startedList with your own agent
Get your home in front of millions of buyers by listing it on Zillow.
Learn how to do itSell it yourself
Take full control of how buyers see your home on Zillow by listing For Sale by Owner (FSBO).
List your homeWhat's special
Hardwood floor throughoutPrivate driveway parkingSunny roomClose to shopsSpacious master bedroomLocal bus stationsQuartz countertop
Zillow last checked:
Listing updated:
Listed by:
Alex S. Huang 347-989-5882,
Han Tang Realty Inc. 718-513-1111
Bought with:
Nicholas Rosario, 10301222766
Coldwell Banker Realty
Source: OneKey® MLS as distributed by MLS GRID,MLS#: H6277480
Facts & features
Interior
Bedrooms & bathrooms
- Bedrooms: 4
- Bathrooms: 3
- Full bathrooms: 3
Heating
- Radiant
Cooling
- None
Appliances
- Included: Gas Water Heater
Features
- Open Kitchen, Quartz/Quartzite Counters
- Basement: Finished,Walk-Out Access
- Attic: Finished
Interior area
- Total structure area: 1,500
- Total interior livable area: 1,500 sqft
Property
Parking
- Total spaces: 2
- Parking features: Detached, Driveway
- Has uncovered spaces: Yes
Lot
- Size: 2,816 Square Feet
- Features: Near Public Transit, Near School, Near Shops
Details
- Parcel number: 053360014
Construction
Type & style
- Home type: SingleFamily
- Architectural style: Colonial
- Property subtype: Single Family Residence, Residential
Condition
- Year built: 1920
Utilities & green energy
- Sewer: Public Sewer
- Water: Public
- Utilities for property: Trash Collection Public
Community & HOA
Community
- Features: Park
HOA
- Has HOA: No
- Amenities included: Park
Location
- Region: Bronx
Financial & listing details
- Price per square foot: $417/sqft
- Tax assessed value: $801,000
- Annual tax amount: $6,769
- Date on market: 11/9/2023
- Listing agreement: Exclusive Right To Sell
Price history
| Date | Event | Price |
|---|---|---|
| 4/17/2024 | Sold | $625,000-2.2%$417/sqft |
Source:  OneKey® MLS as distributed by MLS GRID #H6277480 Report a problem OneKey® MLS as distributed by MLS GRID #H6277480 Report a problem | ||
| 2/8/2024 | Pending sale | $639,000$426/sqft |
Source: OneKey® MLS as distributed by MLS GRID #H6277480 Report a problem | ||
| 1/15/2024 | Price change | $639,000-3%$426/sqft |
Source: OneKey® MLS as distributed by MLS GRID #H6277480 Report a problem | ||
| 12/1/2023 | Price change | $659,000-5.7%$439/sqft |
Source: OneKey® MLS as distributed by MLS GRID #H6277480 Report a problem | ||
| 11/9/2023 | Listed for sale | $699,000+27.1%$466/sqft |
Source: OneKey® MLS as distributed by MLS GRID #H6277480 Report a problem | ||
| 11/25/2022 | Sold | $550,000$367/sqft |
Source: Public Record Report a problem | ||
Public tax history
| Year | Property taxes | Tax assessment |
|---|---|---|
| 2025 | $5,597 +0.9% | $42,360 +4.3% |
| 2024 | $5,549 -18% | $40,622 -15.5% |
| 2023 | $6,769 | $48,060 +19% |
| 2022 | -- | $40,380 +9.8% |
| 2021 | -- | $36,780 +7% |
| 2020 | $5,559 | $34,380 +3.2% |
| 2019 | $5,559 -4.3% | $33,300 +19.9% |
| 2018 | $5,810 +8.8% | $27,775 +6% |
| 2017 | $5,341 +154.7% | $26,203 +6% |
| 2016 | $2,097 | $24,720 +1% |
| 2015 | $2,097 +37.7% | $24,480 |
| 2014 | $1,523 | $24,480 -10.5% |
| 2013 | -- | $27,360 +4.7% |
| 2012 | -- | $26,126 |
| 2011 | -- | $26,126 +2.4% |
| 2010 | -- | $25,520 +6% |
| 2009 | -- | $24,076 +4.3% |
| 2008 | -- | $23,078 +6% |
| 2007 | -- | $21,772 |
| 2006 | -- | $21,772 +2.4% |
| 2005 | -- | $21,267 +6% |
| 2004 | -- | $20,064 +4.3% |
| 2003 | -- | $19,232 +6% |
| 2002 | -- | $18,144 |
| 2001 | -- | $18,144 +2.4% |
| 2000 | -- | $17,723 |
Find assessor info on the county website
Neighborhood: Schuyerville
Nearby homes
- $1,453,0003 bd2 ba1.6k sqft2937-2939 Baisley Ave, Bronx, NY 10461Off Market
- $750,0004 bd3 ba2.2k sqft1234 Edison Ave, Bronx, NY 10461Sold

- $---- bd-- ba-- sqft1234 Edison Ave #2, Bronx, NY 10461Off Market
- $1,054,0003 bd1 ba1.6k sqft2943 Baisley Ave, Bronx, NY 10461Off Market
- $1,032,000-- bd-- ba2.1k sqft1236 Edison Ave, Bronx, NY 10461Off Market
- $821,600-- bd-- ba1.9k sqft1229 Edison Ave, Bronx, NY 10461Off Market
- $1,095,8005 bd2 ba3k sqft1240 Edison Ave, Bronx, NY 10461Off Market
- $814,6002 bd1 ba1.9k sqft1233 Edison Ave, Bronx, NY 10461Off Market
Nearby schools
GreatSchools rating
- 6/10Ps 14 Senator John CalandraGrades: PK-5Distance: 0.2 mi
- 6/10Urban Institute Of MathematicsGrades: 6-8Distance: 0.8 mi
- 3/10Herbert H Lehman High SchoolGrades: 9-12Distance: 0.6 mi
Schools provided by the listing agent
- Elementary: Contact Agent
- Middle: Contact Agent
- High: Contact Agent
Source: OneKey® MLS as distributed by MLS GRID. This data may not be complete. We recommend contacting the local school district to confirm school assignments for this home.
- New York
- Bronx County
- New York
- 10461
- Bronx
- Schuyerville
- 2935 Baisley Avenue
Nearby cities
Nearby neighborhoods
Nearby zip codes
Other New York Topics
