Skip main navigation
Sold for $330,000
  • $330,000

    2935 Baltimore Ave, Baltimore, MD 21227

    3beds
    1,500sqft
    Single Family Residence
    Built in 1915
    0.47 Acres Lot
    $334,700 Zestimate®
    $220/sqft
    $2,440 Estimated rent

    Home value

    $334,700

    $308,000 - $365,000

    $2,440/mo

    Zestimate® history
    Loading
    Loading...

    Owner options

    List your home for rent

    $2,440/mo

    Rent Zestimate®

    Find your next renter with Zillow Rental Manager. Plus, with online applications, you can quickly screen prospective tenants – for free.

    Learn more

    $2,440/mo

    Rent Zestimate®

    Refinance and save

    $2,049/mo

    Est. payment

    Refinancing to a lower rate could help reduce your monthly payments and save thousands over the life of the loan.

    See today's rates

    $2,049/mo

    Est. payment

    Explore your selling options

    Work with a Zillow partner agent

    Leverage their expertise and Zillow's premium Showcase listings to get your home seen by more buyers.

    Get started

    List with your own agent

    Get your home in front of millions of buyers by listing it on Zillow.

    Learn how to do it

    Sell it yourself

    Take full control of how buyers see your home on Zillow by listing For Sale by Owner (FSBO).

    List your home

    What's special

    Central air conditioningFull basementWarm oil heatLarge paved drivewayAbove-ground poolEat-in kitchen
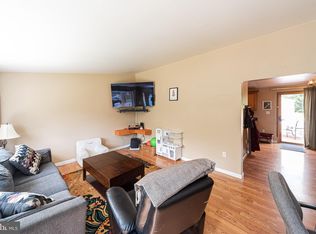
    Looking for the perfect blend of convenience, space, and comfort? Look no further than this fantastic home! Ideally located just minutes from the Baltimore Beltway, I-95, and I-295, this home offers unparalleled accessibility to all the major highways, making your daily commute a breeze. This spacious home features 3 bedrooms, 2 full baths, an eat-in kitchen plus an extra bonus room/study. One of the bedrooms and a full bath is located on the main level for those who do not prefer steps! For year-round comfort, you will enjoy the pellet stove in the living room, warm oil heat, and central air conditioning. The water heater uses propane (tank is leased) to provide you a generous flow of hot water. The full basement is unfinished and offers a walkout to the rear yard. Outside, you’ll find a large paved driveway leading to a 2-car garage, providing plenty of room for parking and storage. Enjoy sunny days lounging by the above-ground pool, set on a sprawling 0.46-acre lot (approximately 68 feet wide and 299 feet deep). Whether you're hosting gatherings or simply relaxing in your own private space, this home offers the perfect setting. As an added bonus, you'll receive a 1-year Cinch Home Warranty, giving you peace of mind from day one. Note-The pool is included as-is but has a filter that is only +-4 years old.

    Zillow last checked:

    Listing updated:

    Listed by:

    Patrick McKenna 410-207-0811,

    RE/MAX Advantage Realty

    Bought with:

    Bob Mikelskas, 0225266340

    Rosario Realty

    Source: Bright MLS,MLS#: MDBC2134818MLS Logo

    Facts & features

    Interior

    Bedrooms & bathrooms
    • Bedrooms: 3
    • Bathrooms: 2
    • Full bathrooms: 2
    • Main level bathrooms: 1
    • Main level bedrooms: 1
    Primary bedroom
    • Features: Flooring - Carpet
    • Level: Upper
    • Area: 156 Square Feet
    • Dimensions: 13 x 12
    Bedroom 2
    • Features: Ceiling Fan(s), Flooring - Laminate Plank
    • Level: Main
    • Area: 121 Square Feet
    • Dimensions: 11 x 11
    Bedroom 2
    • Features: Ceiling Fan(s), Flooring - Carpet, Lighting - Ceiling
    • Level: Upper
    • Area: 108 Square Feet
    • Dimensions: 12 x 9
    Bonus room
    • Features: Ceiling Fan(s), Flooring - Carpet, Lighting - Ceiling
    • Level: Upper
    • Area: 81 Square Feet
    • Dimensions: 9 x 9
    Dining room
    • Features: Ceiling Fan(s), Flooring - Carpet
    • Level: Main
    • Area: 84 Square Feet
    • Dimensions: 12 x 7
    Kitchen
    • Features: Ceiling Fan(s), Double Sink, Flooring - Ceramic Tile, Eat-in Kitchen, Kitchen - Electric Cooking
    • Level: Main
    • Area: 182 Square Feet
    • Dimensions: 14 x 13
    Living room
    • Features: Fireplace - Other, Flooring - Carpet
    • Level: Main
    • Area: 182 Square Feet
    • Dimensions: 14 x 13
    Heating
    • Forced Air, Oil
    Cooling
    • Central Air, Ceiling Fan(s), Electric
    Appliances
    • Included: Dishwasher, Dryer, Oven/Range - Electric, Refrigerator, Washer, Water Heater
    • Laundry: Hookup, In Basement
    Features
    • Combination Kitchen/Dining, Bathroom - Tub Shower, Bathroom - Stall Shower, Ceiling Fan(s), Dining Area, Entry Level Bedroom, Floor Plan - Traditional, Eat-in Kitchen, Kitchen - Table Space
    • Flooring: Carpet, Ceramic Tile, Laminate
    • Doors: Sliding Glass
    • Windows: Double Pane Windows
    • Basement: Full,Exterior Entry,Sump Pump,Unfinished,Walk-Out Access
    • Has fireplace: No
    • Fireplace features: Pellet Stove
    Interior area
    • Total structure area: 2,130
    • Total interior livable area: 1,500 sqft
    • Finished area above ground: 1,500
    • Finished area below ground: 0

    Property

    Parking
    • Total spaces: 2
    • Parking features: Garage Faces Front, Asphalt, Detached, Driveway, Off Street
    • Garage spaces: 2
    • Has uncovered spaces: Yes
    Accessibility
    • Accessibility features: None
    Features
    • Levels: Two
    • Stories: 2
    • Patio & porch: Patio
    • Exterior features: Lighting
    • Has private pool: Yes
    • Pool features: Above Ground, Private
    Lot
    • Size: 0.47 Acres
    • Features: Front Yard, Rear Yard, SideYard(s)
    Details
    • Additional structures: Above Grade, Below Grade
    • Parcel number: 04132200000384
    • Zoning: R
    • Special conditions: Standard

    Construction

    Type & style
    • Home type: SingleFamily
    • Architectural style: Colonial
    • Property subtype: Single Family Residence
    Materials
    • Vinyl Siding
    • Foundation: Block, Brick/Mortar
    Condition
    • New construction: No
    • Year built: 1915

    Utilities & green energy

    • Electric: 100 Amp Service
    • Sewer: Public Sewer
    • Water: Public
    • Utilities for property: Propane

    Community & neighborhood

    Security
    • Security features: Carbon Monoxide Detector(s), Smoke Detector(s)
    Location
    • Region: Baltimore
    • Subdivision: Hillside

    Other

    Other facts
    • Listing agreement: Exclusive Right To Sell
    • Listing terms: Cash,Conventional,FHA,VA Loan
    • Ownership: Fee Simple
    • Road surface type: Black Top

    Price history

    DateEventPrice
    11/18/2025Sold$330,000+1.5%$220/sqft
    Source: Bright MLS #MDBC2134818 Report a problem
    10/5/2025Pending sale$325,000$217/sqft
    Source: Bright MLS #MDBC2134818 Report a problem
    9/29/2025Listed for sale$325,000-4.4%$217/sqft
    Source: Bright MLS #MDBC2134818 Report a problem
    9/5/2025Listing removed$340,000$227/sqft
    Source: Bright MLS #MDBC2134818 Report a problem
    8/11/2025Pending sale$340,000$227/sqft
    Source: Bright MLS #MDBC2134818 Report a problem
    7/30/2025Listed for sale$340,000$227/sqft
    Source: Bright MLS #MDBC2134818 Report a problem

    Public tax history

    YearProperty taxesTax assessment
    2025$3,020 +34%$205,367 +10.4%
    2024$2,254 +3%$186,000 +3%
    2023$2,188 +3.1%$180,533 -2.9%
    2022$2,122 +3.2%$186,000 +9.7%
    2021$2,056 +0.7%$169,600 +0.7%
    2020$2,042 +0.7%$168,500 -0.6%
    2019$2,029 +0.7%$169,600 +2%
    2018$2,016 +3.4%$166,300 +3.4%
    2017$1,949 +1%$160,767 +3.6%
    2016$1,929 $155,233 +3.7%
    2015$1,929 $149,700
    2014$1,929 $149,700
    2013-- $149,700 -19.3%
    2012-- $185,500
    2011-- $185,500
    2010-- $185,500 -8.3%
    2009-- $202,220 +19.1%
    2008-- $169,796 +23.6%
    2007-- $137,373 +30.9%
    2006-- $104,950 +3.9%
    2005-- $100,976 +4.1%
    2004-- $97,003 +4.3%
    2003-- $93,030 +1.1%
    2002-- $91,980 +1.2%
    2001-- $90,930

    Find assessor info on the county website

    Neighborhood: 21227

    Nearby schools

    GreatSchools rating
    Schools provided by the listing agent
    • District: Baltimore County Public Schools

    Source: Bright MLS. This data may not be complete. We recommend contacting the local school district to confirm school assignments for this home.

    Get a cash offer in 3 minutes
    Find out how much your home could sell for in as little as 3 minutes with a no-obligation cash offer.
    Estimated market value
    $334,700
    Get a cash offer in 3 minutes
    Find out how much your home could sell for in as little as 3 minutes with a no-obligation cash offer.
    Estimated market value
    $334,700