Skip main navigation
Sold for $609,900
  • $609,900

    2935 Bow Line Pl, Longmont, CO 80503

    3beds
    2,651sqft
    Single Family Residence
    Built in 1992
    6,095 Square Feet Lot
    $605,200 Zestimate®
    $230/sqft
    $3,341 Estimated rent

    Home value

    $605,200

    $563,000 - $648,000

    $3,341/mo

    Zestimate® history
    Loading
    Loading...

    Owner options

    List your home for rent

    $3,341/mo

    Rent Zestimate®

    Find your next renter with Zillow Rental Manager. Plus, with online applications, you can quickly screen prospective tenants – for free.

    Learn more

    $3,341/mo

    Rent Zestimate®

    Refinance and save

    $3,657/mo

    Est. payment

    Refinancing to a lower rate could help reduce your monthly payments and save thousands over the life of the loan.

    See today's rates

    $3,657/mo

    Est. payment

    Explore your selling options

    Work with a Zillow partner agent

    Leverage their expertise and Zillow's premium Showcase listings to get your home seen by more buyers.

    Get started

    List with your own agent

    Get your home in front of millions of buyers by listing it on Zillow.

    Learn how to do it

    Sell it yourself

    Take full control of how buyers see your home on Zillow by listing For Sale by Owner (FSBO).

    List your home

    What's special

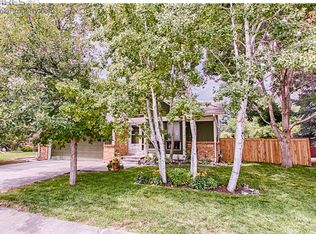
    Welcome to this beautifully maintained 2-story home in the highly sought-after Shores neighborhood! Featuring 3 spacious bedrooms and 4 bathrooms, this home offers the perfect blend of comfort, style, and convenience. Step inside to find gleaming wood floors, a vaulted ceiling in the living room, and a cozy fireplace in the family room, ideal for relaxing evenings. The kitchen boasts stainless steel appliances and quartz countertops. Enjoy abundant natural light streaming through the southern windows and a newer sliding glass door. Upstairs, all 3 bedrooms and the laundry room provide privacy and practicality. The primary suite features skylights, ceiling fan, and newer windows. The luxurious en-suite bath includes a custom walk-in shower, double sink vanity with quartz countertop, tile flooring, and a spacious walk-in closet. The finished garden-level basement offers a versatile rec room, wet bar, and a convenient 3/4 bath. The insulated 2-car garage adds comfort year-round. Enjoy the outdoors with mature landscaping, a fully fenced backyard, and stunning seasonal blooms from the gorgeous lilac bush and iris bed. The exterior was freshly painted last summer. All this, plus access to community amenities including a pool, tennis court, and pickleball court and just a short walk to McIntosh Lake, scenic trails, and Flanders Park. This is more than just a house, it's a place to call home!

    Zillow last checked:

    Listing updated:

    Listed by:

    Michelle Bodin 303-443-6161,

    LIV Sotheby's Intl Realty

    Bought with:

    Courtney Martinez, 100080926

    Compass - Boulder

    Source: IRES as distributed by MLS GRID,MLS#: 1034273MLS Logo

    Facts & features

    Interior

    Bedrooms & bathrooms
    • Bedrooms: 3
    • Bathrooms: 4
    • Full bathrooms: 1
    • 3/4 bathrooms: 2
    • 1/2 bathrooms: 1
    • Main level bathrooms: 1
    Primary bedroom
    • Description: Carpet
    • Features: 3/4 Primary Bath, Luxury Features Primary Bath
    • Level: Upper
    • Area: 208 Square Feet
    • Dimensions: 13 x 16
    Bedroom 2
    • Description: Carpet
    • Level: Upper
    • Area: 90 Square Feet
    • Dimensions: 9 x 10
    Bedroom 3
    • Description: Carpet
    • Level: Upper
    • Area: 132 Square Feet
    • Dimensions: 11 x 12
    Dining room
    • Description: Wood
    • Level: Main
    • Area: 132 Square Feet
    • Dimensions: 11 x 12
    Family room
    • Description: Wood
    • Level: Main
    • Area: 252 Square Feet
    • Dimensions: 14 x 18
    Kitchen
    • Description: Wood
    • Level: Main
    • Area: 165 Square Feet
    • Dimensions: 11 x 15
    Laundry
    • Description: Vinyl
    • Level: Upper
    • Area: 25 Square Feet
    • Dimensions: 5 x 5
    Living room
    • Description: Wood
    • Level: Main
    • Area: 182 Square Feet
    • Dimensions: 13 x 14
    Recreation room
    • Description: Carpet
    • Level: Basement
    • Area: 357 Square Feet
    • Dimensions: 17 x 21
    Heating
    • Forced Air, Humidity Control
    Cooling
    • Central Air, Ceiling Fan(s)
    Appliances
    • Included: Electric Range, Dishwasher, Refrigerator, Washer, Dryer, Microwave, Disposal
    • Laundry: Washer/Dryer Hookup
    Features
    • Separate Dining Room, Cathedral Ceiling(s), Open Floorplan, Walk-In Closet(s), Wet Bar
    • Flooring: Wood
    • Windows: Skylight(s), Window Coverings
    • Basement: Partial,Partially Finished,Crawl Space,Daylight
    • Has fireplace: Yes
    • Fireplace features: Gas
    Interior area
    • Total structure area: 1,803
    • Total interior livable area: 2,651 sqft
    • Finished area above ground: 1,803

    Property

    Parking
    • Total spaces: 2
    • Parking features: Garage Door Opener
    • Attached garage spaces: 2
    • Details: Attached
    Features
    • Levels: Two
    • Stories: 2
    • Patio & porch: Deck
    • Exterior features: Sprinkler System
    • Fencing: Fenced,Wood
    Lot
    • Size: 6,095 sqft
    • Features: Wooded, Level, City Limits, Paved, Curbs, Gutters, Sidewalks, Street Light
    Details
    • Parcel number: R0097035
    • Zoning: RES
    • Special conditions: Private Owner

    Construction

    Type & style
    • Home type: SingleFamily
    • Property subtype: Single Family Residence
    Materials
    • Frame, Wood Siding
    • Roof: Composition
    Condition
    • New construction: No
    • Year built: 1992

    Utilities & green energy

    • Electric: City
    • Gas: Xcel
    • Sewer: Public Sewer
    • Water: City
    • Utilities for property: Natural Gas Available, Electricity Available
    Green energy
    • Energy efficient items: Southern Exposure, Windows

    Community & neighborhood

    Security
    • Security features: Fire Alarm
    Community
    • Community features: Tennis Court(s), Pool, Park
    Location
    • Region: Longmont
    • Subdivision: Shores PUD 1

    HOA & financial

    HOA
    • Has HOA: Yes
    • HOA fee: $113 monthly
    • Services included: Common Amenities, Management
    • Association name: The Shores Association
    • Association phone: 866-473-2573

    Other

    Other facts
    • Listing terms: Cash,Conventional,FHA,VA Loan
    • Road surface type: Asphalt

    Price history

    DateEventPrice
    12/2/2025Sold$609,900$230/sqft
    Source: IRES as distributed by MLS GRID #1034273 Report a problem
    10/14/2025Pending sale$609,900$230/sqft
    Source: REcolorado as distributed by MLS GRID #5767383 Report a problem
    10/9/2025Price change$609,900-1.6%$230/sqft
    Source: REcolorado as distributed by MLS GRID #5767383 Report a problem
    8/19/2025Price change$619,999-0.8%$234/sqft
    Source: REcolorado as distributed by MLS GRID #5767383 Report a problem
    6/24/2025Price change$625,000-3.8%$236/sqft
    Source: REcolorado as distributed by MLS GRID #5767383 Report a problem
    5/16/2025Listed for sale$650,000+188.9%$245/sqft
    Source: IRES as distributed by MLS GRID #1034273 Report a problem
    5/31/2000Sold$225,000$85/sqft
    Source: Public Record Report a problem

    Public tax history

    YearProperty taxesTax assessment
    2025$3,290 +1.4%$40,569 -9.4%
    2024$3,245 +18.6%$44,776 -1%
    2023$2,737 -1.3%$45,210 +30.6%
    2022$2,772 +18.5%$34,605 -2.8%
    2021$2,340 $35,600 +14%
    2020$2,340 +18.5%$31,238
    2019$1,975 $31,238 +11.6%
    2018$1,975 $27,994 -9.5%
    2017$1,975 +16.4%$30,949 +20.3%
    2016$1,698 +4.9%$25,719 +16.2%
    2015$1,618 +22.2%$22,136
    2014$1,324 +11.9%$22,136
    2013$1,183 -34.7%$22,136 +6.1%
    2012$1,812 -5.6%$20,855
    2011$1,919 +1.8%--
    2010$1,884 +4.2%$22,290
    2009$1,808 +12.1%$22,290 -9.9%
    2008$1,612 -4.8%$24,750
    2007$1,693 -1.8%$24,750 -4.4%
    2006$1,723 -0.2%$25,890
    2005$1,728 +1.2%$25,890 -0.9%
    2004$1,708 +4.1%$26,120
    2003$1,641 +10.5%$26,120 +20.6%
    2002$1,484 $21,650 -90.8%
    2001-- $236,600

    Find assessor info on the county website

    Neighborhood: McIntosh

    Nearby schools

    GreatSchools rating
    Schools provided by the listing agent
    • Elementary: Hygiene
    • Middle: Westview
    • High: Longmont

    Source: IRES as distributed by MLS GRID. This data may not be complete. We recommend contacting the local school district to confirm school assignments for this home.

    Get a cash offer in 3 minutes
    Find out how much your home could sell for in as little as 3 minutes with a no-obligation cash offer.
    Estimated market value
    $605,200
    Get a cash offer in 3 minutes
    Find out how much your home could sell for in as little as 3 minutes with a no-obligation cash offer.
    Estimated market value
    $605,200