Skip main navigation
Off market
  • $954,800

    2935 Brogans Bluff Dr, Colorado Springs, CO 80919

    6beds
    4,612sqft
    SingleFamily
    Built in 1997
    0.51 Acres Lot
    $954,800 Zestimate®
    $207/sqft
    $3,957 Estimated rent

    Home value

    $954,800

    $898,000 - $1.02M

    $3,957/mo

    Zestimate® history
    Loading
    Loading...

    Owner options

    List your home for rent

    $3,957/mo

    Rent Zestimate®

    Find your next renter with Zillow Rental Manager. Plus, with online applications, you can quickly screen prospective tenants – for free.

    Learn more

    $3,957/mo

    Rent Zestimate®

    Refinance and save

    $5,431/mo

    Est. payment

    Refinancing to a lower rate could help reduce your monthly payments and save thousands over the life of the loan.

    See today's rates

    $5,431/mo

    Est. payment

    Explore your selling options

    Work with a Zillow partner agent

    Leverage their expertise and Zillow's premium Showcase listings to get your home seen by more buyers.

    Get started

    List with your own agent

    Get your home in front of millions of buyers by listing it on Zillow.

    Learn how to do it

    Sell it yourself

    Take full control of how buyers see your home on Zillow by listing For Sale by Owner (FSBO).

    List your home

    What's special

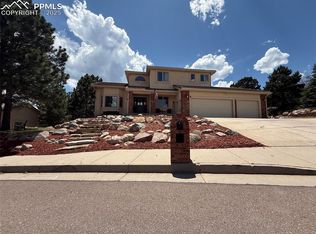
    Outstanding Mountain Shadows 2-story Home with 4,602 SF, 4 Bedrooms, Office, 3 Baths. Pride of Ownership Throughout. Covered Entry Opens to Gleaming Hardwood Floors. Main Level Flows Well for Ease of Formal or Informal Entertaining. Home Offers Both Formal Living and Dining Rooms and Great Room Concept. Beautiful Spacious Upgraded Kitchen Featuring Refinished Country French Doors, Granite Counters, Upper End Stainless Steel Appliances, Large Island with Accented Cabinets, Downdraft Cook Top and Space for Family and Guests to Gather as You Show Off Your Cooking Skills. New Lighting, Kitchen Hardware, Pantry, Built-in Desk, Wet Bar, Informal Dining with Bay Window Finish the Kitchen. The Family Room with New Carpet, Gas Fireplace, Built-in Cabinets and Shelving Completes the Great Room Concept. Formal Dining Room will Accommodate Larger Furniture Pieces. Enter the Office through French Doors and View the Mountains. Laundry Room is Conveniently Located on the Main Level with Cabinet Storage. A Three Quarter Bath Completes the Interior Main Level. Curved Staircase Leads to the Upper Level. Master Suite Boasts Mountain Views and Space for Large Furniture, There are His and Hers Walk-in Closets and Vanities. Beautiful Tile Accents in the Master Bath. Jetted Tub and Separate Shower with New Shower Door. Three Additional Bedrooms and Full Bath with Double Vanities Complete the Upper Level. Entertaining on the Large Patio is a Breeze. There are Two Entrances from the Home. From the Kitchen is the Covered Portion and from the Informal Dining Area is the Uncovered Area with Natural Gas Line for Grilling. Unfinished Walk-out Basement with Many Options for Completion. Oversized 3 Car Garage is 859 SF with Plenty of Storage of Toys.

    This property is off market, which means it's not currently listed for sale or rent on Zillow. This may be different from what's available on other websites or public sources.

    Facts & features

    Interior

    Bedrooms & bathrooms
    • Bedrooms: 6
    • Bathrooms: 4
    • Full bathrooms: 4
    Heating
    • Forced air, Gas
    Cooling
    • Central
    Appliances
    • Included: Dishwasher, Dryer, Freezer, Garbage disposal, Microwave, Range / Oven, Refrigerator, Washer
    Features
    • Flooring: Tile, Carpet, Hardwood
    • Basement: Partially finished
    • Has fireplace: Yes
    Interior area
    • Total interior livable area: 4,612 sqft

    Property

    Parking
    • Total spaces: 3
    • Parking features: Garage - Attached
    Features
    • Exterior features: Stucco
    • Has view: Yes
    • View description: City, Mountain
    Lot
    • Size: 0.51 Acres
    Details
    • Parcel number: 7315208005

    Construction

    Type & style
    • Home type: SingleFamily
    Materials
    • Frame
    • Roof: Tile
    Condition
    • Year built: 1997

    Community & HOA

    HOA
    • Has HOA: Yes
    • HOA fee: $2 monthly
    Location
    • Region: Colorado Springs

    Financial & listing details

    • Price per square foot: $207/sqft
    • Tax assessed value: $966,248
    • Annual tax amount: $3,211

    Price history

    DateEventPrice
    8/25/2014Sold$497,500-4.3%$108/sqft
    Source: Public Record Report a problem
    6/21/2014Listed for sale$519,900+55.7%$113/sqft
    Source: RE/MAX Properties, Inc. #1407779 Report a problem
    9/10/1997Sold$334,000+357.5%$72/sqft
    Source: Public Record Report a problem
    4/30/1997Sold$73,000$16/sqft
    Source: Public Record Report a problem

    Public tax history

    YearProperty taxesTax assessment
    2024$3,211 +20.1%$64,740
    2023$2,674 -7.8%$64,740 +35.5%
    2022$2,900 $47,790 -2.8%
    2021-- $49,150 +26.5%
    2020$2,637 +0.5%$38,850
    2019$2,623 +0.3%$38,850 -0.7%
    2018$2,614 -8.9%$39,120 +4%
    2017$2,870 +9.8%$37,610 -0.9%
    2016$2,614 +18.8%$37,950
    2015$2,200 +5.6%$37,950 +9.6%
    2014$2,083 $34,620
    2013-- --
    2012-- $37,650
    2011$2,290 $37,650 -3%
    2010-- $38,820
    2009-- $38,820 +7%
    2008-- $36,280
    2006-- $36,280 +26%
    2004-- $28,800
    2003$1,813 +3.7%$28,800 -9.6%
    2002$1,748 -9.5%$31,870 -4.2%
    2001$1,930 $33,260
    Find assessor info on the county website

    Neighborhood: Northwest Colorado Springs

    Nearby schools

    GreatSchools rating
    Get a cash offer in 3 minutes
    Find out how much your home could sell for in as little as 3 minutes with a no-obligation cash offer.
    Estimated market value
    $954,800
    Get a cash offer in 3 minutes
    Find out how much your home could sell for in as little as 3 minutes with a no-obligation cash offer.
    Estimated market value
    $954,800