Custom-built ranch offering approximately 2,900+ square feet above grade and nearly 5000+ square feet of finished living space including the beautifully finished walkout lower level - all set on 5.67 private wooded acres backing to a ravine. The open floor plan features soaring vaulted ceilings, hardwood floors, and three gas fireplaces. The gourmet kitchen includes granite countertops, cherry cabinetry, stainless steel appliances, and a walk-in pantry. This 3-bedroom, 3 full and 1 half bath home offers oversized walk-in closets throughout and a convenient first-floor laundry with additional storage. The primary suite features a see-through fireplace shared between the bedroom and spa-inspired bath. The finished walkout basement adds substantial additional living space with a full bath, storage area, built-in storm shelter, and patio access. A deck off the main-level eating area overlooks peaceful wooded views. Located in a custom home community centered around a scenic lake with a walking path.
Closed
$537,500
2935 Cottonwood Ln, Marseilles, IL 61341
3beds
2,938sqft
Single Family Residence
Built in 2006
5.67 Acres Lot
$543,600 Zestimate®
$183/sqft
$3,149 Estimated rent
Home value
$543,600
$457,000 - $641,000
$3,149/mo
Zestimate® history
Owner options
List your home for rent
$3,149/mo
Rent Zestimate®
Find your next renter with Zillow Rental Manager. Plus, with online applications, you can quickly screen prospective tenants – for free.
$3,149/mo
Rent Zestimate®
Refinance and save
$4,293/mo
Est. payment
Refinancing to a lower rate could help reduce your monthly payments and save thousands over the life of the loan.
$4,293/mo
Est. payment
Explore your selling options
Work with a Zillow partner agent
Leverage their expertise and Zillow's premium Showcase listings to get your home seen by more buyers.
Get startedList with your own agent
Get your home in front of millions of buyers by listing it on Zillow.
Learn how to do itSell it yourself
Take full control of how buyers see your home on Zillow by listing For Sale by Owner (FSBO).
List your homeWhat's special
Three gas fireplacesWalk-in pantryOpen floor planGourmet kitchenCherry cabinetrySoaring vaulted ceilingsGranite countertops
Zillow last checked:
Listing updated:
Listed by:
Michele Carter 630-479-8151,
Coldwell Banker Real Estate Group
Bought with:
Connie Ferris
New Chapter Real Estate
Source: MRED as distributed by MLS GRID,MLS#: 12572705
Facts & features
Interior
Bedrooms & bathrooms
- Bedrooms: 3
- Bathrooms: 4
- Full bathrooms: 3
- 1/2 bathrooms: 1
Rooms
- Room types: Eating Area, Recreation Room, Family Room
Primary bedroom
- Features: Flooring (Laminate), Window Treatments (Blinds), Bathroom (Full, Double Sink, Whirlpool & Sep Shwr)
- Level: Main
- Area: 340 Square Feet
- Dimensions: 17X20
Bedroom 2
- Features: Flooring (Carpet), Window Treatments (Blinds)
- Level: Main
- Area: 225 Square Feet
- Dimensions: 15X15
Bedroom 3
- Features: Flooring (Carpet), Window Treatments (Blinds)
- Level: Main
- Area: 195 Square Feet
- Dimensions: 13X15
Eating area
- Features: Flooring (Laminate)
- Level: Main
- Area: 180 Square Feet
- Dimensions: 12X15
Other
- Features: Flooring (Ceramic Tile)
- Level: Basement
- Area: 638 Square Feet
- Dimensions: 22X29
Kitchen
- Features: Kitchen (Eating Area-Breakfast Bar, Island, Pantry-Closet, Custom Cabinetry, Granite Counters), Flooring (Laminate), Window Treatments (Blinds)
- Level: Main
- Area: 255 Square Feet
- Dimensions: 15X17
Laundry
- Features: Flooring (Ceramic Tile), Window Treatments (Blinds)
- Level: Main
- Area: 168 Square Feet
- Dimensions: 6X28
Living room
- Features: Flooring (Laminate), Window Treatments (Blinds, Screens)
- Level: Main
- Area: 480 Square Feet
- Dimensions: 16X30
Recreation room
- Features: Flooring (Ceramic Tile)
- Level: Basement
- Area: 750 Square Feet
- Dimensions: 15X50
Heating
- Natural Gas, Forced Air, Radiant Floor
Cooling
- Central Air
Appliances
- Included: Range, Microwave, Dishwasher, Refrigerator, Washer, Dryer, Stainless Steel Appliance(s), Range Hood, Electric Oven, Humidifier
- Laundry: Main Level, Gas Dryer Hookup
Features
- Vaulted Ceiling(s), Walk-In Closet(s), High Ceilings, Open Floorplan
- Flooring: Hardwood
- Doors: Panel Door(s)
- Windows: Screens
- Basement: Finished,Exterior Entry,Sleeping Area,Storage Space,Full,Walk-Out Access
- Number of fireplaces: 3
- Fireplace features: Double Sided, Gas Log, Gas Starter, Living Room, Master Bedroom, Basement
Interior area
- Total structure area: 4,538
- Total interior livable area: 2,938 sqft
- Finished area below ground: 2,938
Property
Parking
- Total spaces: 3
- Parking features: Asphalt, Concrete, Garage Door Opener, Yes, Garage Owned, Attached, Garage
- Attached garage spaces: 3
- Has uncovered spaces: Yes
Accessibility
- Accessibility features: No Disability Access
Features
- Stories: 1
- Patio & porch: Deck
- Exterior features: Dog Run
- Has view: Yes
- View description: Water
- Water view: Water
Lot
- Size: 5.67 Acres
- Dimensions: 161 x 734 x 393 x 353 x 296 x 498
- Features: Irregular Lot, Wooded, Backs to Trees/Woods
Details
- Parcel number: 1537104002
- Special conditions: None
- Other equipment: Central Vacuum, Ceiling Fan(s)
Construction
Type & style
- Home type: SingleFamily
- Architectural style: Ranch
- Property subtype: Single Family Residence
Materials
- Vinyl Siding, Brick, Stone
- Foundation: Concrete Perimeter
- Roof: Asphalt
Condition
- New construction: No
- Year built: 2006
Utilities & green energy
- Electric: Circuit Breakers, 200+ Amp Service
- Sewer: Septic Tank
- Water: Well
Green energy
- Energy efficient items: Water Heater
Community & HOA
HOA
- Has HOA: Yes
- Services included: None
- HOA fee: $317 annually
Location
- Region: Marseilles
Financial & listing details
- Price per square foot: $183/sqft
- Tax assessed value: $448,746
- Annual tax amount: $6,196
- Date on market: 3/6/2026
- Listing terms: Cash
- Ownership: Fee Simple w/ HO Assn.
Price history
| Date | Event | Price |
|---|---|---|
| 4/30/2026 | Sold | $537,500-1.4%$183/sqft |
Source:  MRED as distributed by MLS GRID #12572705 Report a problem MRED as distributed by MLS GRID #12572705 Report a problem | ||
| 3/11/2026 | Contingent | $545,000$186/sqft |
Source: MRED as distributed by MLS GRID #12572705 Report a problem | ||
| 3/6/2026 | Listed for sale | $545,000+506.9%$186/sqft |
Source: MRED as distributed by MLS GRID #12572705 Report a problem | ||
| 2/25/2005 | Sold | $89,804$31/sqft |
Source: Public Record Report a problem | ||
Public tax history
| Year | Property taxes | Tax assessment |
|---|---|---|
| 2024 | $6,196 -28.9% | $149,582 +11.1% |
| 2023 | $8,717 +29.9% | $134,637 +6.1% |
| 2022 | $6,710 -17.4% | $126,920 +6.2% |
| 2021 | $8,122 | $119,533 +3.8% |
| 2020 | -- | $115,124 +2% |
| 2019 | $7,613 | $112,922 +2.4% |
| 2018 | $7,613 +93.3% | $110,243 +2.4% |
| 2017 | $3,939 +9.4% | $107,627 +1.6% |
| 2016 | $3,601 | $105,880 +1% |
| 2015 | $3,601 +2.1% | $104,780 +8.3% |
| 2012 | $3,527 | $96,740 -9.5% |
| 2011 | -- | $106,872 -5.7% |
| 2010 | -- | $113,380 |
Find assessor info on the county website
Neighborhood: 61341
Nearby homes
- $542,800-- bd-- ba2.9k sqft2933 Cottonwood Ln, Marseilles, IL 61341Off Market
- $666,6004 bd4 ba3.8k sqft2937 Cottonwood Ln, Marseilles, IL 61341Off Market

- $507,600-- bd-- ba2k sqft2929 E 2319th Rd, Marseilles, IL 61341Off Market
- $55,0002.34 acres2304 Oakwood Ln, Marseilles, IL 61341Lot/Land
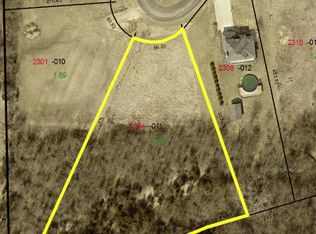
- $545,6004 bd3 ba3.8k sqft2939 Cottonwood Ln, Marseilles, IL 61341Off Market
- $448,6005 bd3 ba2.6k sqft2925 Cottonwood Ln, Marseilles, IL 61341Off Market
- $428,500-- bd-- ba2.4k sqft2308 Oakwood Ln, Marseilles, IL 61341Off Market
- $52,1191.96 acres2301 Oakwood Ln, Marseilles, IL 61341Off Market
Nearby schools
GreatSchools rating
- 5/10Milton Pope Elementary SchoolGrades: K-8Distance: 5.2 mi
- 3/10Ottawa Township High SchoolGrades: 9-12Distance: 6 mi
Schools provided by the listing agent
- High: Ottawa Township High School
- District: 210
Source: MRED as distributed by MLS GRID. This data may not be complete. We recommend contacting the local school district to confirm school assignments for this home.
Get a cash offer in 3 minutes
Find out how much your home could sell for in as little as 3 minutes with a no-obligation cash offer.
Estimated market value
$543,600
Get a cash offer in 3 minutes
Find out how much your home could sell for in as little as 3 minutes with a no-obligation cash offer.
Estimated market value
$543,600
- Illinois
- La Salle County
- Marseilles
- 61341
- 2935 Cottonwood Ln
