Skip main navigation
Sold for $420,000
  • $420,000

    2935 Dearborn Ln, York, PA 17402

    4beds
    1,994sqft
    Single Family Residence
    Built in 1967
    0.27 Acres Lot
    $439,700 Zestimate®
    $211/sqft
    $2,562 Estimated rent

    Home value

    $439,700

    $409,000 - $470,000

    $2,562/mo

    Zestimate® history
    Loading
    Loading...

    Owner options

    List your home for rent

    $2,562/mo

    Rent Zestimate®

    Find your next renter with Zillow Rental Manager. Plus, with online applications, you can quickly screen prospective tenants – for free.

    Learn more

    $2,562/mo

    Rent Zestimate®

    Refinance and save

    $2,783/mo

    Est. payment

    Refinancing to a lower rate could help reduce your monthly payments and save thousands over the life of the loan.

    See today's rates

    $2,783/mo

    Est. payment

    Explore your selling options

    Work with a Zillow partner agent

    Leverage their expertise and Zillow's premium Showcase listings to get your home seen by more buyers.

    Get started

    List with your own agent

    Get your home in front of millions of buyers by listing it on Zillow.

    Learn how to do it

    Sell it yourself

    Take full control of how buyers see your home on Zillow by listing For Sale by Owner (FSBO).

    List your home

    What's special

    Cozy fireplacesNew garage doorNew paver sidewalksImpressive tigerwood deckingBreakfast barRefinished hardwood floorsCeramic flooring
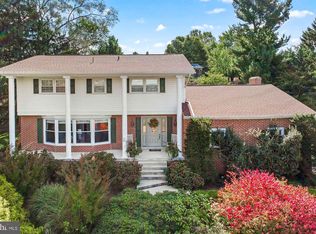
    Welcome to this Beautifully maintained and extensively upgraded 4 Bedroom, 2 1/2 Bath home located in sought-after Haines Acres neighborhood! From the moment you arrive, you will be impressed by the attention to detail and luxurious Features thru-out! 4 Bedrooms, 2 1/2 Baths, 2 Spacious Family Rooms with cozy Fireplaces, perfect for relaxing and entertaining! Gourmet Kitchen features Granite Counter Tops, Stainless Steel Appliances, Ceramic Flooring and a Breakfast Bar with seating! New Furnace and AC systems for year-round comfort! Refinished Hardwood Floors, Recently Painted, New Roof in 2017. New Gutters with Gutter Guards. New Hot Water Heater. Impressive Tigerwood Decking, Outdoor Kitchen with Granite Counter Tops, 2 Car Garage with New Garage Door, Garage equipped with storage units and finished with epoxy flooring. New Paver Sidewalks and a New Contemporary Gas Light in Front Yard for added curb appeal! California like Built in Closets in 3 Bedrooms for ultimate organization. This home includes 6 flat-screen TV's and remaining Furniture- Just unpack and settle in! Great location in York Suburban School District! Minutes to Rt 30 and I-83, minutes to all major shopping, Hospitals, Heritage Hills Golfing. This home has everything

    Zillow last checked:

    Listing updated:

    Listed by:

    Alyce Page 717-873-8635,

    Berkshire Hathaway HomeServices Homesale Realty,

    Co-Listing Agent: Justin K Leber 717-870-8586,

    Berkshire Hathaway HomeServices Homesale Realty

    Bought with:

    KATHY ALVEY, RS214246L

    Joy Daniels Real Estate Group, Ltd

    Source: Bright MLS,MLS#: PAYK2084322MLS Logo

    Facts & features

    Interior

    Bedrooms & bathrooms
    • Bedrooms: 4
    • Bathrooms: 3
    • Full bathrooms: 2
    • 1/2 bathrooms: 1
    • Main level bathrooms: 1
    • Main level bedrooms: 1
    Bedroom 1
    • Level: Upper
    Bedroom 2
    • Level: Upper
    Bedroom 3
    • Level: Upper
    Bathroom 1
    • Level: Upper
    Bathroom 2
    • Level: Upper
    Dining room
    • Features: Ceiling Fan(s), Flooring - HardWood, Formal Dining Room
    • Level: Main
    Family room
    • Features: Built-in Features, Crown Molding, Fireplace - Gas, Flooring - HardWood, Primary Bedroom - Sitting Area
    • Level: Main
    Family room
    • Features: Flooring - Carpet, Recessed Lighting
    • Level: Lower
    Foyer
    • Level: Main
    Half bath
    • Level: Main
    Kitchen
    • Features: Breakfast Bar, Breakfast Room, Granite Counters, Flooring - Ceramic Tile, Eat-in Kitchen, Recessed Lighting, Pantry
    • Level: Main
    Laundry
    • Features: Built-in Features, Flooring - Ceramic Tile
    • Level: Main
    Living room
    • Features: Ceiling Fan(s), Flooring - HardWood
    • Level: Main
    Utility room
    • Level: Lower
    Heating
    • Forced Air, Natural Gas
    Cooling
    • Central Air, Electric
    Appliances
    • Included: Microwave, Dishwasher, Dryer, Humidifier, Oven/Range - Electric, Refrigerator, Stainless Steel Appliance(s), Washer, Water Heater, Gas Water Heater
    • Laundry: Main Level, Laundry Room
    Features
    • Bar, Breakfast Area, Built-in Features, Ceiling Fan(s), Entry Level Bedroom, Recessed Lighting, Sound System
    • Flooring: Wood
    • Windows: Skylight(s)
    • Basement: Shelving,Windows,Improved,Partially Finished,Heated
    • Number of fireplaces: 2
    Interior area
    • Total structure area: 1,994
    • Total interior livable area: 1,994 sqft
    • Finished area above ground: 1,994
    • Finished area below ground: 0

    Property

    Parking
    • Total spaces: 2
    • Parking features: Storage, Built In, Garage Faces Front, Garage Door Opener, Inside Entrance, Attached
    • Attached garage spaces: 2
    Accessibility
    • Accessibility features: None
    Features
    • Levels: Multi/Split,Five
    • Stories: 5
    • Exterior features: Sidewalks, Extensive Hardscape
    • Pool features: None
    Lot
    • Size: 0.27 Acres
    Details
    • Additional structures: Above Grade, Below Grade
    • Parcel number: 460002900300000000
    • Zoning: RESIDENTIAL
    • Special conditions: Standard

    Construction

    Type & style
    • Home type: SingleFamily
    • Property subtype: Single Family Residence
    Materials
    • Frame, Masonry
    • Foundation: Block
    Condition
    • New construction: No
    • Year built: 1967

    Utilities & green energy

    • Sewer: Public Sewer
    • Water: Public

    Community & neighborhood

    Location
    • Region: York
    • Subdivision: Haines Acres / East York
    • Municipality: SPRINGETTSBURY TWP

    Other

    Other facts
    • Listing agreement: Exclusive Right To Sell
    • Listing terms: Conventional,FHA,VA Loan
    • Ownership: Fee Simple

    Price history

    DateEventPrice
    7/31/2025Sold$420,000-1.2%$211/sqft
    Source: Bright MLS #PAYK2084322 Report a problem
    7/3/2025Pending sale$425,000$213/sqft
    Source: Bright MLS #PAYK2084322 Report a problem
    6/26/2025Listed for sale$425,000+86%$213/sqft
    Source: Bright MLS #PAYK2084322 Report a problem
    3/30/2017Sold$228,500+1.6%$115/sqft
    Source: Public Record Report a problem
    2/21/2017Pending sale$224,900$113/sqft
    Source: Berkshire Hathaway Homesale #21701784 Report a problem
    2/17/2017Listed for sale$224,900+3.6%$113/sqft
    Source: Berkshire Hathaway Homesale #21701784 Report a problem
    7/30/2007Sold$217,000$109/sqft
    Source: Public Record Report a problem

    Public tax history

    YearProperty taxesTax assessment
    2025$6,762 +2.6%$192,130
    2024$6,589 -0.6%$192,130
    2023$6,628 +9.7%$192,130
    2022$6,044 -0.8%$192,130
    2021$6,090 +2.2%$192,130
    2020$5,959 +1.1%$192,130
    2019$5,895 +1.4%$192,130
    2018$5,812 +367.5%$192,130
    2017$1,243 $192,130
    2016-- $192,130
    2015-- $192,130
    2014-- $192,130
    2013-- $192,130
    2012-- $192,130
    2011-- $192,130
    2010-- $192,130
    2009-- $192,130
    2008-- $192,130
    2007-- $192,130
    2006-- $192,130 +33.8%
    2005-- $143,600
    2004-- $143,600
    2003-- $143,600
    2002-- $143,600
    2000-- $143,600
    1999-- $143,600

    Find assessor info on the county website

    Neighborhood: East York

    Nearby schools

    GreatSchools rating
    Schools provided by the listing agent
    • Middle: York Suburban
    • High: York Suburban
    • District: York Suburban

    Source: Bright MLS. This data may not be complete. We recommend contacting the local school district to confirm school assignments for this home.

    Get pre-qualified for a loan
    At Zillow Home Loans, we can pre-qualify you in as little as 5 minutes with no impact to your credit score.

    An equal housing lender. NMLS #10287.

    Sell for more on Zillow
    Get a Zillow Showcase℠ listing at no additional cost and you could sell for .
    $439,700
    2% more
    +$8,794
    With Zillow Showcase(estimated)
    $448,494