Skip main navigation
Contingent
  • $995,000

    2935 E CATHY Drive, Gilbert, AZ 85296

    5beds
    3,892sqft
    : 
    Loading
    Get pre-qualified
    Single Family Residence
    Built in 1999
    10,176 Square Feet Lot
    $-- Zestimate®
    $256/sqft
    $64/mo HOA

    What's special

    Covered patioLush turfAll new windowsPrivate backyard settingGazebo for effortless eveningsTwo-story foyerNew stainless appliances
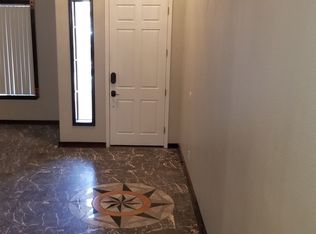
    A standout opportunity in Rancho Corona, this fully remodeled 5 bed, 3 bath home delivers 3,892 sqft of elevated living on a north/south facing interior lot with a private backyard setting. You're immediately greeted by a two-story foyer that creates a sense of scale and natural light. The home features a full renovation with new flooring, a beautifully updated kitchen with waterfall granite counters, new stainless appliances, refreshed bathrooms, all new windows, new roof, updated HVAC, water heater, and a freshly painted interior and exterior. The two-level layout offers incredible versatility with multiple gathering spaces, a loft, media and game rooms, or space for a private office; creating a home that adapts to your lifestyle. The backyard is built for Arizona living with a newly recoated heated pool & spa, lush turf, covered patio, and gazebo for effortless evenings! Located in a quiet community with parks, playgrounds, and walking paths. All within a short drive to a multitude of dining, shopping, and entertainment at the SanTan Village Mall. The home also includes owned solar panels. Come see it before it's gone!
    79 days
    |
    547
    |
    45
    |

    Zillow last checked:

    Listing updated:

    Listed by:

    Braden Cooley 480-335-1801,

    The Brokery

    Source: ARMLS,MLS#: 7019023MLS Logo

      Facts & features

      Interior

      Bedrooms & bathrooms
      • Bedrooms: 5
      • Bathrooms: 3
      • Full bathrooms: 3
      Heating
      • Heat Pump, Natural Gas
      Cooling
      • Central Air, Ceiling Fan(s)
      Appliances
      • Included: Gas Stub for Range, Refrigerator, Dishwasher, Disposal, Gas Range, Gas Oven, Gas Cooktop
      • Laundry: Inside
      Features
      • Pantry, High Speed Internet, Granite Counters, Double Vanity, Upstairs, Eat-in Kitchen, Breakfast Bar, 9+ Flat Ceilings, Vaulted Ceiling(s), Kitchen Island, 3/4 Bath Master Bdrm
      • Flooring: Carpet, Vinyl, Tile
      • Windows: Screens, Low Emissivity Windows, Double Pane Windows, Vinyl Frame
      • Has basement: No
      • Number of fireplaces: 2
      • Fireplace features: Family Room, Gas
      Interior area
      • Total structure area: 3,892
      • Total interior livable area: 3,892 sqft

      Property

      Parking
      • Total spaces: 6
      • Parking features: Attached, Garage Door Opener, Direct Access
      • Attached garage spaces: 3
      • Uncovered spaces: 3
      Features
      • Stories: 2
      • Patio & porch: Covered, Patio
      • Exterior features: Balcony, Private Yard
      • Has private pool: Yes
      • Pool features: Variable Speed Pump, Outdoor Pool, Play Pool
      • Has spa: Yes
      • Spa features: Private
      • Fencing: Block
      Lot
      • Size: 10,176 Square Feet
      • Features: North/South Exposure, Sprinklers In Rear, Sprinklers In Front, Natural Desert Back, Grass Front, Synthetic Grass Back, Natural Desert Front
      Details
      • Additional structures: Gazebo
      • Parcel number: 30915134

      Construction

      Type & style
      • Home type: SingleFamily
      • Property subtype: Single Family Residence
      Materials
      • Stucco, Wood Frame, Painted
      • Foundation: Slab
      • Roof: Tile
      Condition
      • Year built: 1999
      Details
      • Builder name: US Homes

      Utilities & green energy

      • Sewer: Public Sewer
      • Water: City Water
      Green energy
      • Energy efficient items: Solar Panels, Multi-Zones
      • Water conservation: Low-Flow Fixtures

      Community & HOA

      Community
      • Features: Playground, Biking/Walking Path
      • Subdivision: RANCHO CORONA
      HOA
      • Has HOA: Yes
      • Services included: Maintenance Grounds
      • HOA fee: $64 monthly
      • HOA name: Rancho Corona
      • HOA phone: 480-820-1519
      Location
      • Region: Gilbert

      Financial & listing details

      • Price per square foot: $256/sqft
      • Tax assessed value: $636,600
      • Annual tax amount: $3,629
      • Date on market: 4/25/2026
      • Cumulative days on market: 79 days
      • Listing terms: Cash,Conventional,FHA,VA Loan
      • Ownership: Fee Simple
      • Road surface type: Asphalt

        Estimated market value

        Not available

        Estimated sales range

        Not available

        Not available

        Price history

        DateEventPrice
        6/29/2026Contingent$995,000$256/sqft
        Source: ARMLS #7019023 Report a problem
        4/24/2026Listed for sale$995,000-7.4%$256/sqft
        Source: ARMLS #7019023 Report a problem
        3/10/2026Listing removed$1,075,000$276/sqft
        Source: ARMLS #6899349 Report a problem
        2/17/2026Price change$1,075,000-2.3%$276/sqft
        Source: ARMLS #6899349 Report a problem
        2/6/2026Price change$1,100,000-3.1%$283/sqft
        Source: ARMLS #6899349 Report a problem
        1/31/2026Price change$1,135,000-0.4%$292/sqft
        Source: ARMLS #6899349 Report a problem
        1/5/2026Price change$1,140,000-0.4%$293/sqft
        Source: ARMLS #6899349 Report a problem
        11/29/2025Price change$1,145,000-0.9%$294/sqft
        Source: ARMLS #6899349 Report a problem
        10/30/2025Price change$1,155,000-0.4%$297/sqft
        Source: ARMLS #6899349 Report a problem
        9/22/2025Price change$1,160,000-0.4%$298/sqft
        Source: ARMLS #6899349 Report a problem
        8/2/2025Listed for sale$1,165,000+87.9%$299/sqft
        Source: ARMLS #6899349 Report a problem
        4/10/2025Sold$620,000-11.4%$159/sqft
        Source: Public Record Report a problem
        2/18/2025Listed for sale$700,000+171.1%$180/sqft
        Source: ARMLS #6822141 Report a problem
        6/30/1999Sold$258,221$66/sqft
        Source: Public Record Report a problem

        Public tax history

        YearProperty taxesTax assessment
        2025$3,501 +13.5%$63,660 -5.9%
        2024$3,083 -0.4%$67,680 +87.5%
        2023$3,097 +0.6%$36,092 -15.7%
        2022$3,079 -3.9%$42,830 +3.9%
        2021$3,203 +2.8%$41,210 +6.1%
        2020$3,115 +3.7%$38,830 +4.7%
        2019$3,005 $37,080 +5.5%
        2018$3,005 +3.6%$35,150 +0.8%
        2017$2,900 +12.7%$34,870 +3.4%
        2016$2,573 -1.6%$33,730 -0.1%
        2015$2,615 $33,780 +29.6%
        2014-- $26,060 +23.2%
        2013-- $21,150 -5.1%
        2012-- $22,280 -11.5%
        2011-- $25,170 -17.3%
        2010-- $30,420 -8.1%
        2009-- $33,100 -14%
        2008-- $38,500 +4.6%
        2007-- $36,800 +71.6%
        2006-- $21,450
        2005-- $21,450 +3.9%
        2004-- $20,650 +5.4%
        2003-- $19,600 +11%
        2002-- $17,650
        Find assessor info on the county website

        Monthly payment

        Est. payment

        Payment breakdown

        Explore the cost of this home by adjusting the details. Changes won't be saved.
        All calculations are estimates and provided by Zillow, Inc. for informational purposes only. Actual amounts may vary.
        HOA fees may include property taxes on listings classified as Co-Ops. Contact the listing agent and/or owner for fee details.
        Mortgage interest rates are dependent on a number of factors, including credit score, down payment, and repayment length. Interest rate data provided by Zillow Group Marketplace, Inc. as of 1/1/1970 from various mortgage lenders with which we have lead or other similar arrangements; the Estimated Payment is an average of those rates.
        See how much you could borrow to make a competitive offer.

        Climate risks

        Neighborhood: Rancho Corona

        Getting around

        8 / 100
        Car-Dependent
        0 / 100
        No Nearby Transit
        48 / 100
        Somewhat Bikeable

        Nearby schools

        GreatSchools rating
        Schools provided by the listing agent
        • Elementary: Higley Traditional Academy
        • Middle: Cooley Middle School
        • High: Williams Field High School
        • District: Higley Unified School District

        Source: ARMLS. This data may not be complete. We recommend contacting the local school district to confirm school assignments for this home.

        A local agent can set up tours, give advice and negotiate with sellers.

        Browse local experts

        Similar homes