Energy-efficient 2018 build in Camelback East Village area featuring owned solar panels, Tesla Powerwall+ battery storage, a hardwired EV charging station, whole-home water filtration system, new AC installed in 2025, and a refreshed interior with white oak flooring, updated backsplash, and fresh paint completed in 2026. Each bedroom offers an en suite bath and walk-in closet, with the primary featuring two walk-in closets. A den provides flexible space for an office or additional living area. The kitchen includes induction cooktop, a 14-foot built-in buffet, and a wine display wall. Screened Arizona Room opens to a private backyard with a heated pool, waterfall, gas fire pit, and low-maintenance landscaping. No HOA. Near Biltmore shopping, dining, and Sky Harbor Airport.
Sold for $1,075,000
$1,075,000
2935 E Mulberry Drive, Phoenix, AZ 85016
3beds
2,343sqft
Single Family Residence
Built in 2018
7,971 Square Feet Lot
$1,075,200 Zestimate®
$459/sqft
$4,804 Estimated rent
Home value
$1,075,200
$989,000 - $1.17M
$4,804/mo
Zestimate® history
Owner options
List your home for rent
$4,804/mo
Rent Zestimate®
Find your next renter with Zillow Rental Manager. Plus, with online applications, you can quickly screen prospective tenants – for free.
$4,804/mo
Rent Zestimate®
Refinance and save
$4,912/mo
Est. payment
Refinancing to a lower rate could help reduce your monthly payments and save thousands over the life of the loan.
$4,912/mo
Est. payment
Explore your selling options
Work with a Zillow partner agent
Leverage their expertise and Zillow's premium Showcase listings to get your home seen by more buyers.
Get startedList with your own agent
Get your home in front of millions of buyers by listing it on Zillow.
Learn how to do itSell it yourself
Take full control of how buyers see your home on Zillow by listing For Sale by Owner (FSBO).
List your homeWhat's special
Heated poolLow-maintenance landscapingOwned solar panelsWhole-home water filtration systemPrivate backyardWalk-in closetHardwired ev charging station
Zillow last checked:
Listing updated:
Listed by:
Michael Smith 480-205-6453,
Realty ONE Group
Bought with:
Christian Stallman, BR647597000
Brokers Hub Realty, LLC
Source: ARMLS,MLS#: 7024615
Facts & features
Interior
Bedrooms & bathrooms
- Bedrooms: 3
- Bathrooms: 3
- Full bathrooms: 3
Heating
- Heat Pump, Natural Gas
Cooling
- Heat Pump, Programmable Thmstat
Appliances
- Included: Dryer, Washer, Reverse Osmosis, Refrigerator, Built-in Microwave, Dishwasher, Disposal, Induction Cooktop, Electric Oven, Electric Cooktop, Water Purifier
- Laundry: Inside
Features
- Non-laminate Counter, Quartz Countertops, High Speed Internet, Double Vanity, Breakfast Bar, 9+ Flat Ceilings, No Interior Steps, Kitchen Island, Bidet, Full Bth Master Bdrm, Separate Shwr & Tub
- Flooring: Carpet, Tile, Wood
- Windows: Low Emissivity Windows, Double Pane Windows, ENERGY STAR Qualified Windows
- Has basement: No
- Has fireplace: No
Interior area
- Total structure area: 2,343
- Total interior livable area: 2,343 sqft
Property
Parking
- Total spaces: 4
- Parking features: Attached, Garage Door Opener, Extended Length Garage, Direct Access, Electric Vehicle Charging Station(s)
- Attached garage spaces: 2
- Uncovered spaces: 2
Features
- Stories: 1
- Patio & porch: Covered
- Exterior features: Private Yard, Screened in Patio(s)
- Has private pool: Yes
- Pool features: Outdoor Pool, Play Pool, Heated
- Spa features: None
- Fencing: Block
Lot
- Size: 7,971 Square Feet
- Features: North/South Exposure, Sprinklers In Rear, Sprinklers In Front, Desert Back, Desert Front, Auto Timer H2O Front, Auto Timer H2O Back
Details
- Additional structures: Gazebo
- Parcel number: 11912050
Construction
Type & style
- Home type: SingleFamily
- Architectural style: Contemporary
- Property subtype: Single Family Residence
Materials
- Stucco, Wood Frame, Painted
- Foundation: Slab
- Roof: Built-Up,Foam
Condition
- Year built: 2018
Utilities & green energy
- Sewer: Public Sewer
- Water: City Water
Green energy
- Energy efficient items: Solar Panels
- Water conservation: Low-Flow Fixtures, Tankless Ht Wtr Heat
Community & HOA
Community
- Security: Security System Owned
- Subdivision: MOUNTAIN VIEW PARK PLAT 2 BLKS 8-9
HOA
- Has HOA: No
- Services included: No Fees
Location
- Region: Phoenix
Financial & listing details
- Price per square foot: $459/sqft
- Tax assessed value: $792,500
- Annual tax amount: $4,280
- Date on market: 6/24/2026
- Cumulative days on market: 3 days
- Listing terms: Cash,Conventional,VA Loan
- Ownership: Fee Simple
- Road surface type: Asphalt
Price history
| Date | Event | Price |
|---|---|---|
| 6/30/2026 | Sold | $1,075,000-0.5%$459/sqft |
Source:  ARMLS #7024615 Report a problem ARMLS #7024615 Report a problem | ||
| 11/16/2023 | Sold | $1,080,000+16.8%$461/sqft |
Source: ARMLS #6584173 Report a problem | ||
| 8/5/2021 | Sold | $925,000+8.8%$395/sqft |
Source: Public Record Report a problem | ||
| 5/7/2021 | Sold | $850,000+54.5%$363/sqft |
Source: Public Record Report a problem | ||
| 7/17/2018 | Sold | $550,000+168.3%$235/sqft |
Source: ARMLS #5736996 Report a problem | ||
| 6/23/2017 | Sold | $205,000+18536.4%$87/sqft |
Source: Public Record Report a problem | ||
| 9/28/2014 | Sold | $1,100-99.2% |
Source: ARMLS #5160113 Report a problem | ||
| 12/21/2010 | Sold | $139,900+118.6%$60/sqft |
Source: Public Record Report a problem | ||
| 1/28/2010 | Sold | $64,000$27/sqft |
Source: Public Record Report a problem | ||
Public tax history
| Year | Property taxes | Tax assessment |
|---|---|---|
| 2025 | $4,280 +4% | $79,250 -8.5% |
| 2024 | $4,114 +1.2% | $86,580 +166.4% |
| 2023 | $4,066 +4.4% | $32,495 -40.8% |
| 2022 | $3,893 -1% | $54,910 +6.6% |
| 2021 | $3,934 +0.6% | $51,520 +11% |
| 2020 | $3,911 +276.8% | $46,430 +25% |
| 2019 | $1,038 | $37,130 +153.3% |
| 2018 | $1,038 -18.4% | $14,660 +9.2% |
| 2017 | $1,272 +26% | $13,420 +16.6% |
| 2016 | $1,010 +13.6% | $11,510 +5.4% |
| 2015 | $889 | $10,920 +31.6% |
| 2014 | -- | $8,300 +42.4% |
| 2013 | -- | $5,830 -14.5% |
| 2012 | -- | $6,820 -7.2% |
| 2011 | -- | $7,350 -36.2% |
| 2010 | -- | $11,520 -25% |
| 2009 | -- | $15,360 -6.6% |
| 2008 | -- | $16,450 +19.2% |
| 2007 | -- | $13,800 +50.8% |
| 2006 | -- | $9,150 |
| 2005 | -- | $9,150 +16.6% |
| 2004 | -- | $7,850 |
| 2003 | -- | $7,850 +31.9% |
| 2002 | -- | $5,950 |
Find assessor info on the county website
Neighborhood: Camelback East
Nearby homes
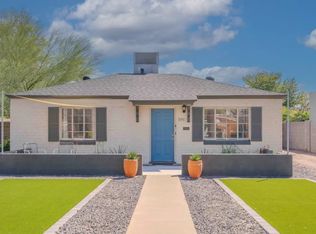
- $411,9002 bd1 ba960 sqft2941 E Mulberry Dr, Phoenix, AZ 85016Off Market
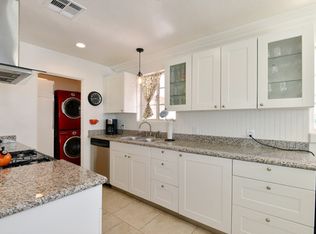
- $582,6003 bd3 ba1.5k sqft2931 E Mulberry Dr, Phoenix, AZ 85016Off Market
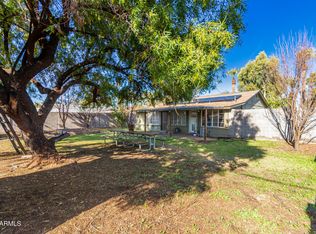
- $470,0003 bd2 ba1.4k sqft2945 E Mulberry Dr, Phoenix, AZ 85016Sold
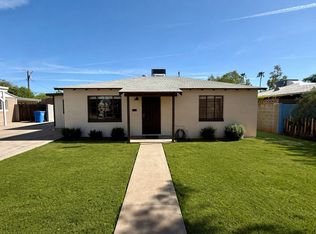
- $298,0004 bd3 ba1.8k sqft2925 E Mulberry Dr, Phoenix, AZ 85016Sold
- $441,600-- bd1 ba1.5k sqft2936 E Flower St, Phoenix, AZ 85016Off Market
- $629,1003 bd2 ba1.5k sqft2942 E Flower St, Phoenix, AZ 85016Off Market
- $372,700-- bd1 ba935 sqft2932 E Flower St, Phoenix, AZ 85016Off Market
- $515,0002 bd2 ba1.3k sqft2921 E Mulberry Dr, Phoenix, AZ 85016Sold
Nearby schools
GreatSchools rating
- 3/10Larry C Kennedy SchoolGrades: PK-8Distance: 0.3 mi
- 3/10Camelback High SchoolGrades: 9-12Distance: 1.3 mi
Schools provided by the listing agent
- Elementary: Larry C Kennedy School
- Middle: Larry C Kennedy School
- High: Camelback High School
- District: Creighton Elementary District
Source: ARMLS. This data may not be complete. We recommend contacting the local school district to confirm school assignments for this home.
Get a cash offer in 3 minutes
Find out how much your home could sell for in as little as 3 minutes with a no-obligation cash offer.
Estimated market value
$1,075,200
Get a cash offer in 3 minutes
Find out how much your home could sell for in as little as 3 minutes with a no-obligation cash offer.
Estimated market value
$1,075,200
- Arizona
- Maricopa County
- Phoenix
- 85016
- Camelback East
- 2935 E Mulberry Drive
Nearby cities
Nearby neighborhoods
Nearby zip codes
Other Phoenix Topics
