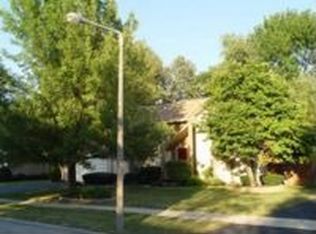
Welcome home to this lovely and spacious ranch located in the highly sought-after school district 204! This model home of Cambridge Countryside subdivision with original owner is a well-maintained home that offers comfortable single-level living with an abundance of natural light flowing throughout. The open and inviting layout provides plenty of room to relax, entertain, and make lasting memories. Step outside to enjoy the fully fenced backyard, perfect for pets, play, gardening, or summer gatherings. Conveniently located with easy access to major expressways, commuting and everyday travel are a breeze while still enjoying the comfort of a peaceful neighborhood. If you're looking for a bright, roomy ranch in a fantastic location with top-rated schools, this home is a must-see! Bright, spacious, and conveniently located-this ranch is ready to welcome you home! New architectural roof 2021, new Vinyl siding October 2018; Apollo heating system updated 2020
Contingent
$375,000
2935 Evergreen Ln, Aurora, IL 60502
3beds
1,608sqft
Single Family Residence
Built in 1986
0.49 Acres Lot
$-- Zestimate®
$233/sqft
$-- HOA
What's special
Spacious ranchBright roomy ranchFully fenced backyardOpen and inviting layoutComfortable single-level living
- --
- 1,015
- views
- 59
- saves
Zillow last checked:
Listing updated:
Listed by:
Erica Brillman 630-244-3004,
Coldwell Banker Real Estate Group
Source: MRED as distributed by MLS GRID,MLS#: 12663018

Facts & features
Interior
Bedrooms & bathrooms
- Bedrooms: 3
- Bathrooms: 2
- Full bathrooms: 2
Rooms
- Room types: No additional rooms
Primary bedroom
- Features: Flooring (Carpet), Window Treatments (Blinds), Bathroom (Full)
- Level: Main
- Area: 192 Square Feet
- Dimensions: 16X12
Bedroom 2
- Features: Flooring (Carpet)
- Level: Main
- Area: 110 Square Feet
- Dimensions: 11X10
Bedroom 3
- Features: Flooring (Carpet), Window Treatments (Blinds)
- Level: Main
- Area: 110 Square Feet
- Dimensions: 11X10
Dining room
- Features: Flooring (Carpet)
- Level: Main
- Area: 117 Square Feet
- Dimensions: 13X9
Family room
- Features: Flooring (Hardwood), Window Treatments (Blinds)
- Level: Main
- Area: 209 Square Feet
- Dimensions: 11X19
Kitchen
- Features: Flooring (Laminate), Window Treatments (Blinds)
- Level: Main
- Area: 110 Square Feet
- Dimensions: 11X10
Laundry
- Level: Main
- Area: 40 Square Feet
- Dimensions: 5X8
Living room
- Features: Flooring (Carpet), Window Treatments (Blinds)
- Level: Main
- Area: 195 Square Feet
- Dimensions: 13X15
Heating
- Natural Gas
Cooling
- Central Air
Appliances
- Included: Range, Microwave, Dishwasher, Refrigerator, Washer, Dryer
Features
- Vaulted Ceiling(s)
- Windows: Blinds
- Basement: Crawl Space,None
Interior area
- Total structure area: 1,608
- Total interior livable area: 1,608 sqft
Video & virtual tour
Property
Parking
- Total spaces: 2
- Parking features: Asphalt, Garage Door Opener, Yes, Garage Owned, Attached, Garage
- Attached garage spaces: 2
- Has uncovered spaces: Yes
Accessibility
- Accessibility features: Two or More Access Exits, Disability Access
Features
- Stories: 1
- Patio & porch: Deck
- Fencing: Fenced
Lot
- Size: 0.49 Acres
Details
- Parcel number: 0431304023
- Special conditions: None
- Other equipment: TV-Dish, Ceiling Fan(s)
Construction
Type & style
- Home type: SingleFamily
- Architectural style: Ranch
- Property subtype: Single Family Residence
Materials
- Vinyl Siding
- Roof: Asphalt
Condition
- New construction: No
- Year built: 1986
Details
- Builder model: Ranch
Utilities & green energy
- Electric: Circuit Breakers
- Sewer: Public Sewer
- Water: Public
Community & HOA
Community
- Features: Park
- Security: Security System, Carbon Monoxide Detector(s)
- Subdivision: Cambridge Countryside
HOA
- Services included: None
Location
- Region: Aurora
Financial & listing details
- Price per square foot: $233/sqft
- Tax assessed value: $101,409
- Annual tax amount: $7,214
- Date on market: 7/30/2026
- Ownership: Fee Simple
Estimated market value
Not available
Estimated sales range
Not available
Not available
Price history
| Date | Event | Price |
|---|---|---|
| 6/22/1998 | Sold | $143,000+14.4%$89/sqft |
Source: Public Record Report a problem | ||
| 10/14/1993 | Sold | $125,000$78/sqft |
Source: Public Record Report a problem | ||
Public tax history
| Year | Property taxes | Tax assessment |
|---|---|---|
| 2024 | $7,214 +3.3% | $101,409 +9.5% |
| 2023 | $6,982 +1.6% | $92,620 +7% |
| 2022 | $6,874 +3.9% | $86,570 +4.3% |
| 2021 | $6,617 +1.7% | $82,980 +3.1% |
| 2020 | $6,508 +3.5% | $80,460 +5% |
| 2019 | $6,289 +7.5% | $76,620 +8% |
| 2018 | $5,852 +3.5% | $70,950 +5.3% |
| 2017 | $5,656 +5.1% | $67,410 +7.2% |
| 2016 | $5,381 +4% | $62,860 +8% |
| 2015 | $5,174 +3.3% | $58,180 +5.8% |
| 2014 | $5,007 -1.8% | $54,990 -3.5% |
| 2013 | $5,101 -8.9% | $57,000 -12.4% |
| 2012 | $5,598 -1.1% | $65,060 -9.5% |
| 2011 | $5,661 -2.2% | $71,900 -7.2% |
| 2010 | $5,788 +2.5% | $77,520 -4.4% |
| 2009 | $5,645 +0.9% | $81,080 |
| 2008 | $5,594 +5.8% | $81,080 +7.2% |
| 2007 | $5,287 +5% | $75,630 +7% |
| 2006 | $5,035 -0.2% | $70,670 +2.7% |
| 2005 | $5,043 +6.6% | $68,780 +6.1% |
| 2004 | $4,729 +2.9% | $64,820 +7% |
| 2003 | $4,595 +5.9% | $60,580 +5.2% |
| 2002 | $4,340 +7.3% | $57,580 +7.5% |
| 2001 | $4,045 +6.7% | $53,570 +5.3% |
| 2000 | $3,791 | $50,870 |
Find assessor info on the county website
Monthly payment
Est. payment
Payment breakdown
Explore the cost of this home by adjusting the details. Changes won't be saved.Climate risks
Neighborhood: Big Woods
Nearby schools
Schools provided by the listing agent
- Elementary: Brooks Elementary School
- Middle: Granger Middle School
- High: Metea Valley High School
- District: 204
Source: MRED as distributed by MLS GRID. This data may not be complete. We recommend contacting the local school district to confirm school assignments for this home.


