Skip main navigation
Sold
  • $380,000

    2935 Fox Tail Ln, Menasha, WI 54952

    3beds
    1,962sqft
    Single Family Residence
    Built in 2012
    0.25 Acres Lot
    $-- Zestimate®
    $194/sqft
    $2,335 Estimated rent

    Home value

    Not available

    Estimated sales range

    Not available

    $2,335/mo

    Zestimate® history
    Loading
    Loading...

    Owner options

    List your home for rent

    $2,335/mo

    Rent Zestimate®

    Find your next renter with Zillow Rental Manager. Plus, with online applications, you can quickly screen prospective tenants – for free.

    Learn more

    $2,335/mo

    Rent Zestimate®

    Refinance and save

    $2,540/mo

    Est. payment

    Refinancing to a lower rate could help reduce your monthly payments and save thousands over the life of the loan.

    See today's rates

    $2,540/mo

    Est. payment

    Explore your selling options

    Work with a Zillow partner agent

    Leverage their expertise and Zillow's premium Showcase listings to get your home seen by more buyers.

    Get started

    List with your own agent

    Get your home in front of millions of buyers by listing it on Zillow.

    Learn how to do it

    Sell it yourself

    Take full control of how buyers see your home on Zillow by listing For Sale by Owner (FSBO).

    List your home

    What's special

    Cozy central fireplaceLarge islandCustom cabinetryHalf bathVaulted ceilingFenced-in yardWalk-in closet
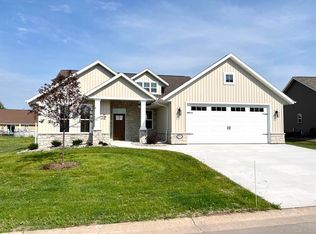
    Gorgeous Appleton School District 3-bedroom home in the beautiful Ponds of Menasha subdivision with access to several walking trails! The Seller has worked hard to fill this 11-year-old home with stylish updates throughout! Enter into the huge living room with a vaulted ceiling & cozy central fireplace. Enjoy a brightly-lit dining room with a patio door overlooking the enormous, fenced-in yard! You're sure to love the elegant kitchen with its full-size pantry, large island, & sleek quartz countertops! The main level also holds first-floor laundry with custom cabinetry, a half bath, and a primary bedroom with walk-in closet & full en-suite bath! Upstairs, you'll find 2 more spacious bedrooms, a full bath, & an office.

    Zillow last checked:

    Listing updated:

    Listed by:

    LISTING MAINTENANCE 920-759-2036,

    Landro Fox Cities Realty LLC

    Bought with:

    Nikki Free

    Century 21 Affiliated

    Source: RANW as distributed by MLS GRID,MLS#: 50282939

    Facts & features

    Interior

    Bedrooms & bathrooms
    • Bedrooms: 3
    • Bathrooms: 2
    • Full bathrooms: 2
    • 1/2 bathrooms: 1
    Bedroom 1
    • Level: Main
    • Dimensions: 16x13
    Bedroom 2
    • Level: Upper
    • Dimensions: 13x11
    Bedroom 3
    • Level: Upper
    • Dimensions: 11x11
    Dining room
    • Level: Main
    • Dimensions: 16x10
    Kitchen
    • Level: Main
    • Dimensions: 16x9
    Living room
    • Level: Main
    • Dimensions: 17x15
    Other
    • Description: Den/Office
    • Level: Upper
    • Dimensions: 9x9
    Heating
    • Forced Air
    Cooling
    • Forced Air, Central Air
    Appliances
    • Included: Dishwasher, Disposal, Dryer, Microwave, Range, Refrigerator, Washer
    Features
    • At Least 1 Bathtub, Cable Available, High Speed Internet, Kitchen Island, Pantry, Walk-in Shower
    • Flooring: Wood/Simulated Wood Fl
    • Basement: Full,Sump Pump
    • Number of fireplaces: 1
    • Fireplace features: One, Gas
    Interior area
    • Total interior livable area: 1,962 sqft
    • Finished area above ground: 1,962
    • Finished area below ground: 0

    Property

    Parking
    • Total spaces: 2
    • Parking features: Attached, Garage Door Opener
    • Attached garage spaces: 2
    Accessibility
    • Accessibility features: 1st Floor Bedroom, 1st Floor Full Bath
    Features
    • Patio & porch: Patio
    • Fencing: Pet Containment Fnc-Elec,Fenced
    Lot
    • Size: 0.25 Acres
    Details
    • Parcel number: 70177289
    • Zoning: Residential
    • Special conditions: Arms Length

    Construction

    Type & style
    • Home type: SingleFamily
    • Architectural style: Prairie
    • Property subtype: Single Family Residence
    Materials
    • Stone, Vinyl Siding
    • Foundation: Poured Concrete
    Condition
    • New construction: No
    • Year built: 2012

    Utilities & green energy

    • Sewer: Public Sewer
    • Water: Public

    Community & neighborhood

    Location
    • Region: Menasha
    • Subdivision: The Ponds Of Menasha

    Price history

    DateEventPrice
    12/29/2023Sold$380,000+1.4%$194/sqft
    Source: RANW as distributed by MLS GRID #50282939 Report a problem
    10/24/2023Contingent$374,900$191/sqft
    Source: WIREX MLS #50282939 Report a problem
    10/18/2023Listed for sale$374,900+95.3%$191/sqft
    Source: RANW as distributed by MLS GRID #50282939 Report a problem
    4/25/2015Sold$192,000+6.7%$98/sqft
    Source: RANW as distributed by MLS GRID #50106934 Report a problem
    4/26/2013Sold$179,900$92/sqft
    Source: Agent Provided Report a problem

    Public tax history

    YearProperty taxesTax assessment
    2018$5,031 +3%$192,800
    2017$4,882 +1.6%$192,800 +1.7%
    2016$4,804 +7.2%$189,600 +5.3%
    2015$4,483 -4.5%$180,000
    2014$4,696 +9.3%$180,000
    2013$4,298 $180,000

    Find assessor info on the county website

    Neighborhood: 54952

    Nearby schools

    GreatSchools rating
    Schools provided by the listing agent
    • Elementary: McKinley
    • Middle: Madison
    • High: Appleton East

    Source: RANW as distributed by MLS GRID. This data may not be complete. We recommend contacting the local school district to confirm school assignments for this home.

    Get pre-qualified for a loan
    At Zillow Home Loans, we can pre-qualify you in as little as 5 minutes with no impact to your credit score.

    An equal housing lender. NMLS #10287.