Skip main navigation
Sold for $405,000
  • $405,000

    2935 Galloway Pl, Abingdon, MD 21009

    3beds
    1,994sqft
    Townhouse
    Built in 2012
    1,883 Square Feet Lot
    $409,500 Zestimate®
    $203/sqft
    $2,676 Estimated rent

    Home value

    $409,500

    $389,000 - $430,000

    $2,676/mo

    Zestimate® history
    Loading
    Loading...

    Owner options

    List your home for rent

    $2,676/mo

    Rent Zestimate®

    Find your next renter with Zillow Rental Manager. Plus, with online applications, you can quickly screen prospective tenants – for free.

    Learn more

    $2,676/mo

    Rent Zestimate®

    Refinance and save

    $2,640/mo

    Est. payment

    Refinancing to a lower rate could help reduce your monthly payments and save thousands over the life of the loan.

    See today's rates

    $2,640/mo

    Est. payment

    Explore your selling options

    Work with a Zillow partner agent

    Leverage their expertise and Zillow's premium Showcase listings to get your home seen by more buyers.

    Get started

    List with your own agent

    Get your home in front of millions of buyers by listing it on Zillow.

    Learn how to do it

    Sell it yourself

    Take full control of how buyers see your home on Zillow by listing For Sale by Owner (FSBO).

    List your home

    What's special

    Separate bonus roomBel air schoolsPantry closetPowder roomCustom composite deckCommuter routesHalf bath
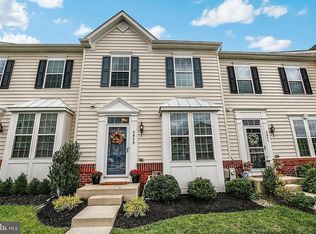
    Welcome to 2935 Galloway Place! This Beautiful 3 Bedroom/2Full-2Half Bath townhome is located in the quiet and desired neighborhood of Monmouth Meadows. Park just outside the walkway leading to the front door of your 'forever' home and step into an open concept main level living space. Gleaming hardwood floors and ample natural light flow past the powder room and through the living room into your spacious gourmet kitchen and dining area equipped with 42" cabinets, pantry closet, stainless steel appliances, granite countertops, center island, double stainless sink, raised breakfast bar, and space for a large table. Just beyond, sliding doors lead to your custom composite deck (which was constructed larger than neighboring builder-spec) ideal for entertaining all your friends and family. Ascend stairs to the upper level which also features hardwood floors throughout, beginning in the large owner's suite which offers a walk-in closet and private full bath with a double-sink granite vanity. In addition, down the hall you'll find two sizable secondary bedrooms, a full bath, and second floor laundry for modern convenience. The fully finished lower level provides additional room for recreation with a half bath, and separate BONUS room perfect for an office, workshop, or additional storage. Walkout through the sliding doors directly onto your paver patio and into your wide-open rear yard which backs to the privacy of a wooded perimeter. This home is move-in ready and has a brand-new Bradford White 50-gallon commercial hot water heater. Galloway Place has so much to offer new homeowners and is located within close proximity to shopping, restaurants, and commuter routes, and Bel Air schools.

    Zillow last checked:

    Listing updated:

    Listed by:

    Marissa Merrick 443-243-8814,

    VYBE Realty,

    Co-Listing Agent: Elaina Bellas 443-386-6908,

    VYBE Realty

    Bought with:

    Carla Banack, 0651471

    Cummings & Co. Realtors

    Source: Bright MLS,MLS#: MDHR2031390MLS Logo

    Facts & features

    Interior

    Bedrooms & bathrooms
    • Bedrooms: 3
    • Bathrooms: 4
    • Full bathrooms: 2
    • 1/2 bathrooms: 2
    • Main level bathrooms: 1
    Basement
    • Area: 720
    Heating
    • Heat Pump, Forced Air, Natural Gas
    Cooling
    • Ceiling Fan(s), Central Air, Electric
    Appliances
    • Included: Microwave, Oven/Range - Gas, Refrigerator, Dishwasher, Disposal, Stainless Steel Appliance(s), Water Heater, Washer, Dryer, Gas Water Heater
    • Laundry: Upper Level
    Features
    • Open Floorplan, Kitchen - Gourmet, Breakfast Area, Built-in Features, Kitchen Island, Kitchen - Table Space, Pantry, Primary Bath(s), Walk-In Closet(s), Recessed Lighting, 9'+ Ceilings, Dry Wall, High Ceilings
    • Flooring: Carpet, Hardwood, Wood
    • Windows: Bay/Bow, Double Hung, Double Pane Windows
    • Basement: Finished,Walk-Out Access,Connecting Stairway,Windows,Sump Pump,Rear Entrance
    • Has fireplace: No
    Interior area
    • Total structure area: 2,174
    • Total interior livable area: 1,994 sqft
    • Finished area above ground: 1,454
    • Finished area below ground: 540

    Property

    Parking
    • Parking features: Assigned, Off Street, Parking Lot
    • Details: Assigned Parking
    Accessibility
    • Accessibility features: Other
    Features
    • Levels: Three
    • Stories: 3
    • Patio & porch: Deck, Patio
    • Exterior features: Lighting, Street Lights, Sidewalks
    • Pool features: Community
    Lot
    • Size: 1,883 Square Feet
    Details
    • Additional structures: Above Grade, Below Grade
    • Parcel number: 1301397116
    • Zoning: R3COS
    • Special conditions: Standard

    Construction

    Type & style
    • Home type: Townhouse
    • Architectural style: Colonial
    • Property subtype: Townhouse
    Materials
    • Vinyl Siding
    • Foundation: Slab, Active Radon Mitigation
    • Roof: Shingle
    Condition
    • New construction: No
    • Year built: 2012

    Utilities & green energy

    • Sewer: Public Sewer
    • Water: Public

    Community & HOA

    Community
    • Features: Pool
    • Subdivision: Monmouth Meadows
    HOA
    • Has HOA: Yes
    • Amenities included: Clubhouse, Fitness Center, Pool, Tot Lots/Playground, Jogging Path
    • Services included: Common Area Maintenance, Snow Removal, Trash, Road Maintenance
    • HOA fee: $210 quarterly
    • HOA name: MONMOUTH MEADOWS
    Location
    • Region: Abingdon

    Financial & listing details

    • Price per square foot: $203/sqft
    • Tax assessed value: $291,700
    • Annual tax amount: $3,179
    • Date on market: 5/9/2024
    • Listing agreement: Exclusive Right To Sell
    • Ownership: Fee Simple

    Price history

    DateEventPrice
    6/14/2024Sold$405,000+2.5%$203/sqft
    Source: Bright MLS #MDHR2031390 Report a problem
    5/13/2024Pending sale$395,000$198/sqft
    Source: Bright MLS #MDHR2031390 Report a problem
    5/9/2024Listed for sale$395,000+23.4%$198/sqft
    Source: Bright MLS #MDHR2031390 Report a problem
    11/5/2020Sold$320,000$160/sqft
    Source: Public Record Report a problem
    8/27/2020Pending sale$320,000$160/sqft
    Source: Cummings & Co. Realtors #MDHR251006 Report a problem
    8/26/2020Listed for sale$320,000$160/sqft
    Source: Cummings & Co. Realtors #MDHR251006 Report a problem
    5/20/2020Sold$320,000+25.5%$160/sqft
    Source: Agent Provided Report a problem
    5/28/2015Sold$255,000-3.8%$128/sqft
    Source: Agent Provided Report a problem
    3/28/2015Price change$265,000-1.1%$133/sqft
    Source: Keller Williams - Bel Air #HR8582788 Report a problem
    2/9/2015Price change$268,000-2.5%$134/sqft
    Source: Howard Hanna - Shrewsbury #21412116 Report a problem
    11/15/2014Price change$275,000-3.5%$138/sqft
    Source: Howard Hanna - Shrewsbury #21412116 Report a problem
    10/29/2014Listed for sale$285,000+6.5%$143/sqft
    Source: HOWARD HANNA REAL ESTATE #21412116 Report a problem
    5/3/2013Sold$267,605$134/sqft
    Source: Public Record Report a problem

    Public tax history

    YearProperty taxesTax assessment
    2025$3,634 +6.7%$333,433 +6.7%
    2024$3,407 +7.2%$312,567 +7.2%
    2023$3,179 +3.5%$291,700
    2022$3,073 -0.9%$291,700 +7.2%
    2021$3,101 +2.4%$272,233 +3.7%
    2020$3,029 $262,500
    2019$3,029 $262,500
    2018$3,029 -2%$262,500 -2%
    2017$3,090 +2107.4%$267,800 +8.1%
    2016$140 $247,633 +8.9%
    2015$140 $227,467 +9.7%
    2014-- $207,300
    2013-- $207,300 +492.3%
    2012-- $35,000
    Find assessor info on the county website

    Neighborhood: 21009

    Nearby schools

    GreatSchools rating
    Schools provided by the listing agent
    • Elementary: Emmorton
    • Middle: Bel Air
    • High: Bel Air
    • District: Harford County Public Schools

    Source: Bright MLS. This data may not be complete. We recommend contacting the local school district to confirm school assignments for this home.

    Get a cash offer in 3 minutes
    Find out how much your home could sell for in as little as 3 minutes with a no-obligation cash offer.
    Estimated market value
    $409,500
    Get a cash offer in 3 minutes
    Find out how much your home could sell for in as little as 3 minutes with a no-obligation cash offer.
    Estimated market value
    $409,500