Welcome to your private oasis in the exclusive gated community of Grey Oaks. This move-in-ready custom-built masterpiece by renowned builder Marc Rutenberg combines timeless elegance with modern comfort and exceptional craftsmanship. In the exclusive Grey Oaks community, this home offers a balance of luxury, functionality and entertainment. From the moment you arrive, the architectural details make a statement of distinction. Go through the double glass entry doors and take in the captivating view of the tropical pool and lanai through expansive 10-foot triple glass sliders. Inside, soaring 12-foot ceilings with double crown molding and wide plank tile flooring set a refined yet inviting tone. The gourmet kitchen is a chef’s dream, showcasing high-end Thermador stainless steel appliances, a gas range, double convection ovens, custom cabinetry with crown accents and Delicatus granite countertops. The aquarium glass breakfast nook offers peaceful pool views, making every morning feel like a retreat. The spacious great room features a gas fireplace and another set of glass sliders that open to the lanai, ideal for seamless indoor-outdoor entertaining. The owner’s suite is privately away from the junior executive bedrooms, providing a tranquil retreat complete with a spa-inspired bath. This home offers two exceptional bonus rooms, one upstairs with its own bath and closet, ideal as a large additional bedroom or media room for fun family movie nights, and another on the main level just off the pool area, surrounded by windows and centered around a double-sided fireplace. Just off Eastlake Road, you’re minutes from Trinity, Palm Harbor, Clearwater, top-rated schools, championship golf courses, fine dining, shopping and beautiful Gulf beaches. Experience the ultimate in Florida living, move-in ready and ideal for entertaining. Schedule your private showing today and discover the elevated lifestyle that awaits in Grey Oaks.
Sold for $1,000,000
$1,000,000
2935 GREY OAKS BOULEVARD, TARPON SPRINGS, FL 34688
5beds
3,698sqft
Single Family Residence
Built in 2007
9,601 Square Feet Lot
$995,800 Zestimate®
$270/sqft
$6,249 Estimated rent
Home value
$995,800
$906,000 - $1.09M
$6,249/mo
Zestimate® history
Owner options
List your home for rent
$6,249/mo
Rent Zestimate®
Find your next renter with Zillow Rental Manager. Plus, with online applications, you can quickly screen prospective tenants – for free.
$6,249/mo
Rent Zestimate®
Refinance and save
$5,916/mo
Est. payment
Refinancing to a lower rate could help reduce your monthly payments and save thousands over the life of the loan.
$5,916/mo
Est. payment
Explore your selling options
Work with a Zillow partner agent
Leverage their expertise and Zillow's premium Showcase listings to get your home seen by more buyers.
Get startedList with your own agent
Get your home in front of millions of buyers by listing it on Zillow.
Learn how to do itSell it yourself
Take full control of how buyers see your home on Zillow by listing For Sale by Owner (FSBO).
List your homeWhat's special
Delicatus granite countertopsGas rangeDouble glass entry doorsGourmet kitchenWide plank tile flooringDouble convection ovens
Zillow last checked:
Listing updated:
Listed by:
Christopher Gabbard 727-644-5115,
PREMIER SOTHEBY'S INTL REALTY 727-595-1604
Bought with:
Adam Thibodeau, 3427217
DALTON WADE INC
Source: Stellar MLS,MLS#: TB8472863 Originating MLS: Suncoast Tampa
Originating MLS: Suncoast Tampa
Facts & features
Interior
Bedrooms & bathrooms
- Bedrooms: 5
- Bathrooms: 4
- Full bathrooms: 3
- 1/2 bathrooms: 1
Primary bedroom
- Features: Ceiling Fan(s), Walk-In Closet(s)
- Level: First
- Area: 247 Square Feet
- Dimensions: 19x13
Bedroom 2
- Features: Ceiling Fan(s), Built-in Closet
- Level: First
- Area: 187 Square Feet
- Dimensions: 17x11
Bedroom 3
- Features: Ceiling Fan(s), Built-in Closet
- Level: First
- Area: 165 Square Feet
- Dimensions: 15x11
Bedroom 4
- Features: Ceiling Fan(s), Built-in Closet
- Level: Basement
- Area: 165 Square Feet
- Dimensions: 15x11
Bedroom 5
- Features: Ceiling Fan(s), Built-in Closet
- Level: First
- Area: 216 Square Feet
- Dimensions: 18x12
Primary bathroom
- Features: Dual Sinks, Walk-In Closet(s)
- Level: First
- Area: 165 Square Feet
- Dimensions: 15x11
Bathroom 2
- Features: Linen Closet
- Level: First
- Area: 56 Square Feet
- Dimensions: 8x7
Bathroom 3
- Features: Single Vanity, No Closet
- Level: First
- Area: 56 Square Feet
- Dimensions: 8x7
Bathroom 4
- Features: Single Vanity, No Closet
- Level: First
- Area: 25 Square Feet
- Dimensions: 5x5
Bonus room
- Features: Ceiling Fan(s), Walk-In Closet(s)
- Level: Second
- Area: 360 Square Feet
- Dimensions: 20x18
Dining room
- Features: No Closet
- Level: First
- Area: 360 Square Feet
- Dimensions: 20x18
Kitchen
- Features: Stone Counters, Built-in Closet
- Level: First
- Area: 414 Square Feet
- Dimensions: 23x18
Laundry
- Features: Single Vanity, No Closet
- Level: First
- Area: 35 Square Feet
- Dimensions: 7x5
Living room
- Features: No Closet
- Level: First
- Area: 225 Square Feet
- Dimensions: 15x15
Heating
- Central
Cooling
- Central Air
Appliances
- Included: Oven, Cooktop, Dishwasher, Disposal, Gas Water Heater, Ice Maker, Microwave, Range Hood, Refrigerator, Water Softener
- Laundry: Laundry Room
Features
- Ceiling Fan(s), Crown Molding, High Ceilings, Living Room/Dining Room Combo, Open Floorplan, Primary Bedroom Main Floor, Solid Wood Cabinets, Thermostat, Walk-In Closet(s)
- Flooring: Bamboo, Tile
- Windows: Blinds, Window Treatments
- Has fireplace: Yes
- Fireplace features: Gas
Interior area
- Total structure area: 4,723
- Total interior livable area: 3,698 sqft
Property
Parking
- Total spaces: 3
- Parking features: Garage Door Opener
- Attached garage spaces: 3
Features
- Levels: Two
- Stories: 2
- Patio & porch: Patio, Rear Porch, Screened
- Exterior features: Irrigation System, Private Mailbox, Sidewalk
- Has private pool: Yes
- Pool features: Gunite, In Ground, Screen Enclosure
- Has spa: Yes
- Spa features: Heated
- Fencing: Wood
- Has view: Yes
- View description: Trees/Woods
Lot
- Size: 9,601 Square Feet
- Dimensions: 80 x 120
- Features: Landscaped, Sidewalk
- Residential vegetation: Trees/Landscaped
Details
- Parcel number: 042716336210000030
- Zoning: RPD-0.5
- Special conditions: None
Construction
Type & style
- Home type: SingleFamily
- Architectural style: Florida
- Property subtype: Single Family Residence
Materials
- Block
- Foundation: Block
- Roof: Tile
Condition
- Completed
- New construction: No
- Year built: 2007
Details
- Builder name: Marc Rutenberg
Utilities & green energy
- Sewer: Public Sewer
- Water: Public
- Utilities for property: Cable Available, Cable Connected, Electricity Available, Electricity Connected, Propane, Public, Sewer Available, Sewer Connected, Street Lights, Water Available, Water Connected
Community & HOA
Community
- Features: Gated Community - No Guard, No Truck/RV/Motorcycle Parking, Sidewalks
- Security: Gated Community, Smoke Detector(s)
- Pet fee: $0 monthly
- Subdivision: GREY OAKS PH 2
HOA
- Has HOA: Yes
- Amenities included: Fence Restrictions, Gated, Vehicle Restrictions
- Services included: Insurance, Maintenance Structure
- HOA fee: $180 monthly
- HOA name: Creative Managment / Susan Sheets
- HOA phone: 727-478-4909
Location
- Region: Tarpon Springs
Financial & listing details
- Price per square foot: $270/sqft
- Tax assessed value: $833,116
- Annual tax amount: $8,807
- Date on market: 2/4/2026
- Cumulative days on market: 175 days
- Listing terms: Cash,Conventional
- Ownership: Fee Simple
- Total actual rent: 0
- Electric utility on property: Yes
- Road surface type: Asphalt
Price history
| Date | Event | Price |
|---|---|---|
| 3/30/2026 | Sold | $1,000,000-8.7%$270/sqft |
Source:  Stellar MLS #TB8472863 Report a problem Stellar MLS #TB8472863 Report a problem | ||
| 2/27/2026 | Pending sale | $1,095,000$296/sqft |
Source: Stellar MLS #TB8472863 Report a problem | ||
| 2/5/2026 | Listed for sale | $1,095,000$296/sqft |
Source: Stellar MLS #TB8472863 Report a problem | ||
| 2/2/2026 | Listing removed | $1,095,000$296/sqft |
Source: Stellar MLS #TB8460361 Report a problem | ||
| 1/2/2026 | Listed for sale | $1,095,000$296/sqft |
Source: Stellar MLS #TB8460361 Report a problem | ||
| 11/26/2025 | Listing removed | $1,095,000$296/sqft |
Source: Stellar MLS #TB8404059 Report a problem | ||
| 7/26/2025 | Listed for sale | $1,095,000+88%$296/sqft |
Source: Stellar MLS #TB8404059 Report a problem | ||
| 4/13/2016 | Sold | $582,500-2.9%$158/sqft |
Source: Public Record Report a problem | ||
| 2/26/2016 | Pending sale | $599,900$162/sqft |
Source: Smith & Associates #T2765475 Report a problem | ||
| 1/4/2016 | Price change | $599,900-3.1%$162/sqft |
Source: Smith & Associates #T2765475 Report a problem | ||
| 10/22/2015 | Price change | $619,000-2.5%$167/sqft |
Source: Smith & Associates #T2765475 Report a problem | ||
| 6/30/2015 | Listed for sale | $634,900+11.4%$172/sqft |
Source: Smith & Associates #T2765475 Report a problem | ||
| 7/12/2013 | Listing removed | $569,900$154/sqft |
Source: RE/MAX ACTION FIRST #T2575367 Report a problem | ||
| 6/18/2013 | Listed for sale | $569,900+406.1%$154/sqft |
Source: RE/MAX ACTION FIRST #T2575367 Report a problem | ||
| 2/10/2009 | Sold | $112,600-82.8%$30/sqft |
Source: Public Record Report a problem | ||
| 8/29/2008 | Sold | $655,000$177/sqft |
Source: Public Record Report a problem | ||
Public tax history
| Year | Property taxes | Tax assessment |
|---|---|---|
| 2025 | $9,297 +5.6% | $539,751 +2.9% |
| 2024 | $8,807 +1.6% | $524,539 +3% |
| 2023 | $8,667 +2.6% | $509,261 +3% |
| 2022 | $8,445 -1.4% | $494,428 +3% |
| 2021 | $8,564 +0.1% | $480,027 +1.4% |
| 2020 | $8,553 +1.5% | $473,399 +2.3% |
| 2019 | $8,423 | $462,756 -1.3% |
| 2018 | $8,423 -2.2% | $468,793 -5.6% |
| 2017 | $8,610 +10.6% | $496,434 +19.7% |
| 2016 | $7,788 -1.5% | $414,578 +0.7% |
| 2015 | $7,904 +0.4% | $411,696 +0.8% |
| 2014 | $7,872 +1.6% | $408,429 +1.5% |
| 2013 | $7,747 +5.9% | $402,393 +1.7% |
| 2012 | $7,312 | $395,667 -8.1% |
| 2011 | -- | $430,715 +1.5% |
| 2010 | -- | $424,350 -9.2% |
| 2009 | -- | $467,094 -14.7% |
| 2008 | $10,727 | $547,800 +434.4% |
| 2007 | -- | $102,500 +153.7% |
| 2005 | -- | $40,400 +102% |
| 2004 | $434 | $20,000 |
Find assessor info on the county website
Neighborhood: 34688
Nearby homes
- $876,4004 bd4 ba3.2k sqft2943 Grey Oaks Blvd, Tarpon Springs, FL 34688Off Market
- $895,0004 bd3 ba3.1k sqft2927 Grey Oaks Blvd, Tarpon Springs, FL 34688Sold

- $792,0005 bd3 ba2.8k sqft2951 Grey Oaks Blvd, Tarpon Springs, FL 34688Off Market
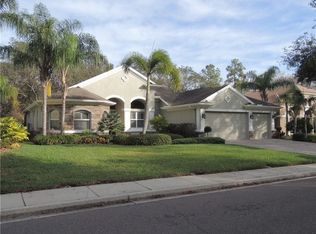
- $888,6004 bd3 ba3.2k sqft2919 Grey Oaks Blvd, Tarpon Springs, FL 34688Off Market

- $884,9004 bd3 ba3.1k sqft2959 Grey Oaks Blvd, Tarpon Springs, FL 34688Off Market
- $1,079,5005 bd3 ba3.5k sqft2911 Grey Oaks Blvd, Tarpon Springs, FL 34688Off Market
- $525,3003 bd2 ba1.7k sqft6738 Collingswood Ct, New Port Richey, FL 34655Off Market
- $458,400-- bd2 ba384 sqft6752 Collingswood Ct, New Port Richey, FL 34655Off Market
Nearby schools
GreatSchools rating
- 9/10Brooker Creek Elementary SchoolGrades: PK-5Distance: 2.6 mi
- 6/10Tarpon Springs Middle SchoolGrades: 6-8Distance: 5 mi
- 7/10East Lake High SchoolGrades: PK,9-12Distance: 3.2 mi
Schools provided by the listing agent
- Elementary: Brooker Creek Elementary-PN
- Middle: East Lake Middle School Academy of Engineering
- High: East Lake High-PN
Source: Stellar MLS. This data may not be complete. We recommend contacting the local school district to confirm school assignments for this home.
Get a cash offer in 3 minutes
Find out how much your home could sell for in as little as 3 minutes with a no-obligation cash offer.
Estimated market value
$995,800
Get a cash offer in 3 minutes
Find out how much your home could sell for in as little as 3 minutes with a no-obligation cash offer.
Estimated market value
$995,800
- Florida
- Pinellas County
- Tarpon Springs
- 34688
- 2935 GREY OAKS BOULEVARD
Nearby cities
Nearby zip codes
Other Tarpon Springs Topics
