Skip main navigation
Closed
  • $550,000

    2935 Hickory Ln, Marseilles, IL 61341

    3beds
    3,000sqft
    Single Family Residence
    Built in 1991
    1.76 Acres Lot
    $606,400 Zestimate®
    $183/sqft
    $2,835 Estimated rent

    Home value

    $606,400

    $576,000 - $643,000

    $2,835/mo

    Zestimate® history
    Loading
    Loading...

    Owner options

    List your home for rent

    $2,835/mo

    Rent Zestimate®

    Find your next renter with Zillow Rental Manager. Plus, with online applications, you can quickly screen prospective tenants – for free.

    Learn more

    $2,835/mo

    Rent Zestimate®

    Refinance and save

    $4,234/mo

    Est. payment

    Refinancing to a lower rate could help reduce your monthly payments and save thousands over the life of the loan.

    See today's rates

    $4,234/mo

    Est. payment

    Explore your selling options

    Work with a Zillow partner agent

    Leverage their expertise and Zillow's premium Showcase listings to get your home seen by more buyers.

    Get started

    List with your own agent

    Get your home in front of millions of buyers by listing it on Zillow.

    Learn how to do it

    Sell it yourself

    Take full control of how buyers see your home on Zillow by listing For Sale by Owner (FSBO).

    List your home

    What's special

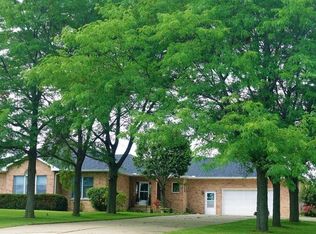
    Impressive home in desirable Saddlewood subdivision. This 3-bedroom, 2.1 bathroom, 1.5 story brick Cape Cod style home sits on a 1.76 acre waterfront lot with 450' of beach front. The two-story foyer features a marble floor and leads you into the large living room with gas fireplace. The kitchen has been updated and features an oversized island, Quartz countertops, and white cabinets and includes stainless steel appliances. Sliders off the kitchen lead you to a very private brick paver patio, perfect for entertaining. Off the kitchen is a 4-season sunroom with stunning views of the lake and backyard. The main-level primary suite has access to the backyard and patio, views of the lake, a tray ceilings, two closets including a walk-in closet, and private bathroom with soaking tub, walk-in shower, and double vanity. An office/bonus room, main level laundry room and powder room round out the main level. There are two staircases that lead to the upstairs, which features two additional bedrooms and full guest bathroom along with a lofted sitting area. Three car attached garage with an epoxy floor and heated. The private backyard features a brick paver patio, stone walkway down to the lake, and a lake-side screened gazebo with deck, perfect for relaxing or entertaining!

    Zillow last checked:

    Listing updated:

    Listing courtesy of:

    George Shanley 815-228-1859,

    Coldwell Banker Real Estate Group

    Bought with:

    George Shanley

    Coldwell Banker Real Estate Group

    Source: MRED as distributed by MLS GRID,MLS#: 11827721MLS Logo

    Facts & features

    Interior

    Bedrooms & bathrooms
    • Bedrooms: 3
    • Bathrooms: 3
    • Full bathrooms: 2
    • 1/2 bathrooms: 1
    Primary bedroom
    • Features: Flooring (Hardwood), Bathroom (Full, Whirlpool & Sep Shwr)
    • Level: Main
    • Area: 225 Square Feet
    • Dimensions: 15X15
    Bedroom 2
    • Features: Flooring (Carpet)
    • Level: Second
    • Area: 180 Square Feet
    • Dimensions: 15X12
    Bedroom 3
    • Features: Flooring (Carpet)
    • Level: Second
    • Area: 150 Square Feet
    • Dimensions: 15X10
    Dining room
    • Features: Flooring (Hardwood)
    • Level: Main
    • Area: 165 Square Feet
    • Dimensions: 11X15
    Foyer
    • Features: Flooring (Marble)
    • Level: Main
    • Area: 210 Square Feet
    • Dimensions: 15X14
    Other
    • Level: Main
    • Area: 195 Square Feet
    • Dimensions: 15X13
    Kitchen
    • Features: Kitchen (Island, Pantry-Closet, Pantry, SolidSurfaceCounter, Updated Kitchen), Flooring (Hardwood)
    • Level: Main
    • Area: 225 Square Feet
    • Dimensions: 15X15
    Laundry
    • Features: Flooring (Ceramic Tile)
    • Level: Main
    • Area: 110 Square Feet
    • Dimensions: 10X11
    Living room
    • Features: Flooring (Hardwood)
    • Level: Main
    • Area: 405 Square Feet
    • Dimensions: 15X27
    Loft
    • Features: Flooring (Carpet)
    • Level: Second
    • Area: 144 Square Feet
    • Dimensions: 8X18
    Office
    • Features: Flooring (Hardwood)
    • Level: Main
    • Area: 121 Square Feet
    • Dimensions: 11X11
    Heating
    • Natural Gas, Forced Air
    Cooling
    • Central Air
    Appliances
    • Included: Double Oven, Microwave, Dishwasher, Refrigerator, Washer, Dryer, Wine Refrigerator, Water Softener
    • Laundry: Main Level, In Unit
    Features
    • Cathedral Ceiling(s), 1st Floor Bedroom, 1st Floor Full Bath, Pantry
    • Windows: Skylight(s)
    • Basement: Unfinished,Full
    • Number of fireplaces: 1
    • Fireplace features: Gas Log, Family Room
    Interior area
    • Total structure area: 0
    • Total interior livable area: 3,000 sqft

    Property

    Parking
    • Total spaces: 11
    • Parking features: Asphalt, Circular Driveway, Garage Door Opener, Heated Garage, On Site, Garage Owned, Attached, Guest, Driveway, Owned, Garage
    • Attached garage spaces: 3
    • Has uncovered spaces: Yes
    Accessibility
    • Accessibility features: No Disability Access
    Features
    • Stories: 1
    • Patio & porch: Deck, Patio, Screened
    • Has view: Yes
    • View description: Water
    • Has water view: Yes
    • Water view: Water
    • Waterfront features: Lake Front, Lake Privileges, Waterfront
    Lot
    • Size: 1.76 Acres
    • Features: Water Rights, Pie Shaped Lot, Views
    Details
    • Additional structures: Gazebo, Shed(s)
    • Parcel number: 1537101012
    • Special conditions: None

    Construction

    Type & style
    • Home type: SingleFamily
    • Architectural style: Cape Cod
    • Property subtype: Single Family Residence
    Materials
    • Brick
    • Foundation: Concrete Perimeter
    • Roof: Asphalt
    Condition
    • New construction: No
    • Year built: 1991

    Utilities & green energy

    • Electric: Circuit Breakers
    • Sewer: Septic Tank
    • Water: Well

    Community & neighborhood

    Community
    • Community features: Lake, Water Rights
    Location
    • Region: Marseilles

    HOA & financial

    HOA
    • Has HOA: Yes
    • HOA fee: $225 annually
    • Services included: Lake Rights

    Other

    Other facts
    • Has irrigation water rights: Yes
    • Listing terms: Cash
    • Ownership: Fee Simple

    Price history

    DateEventPrice
    9/15/2023Sold$550,000$183/sqft
    Source: MRED as distributed by MLS GRID #11827721 Report a problem
    7/12/2023Pending sale$550,000$183/sqft
    Source: Coldwell Banker Real Estate Group #11827721 Report a problem

    Public tax history

    YearProperty taxesTax assessment
    2024$10,665 +8.9%$166,505 +11.1%
    2023$9,790 +1.2%$149,870 +6.1%
    2022$9,677 +5.9%$141,281 +6.2%
    2021$9,134 $133,058 +3.8%
    2020-- $128,150 +1.9%
    2019$8,739 $125,699 +2.4%
    2018$8,739 +3.6%$122,717 +2.4%
    2017$8,434 +2.3%$119,806 +1.7%
    2016$8,245 $117,861 +1.1%
    2015$8,245 +7.2%$116,636 +8.3%
    2012$7,694 $107,686 -9.5%
    2011-- $118,964 -5.7%
    2010-- $126,209

    Find assessor info on the county website

    Neighborhood: 61341

    Nearby schools

    GreatSchools rating
    Schools provided by the listing agent
    • Elementary: Milton Pope Elementary School
    • Middle: Milton Pope Elementary School
    • High: Ottawa Township High School
    • District: 210

    Source: MRED as distributed by MLS GRID. This data may not be complete. We recommend contacting the local school district to confirm school assignments for this home.

    Get a cash offer in 3 minutes
    Find out how much your home could sell for in as little as 3 minutes with a no-obligation cash offer.
    Estimated market value
    $606,400
    Get a cash offer in 3 minutes
    Find out how much your home could sell for in as little as 3 minutes with a no-obligation cash offer.
    Estimated market value
    $606,400