Skip main navigation
Off market
  • $783,000

    2935 Holly St, Denver, CO 80207

    4beds
    2,110sqft
    Single Family Residence
    Built in ----
    -- sqft lot
    $783,000 Zestimate®
    $371/sqft
    $4,402 Estimated rent

    Home value

    $783,000

    $720,000 - $853,000

    $4,402/mo

    Zestimate® history
    Loading
    Loading...

    Owner options

    List your home for rent

    $4,402/mo

    Rent Zestimate®

    Find your next renter with Zillow Rental Manager. Plus, with online applications, you can quickly screen prospective tenants – for free.

    Learn more

    $4,402/mo

    Rent Zestimate®

    Refinance and save

    $4,478/mo

    Est. payment

    Refinancing to a lower rate could help reduce your monthly payments and save thousands over the life of the loan.

    See today's rates

    $4,478/mo

    Est. payment

    Explore your selling options

    Work with a Zillow partner agent

    Leverage their expertise and Zillow's premium Showcase listings to get your home seen by more buyers.

    Get started

    List with your own agent

    Get your home in front of millions of buyers by listing it on Zillow.

    Learn how to do it

    Sell it yourself

    Take full control of how buyers see your home on Zillow by listing For Sale by Owner (FSBO).

    List your home

    What's special

    Mid century homeProfessionally landscaped yardCustom tilesNew stainless steel appliancesGranites white shaker cabinetsBrand new patioOpen floorplan

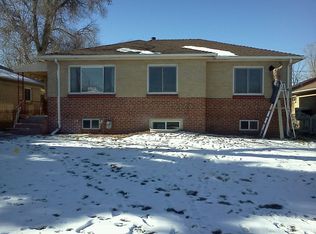
    SPACE! SPACE! SPACE! LOCATION! LOCATION! LOCATION! A very spacious 4bedroom 3bathroom home with lots of closets and storage space; it has been absolutely beautiful remodeled and redesigned. It is a mid century home in tremendous Park Hill a block away from Denver International School and a short drive away from other amazing school options - for those with kids. For the 4 room-mate situation, great Downtown central location: 10 minutes to Movement Rhino, 5 minute bike ride to City Park, 25 minutes to Denver International Airport, 1hr 18minutes to Keystone Ski Resort. Park Hill Shoppette 4 min walk, Quebec street Shoppette 4 min drive, King Supers 4 min drive. Excellent open floorplan with many redesigned features. Main level includes a new master suite with added bath and huge walk in closet, spacious second bedroom, brand new main bath, living, dining and a fully redesigned new kitchen. Enjoy the custom tiles, granites white shaker cabinets, new stainless steel appliances, refinished hardwoods and so much more! Rare raised lower level with daylight windows, includes a great sized family room with egress, and 2 more bedrooms with new added full bath and a great big laundry room that doubles up as a small home gym. The exterior features an huge fully fenced, professionally landscaped yard with sprinkler system, brand new patio topped off with an all new 2 car garage! All systems have been updated including HVAC with central air, electrical with all new service, and plumbing. Cherry on top: an extra 5th room that can service as home office, gym, or whatever fits your imagination. longer lease options are available. Renters pay ALL utilities and are responsible for full yard maintenance. Washer/Dryer is available but not covered. pets are allowed for extra fees. No smoking allowed inside of the house. Smoking allowed outside of the house.

    This property is off market, which means it's not currently listed for sale or rent on Zillow. This may be different from what's available on other websites or public sources.
    Zillow last checked:

    Listing updated:

    Source: Zillow Rentals

    Facts & features

    Interior

    Bedrooms & bathrooms
    • Bedrooms: 4
    • Bathrooms: 3
    • Full bathrooms: 3
    Heating
    • Forced Air
    Cooling
    • Central Air
    Appliances
    • Included: Dishwasher, Dryer, Microwave, Oven, Refrigerator, Washer
    • Laundry: In Unit
    Features
    • Walk In Closet
    • Flooring: Hardwood, Tile
    Interior area
    • Total interior livable area: 2,110 sqft

    Property

    Parking
    • Parking features: Attached, Off Street
    • Has attached garage: Yes
    • Details: Contact manager
    Features
    • Exterior features: Bicycle storage, Electric Vehicle Charging Station, Heating system: Forced Air, Walk In Closet
    Details
    • Parcel number: 130416021

    Construction

    Type & style
    • Home type: SingleFamily
    • Property subtype: Single Family Residence

    Community & HOA

    Community
    • Deposit fee: $4,300
    Location
    • Region: Denver

    Financial & listing details

    • Price per square foot: $371/sqft
    • Date on market: 7/6/2025
    • Date available: 09/05/2025
    • Lease term: 1 Year

    Price history

    DateEventPrice
    7/31/2025Listing removed$4,300$2/sqft
    Source: Zillow Rentals Report a problem
    7/6/2025Listed for rent$4,300+23.1%$2/sqft
    Source: Zillow Rentals Report a problem
    8/18/2023Listing removed--
    Source: Zillow Rentals Report a problem
    8/11/2023Price change$3,493-2.8%$2/sqft
    Source: Zillow Rentals Report a problem
    7/28/2023Price change$3,593-10.2%$2/sqft
    Source: Zillow Rentals Report a problem
    7/25/2023Price change$3,999-11.1%$2/sqft
    Source: Zillow Rentals Report a problem
    7/16/2023Listed for rent$4,500$2/sqft
    Source: Zillow Rentals Report a problem

    Public tax history

    Tax history is unavailable.

    Neighborhood: North Park Hill

    Nearby schools

    GreatSchools rating
    Get a cash offer in 3 minutes
    Find out how much your home could sell for in as little as 3 minutes with a no-obligation cash offer.
    Estimated market value
    $783,000
    Get a cash offer in 3 minutes
    Find out how much your home could sell for in as little as 3 minutes with a no-obligation cash offer.
    Estimated market value
    $783,000