Skip main navigation
Pending
  • $300,000

    2935 Inman St, Ferndale, MI 48220

    3beds
    1,113sqft
    : 
    $2,268/mo
    Get pre-qualified
    Single Family Residence
    Built in 1922
    6,098 Square Feet Lot
    $-- Zestimate®
    $270/sqft
    $-- HOA

    What's special

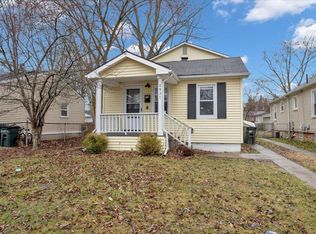
    Offers received. Check for details of offer deadline. Beautiful Northeast Ferndale ranch offering exceptional curb appeal and so much more. Ideally situated on Inman, just north of Woodward Heights and a short walk to Harding Park, this home combines charm, convenience, and thoughtful updates throughout. Enjoy walkability to downtown and close proximity to the expanding Iron Ridge District, offering a vibrant mix of dining, entertainment, and more—perfect for an active and connected lifestyle. Set on an extra-wide and extra-deep lot, the property features a rare 2.5-car garage and a fully fenced yard with a convenient side entry door, providing easy and secure access for pets and outdoor living. Recently renovated and truly move-in ready, the home offers 3 bedrooms and 2 beautifully upgraded bathrooms, including a primary suite thoughtfully separated from the additional bedrooms for added privacy. Upgrades throughout have been tastefully designed and impeccably executed. A professionally waterproofed basement with a 10-year warranty provides added peace of mind and valuable additional space. This is a fantastic opportunity to own a turn-key home in one of Ferndale’s most desirable neighborhoods—priced to sell quickly!
    10 days
    |
    602
    |
    61
    |

    Zillow last checked:

    Listing updated:

    Listed by:

    Donna Sanford 248-245-9073,

    Brookstone, Realtors LLC 248-963-0501

    Source: Realcomp II,MLS#: 20261037537MLS Logo

      Facts & features

      Interior

      Bedrooms & bathrooms
      • Bedrooms: 3
      • Bathrooms: 2
      • Full bathrooms: 2
      Primary bedroom
      • Level: Entry
      • Area: 143
      • Dimensions: 13 X 11
      Bedroom
      • Level: Entry
      • Area: 108
      • Dimensions: 12 X 9
      Bedroom
      • Level: Entry
      • Area: 144
      • Dimensions: 12 X 12
      Primary bathroom
      • Level: Entry
      • Area: 35
      • Dimensions: 7 X 5
      Other
      • Level: Entry
      • Area: 40
      • Dimensions: 8 X 5
      Dining room
      • Level: Entry
      • Area: 64
      • Dimensions: 8 X 8
      Kitchen
      • Level: Entry
      • Area: 90
      • Dimensions: 10 X 9
      Living room
      • Level: Entry
      • Area: 170
      • Dimensions: 17 X 10
      Mud room
      • Level: Entry
      • Area: 44
      • Dimensions: 11 X 4
      Heating
      • Forced Air, Natural Gas
      Cooling
      • Central Air
      Appliances
      • Included: Dryer, Free Standing Electric Range, Free Standing Refrigerator, Microwave, Washer
      • Laundry: Gas Dryer Hookup, Washer Hookup
      Features
      • High Speed Internet
      • Basement: Unfinished
      • Has fireplace: No
      Interior area
      • Total interior livable area: 1,113 sqft
      • Finished area above ground: 1,113

      Property

      Parking
      • Total spaces: 2.5
      • Parking features: Twoand Half Car Garage, Detached, Driveway, Electricityin Garage
      • Garage spaces: 2.5
      Features
      • Levels: One
      • Stories: 1
      • Entry location: GroundLevelwSteps
      • Patio & porch: Covered, Porch
      • Exterior features: Lighting
      • Pool features: None
      • Fencing: Back Yard,Fenced,Fencing Allowed
      Lot
      • Size: 6,098 Square Feet
      • Dimensions: 45 x 140
      Details
      • Additional structures: Sheds
      • Parcel number: 2527255037
      • Special conditions: Short Sale No,Standard

      Construction

      Type & style
      • Home type: SingleFamily
      • Architectural style: Ranch
      • Property subtype: Single Family Residence
      Materials
      • Vinyl Siding
      • Foundation: Basement, Block
      • Roof: Asphalt
      Condition
      • New construction: No
      • Year built: 1922
      • Major remodel year: 2025

      Utilities & green energy

      • Sewer: Public Sewer
      • Water: Public

      Community & HOA

      Community
      • Subdivision: WOODWARD HEIGHTS ROYAL OAK ADD
      HOA
      • Has HOA: No
      Location
      • Region: Ferndale

      Financial & listing details

      • Price per square foot: $270/sqft
      • Tax assessed value: $83,840
      • Annual tax amount: $4,346
      • Date on market: 7/24/2026
      • Cumulative days on market: 10 days
      • Listing agreement: Exclusive Right To Sell
      • Listing terms: Cash,Conventional
      • Exclusions: Exclusion(s) Do Not Exist

        Estimated market value

        Not available

        Estimated sales range

        Not available

        Not available

        Price history

        DateEventPrice
        7/31/2026Pending sale$300,000$270/sqft
        Source: Realcomp II #20261037537 Report a problem
        7/24/2026Listed for sale$300,000+68.1%$270/sqft
        Source: Realcomp II #20261037537 Report a problem
        10/15/2018Sold$178,500-0.8%$160/sqft
        Source: Public Record Report a problem
        8/22/2018Price change$179,900-2.7%$162/sqft
        Source: Real Living Kee Realty #218077172 Report a problem
        8/10/2018Listed for sale$184,900$166/sqft
        Source: Real Living Kee Realty #218077172 Report a problem

        Public tax history

        YearProperty taxesTax assessment
        2025$4,290 +3.6%$112,870 +3.5%
        2024$4,142 +2.9%$109,100 +10.7%
        2023$4,026 -0.6%$98,550 +11.1%
        2022$4,050 +2.1%$88,720 +8.9%
        2021$3,967 $81,440 +7.4%
        2020-- $75,800 +9.6%
        2019$3,901 +60.1%$69,130 +18%
        2018$2,436 +9.2%$58,580 +1.3%
        2017$2,231 $57,850 +9.3%
        2016$2,231 $52,920 +10.5%
        2015-- $47,910 +11.5%
        2014-- $42,950 +6.8%
        2011-- $40,200 -8.2%
        2010$1,887 -0.3%$43,780 -17.5%
        2009$1,894 +25%$53,040 -43.9%
        2005$1,514 $94,620 +62.7%
        2003-- $58,150 +42.7%
        2002-- $40,750 +84.6%
        2001$1,189 +4.3%$22,080 +3.2%
        2000$1,140 $21,400
        Find assessor info on the county website

        Monthly payment

        Est. payment

        Payment breakdown

        Explore the cost of this home by adjusting the details. Changes won't be saved.
        All calculations are estimates and provided by Zillow, Inc. for informational purposes only. Actual amounts may vary.
        HOA fees may include property taxes on listings classified as Co-Ops. Contact the listing agent and/or owner for fee details.
        Mortgage interest rates are dependent on a number of factors, including credit score, down payment, and repayment length. Interest rate data provided by Zillow Group Marketplace, Inc. as of 1/1/1970 from various mortgage lenders with which we have lead or other similar arrangements; the Estimated Payment is an average of those rates.
        See how much you could borrow to make a competitive offer.

        Climate risks

        Neighborhood: 48220

        Getting around

        74 / 100
        Very Walkable
        74 / 100
        Very Bikeable

        Nearby schools

        GreatSchools rating

        A local agent can set up tours, give advice and negotiate with sellers.

        Browse local experts

        Similar homes