**Inviting Split-Level Home on Wooded Lot with Workshop and Storm Shelter and In-Law/income producing apartment**
Discover your dream home in this charming split-level residence nestled on a wooded lot. This well-maintained property features a workshop for your creative projects, a storm shelter for peace of mind, and an open-concept kitchen and den for modern living. The updated kitchen adds a touch of elegance to this warm and inviting space. Don't miss out on this unique opportunity to enjoy the best of both nature and modern amenities.
Sold for $359,000
$359,000
2935 Juniper Ln, Tuscaloosa, AL 35405
4beds
3,431sqft
Single Family Residence
Built in 1975
-- sqft lot
$390,100 Zestimate®
$105/sqft
$2,368 Estimated rent
Home value
$390,100
$371,000 - $414,000
$2,368/mo
Zestimate® history
Owner options
List your home for rent
$2,368/mo
Rent Zestimate®
Find your next renter with Zillow Rental Manager. Plus, with online applications, you can quickly screen prospective tenants – for free.
$2,368/mo
Rent Zestimate®
Refinance and save
$2,143/mo
Est. payment
Refinancing to a lower rate could help reduce your monthly payments and save thousands over the life of the loan.
$2,143/mo
Est. payment
Explore your selling options
Work with a Zillow partner agent
Leverage their expertise and Zillow's premium Showcase listings to get your home seen by more buyers.
Get startedList with your own agent
Get your home in front of millions of buyers by listing it on Zillow.
Learn how to do itSell it yourself
Take full control of how buyers see your home on Zillow by listing For Sale by Owner (FSBO).
List your homeWhat's special
Storm shelterSplit-level homeUpdated kitchenOpen-concept kitchen
Zillow last checked:
Listing updated:
Listed by:
Terri Rainey 205-614-7224,
1ST Class Real Estate Heritage
Bought with:
Alice Maxwell, 050524
Keller Williams Tuscaloosa
Source: WAMLS,MLS#: 159591
Facts & features
Interior
Bedrooms & bathrooms
- Bedrooms: 4
- Bathrooms: 3
- Full bathrooms: 3
Bedroom
- Description: Carpet
- Level: Second
Bedroom
- Description: Carpet
- Level: Second
Bedroom
- Description: Carpet
- Level: Second
Bedroom
- Description: Carpet
- Level: Basement
Bathroom
- Description: Ceramic Tile
- Level: Basement
Bathroom
- Description: Ceramic Tile
- Level: Second
Bathroom
- Description: Ceramic Tile
- Level: Second
Den
- Description: Hardwood
- Level: First
Den
- Description: Laminate
- Level: Basement
Dining room
- Description: Hardwood
- Level: First
Kitchen
- Description: Hardwood
- Level: First
Other
- Description: Laminate
- Level: Basement
Living room
- Description: Hardwood
- Level: First
Sunroom
- Description: Ceramic Tile
- Level: First
Heating
- Central, Multiple Heating Units, Natural Gas
Cooling
- Attic Fan, Central Air, Electric, 2 Units, Wall/Window Unit(s)
Appliances
- Included: Dryer, Dishwasher, Electric Oven, Electric Range, Disposal, Gas Water Heater, Microwave, Refrigerator, Tankless Water Heater, Washer
- Laundry: Laundry Room
Features
- Ceiling Fan(s), Separate/Formal Dining Room, Granite Counters, Jetted Tub, Primary Downstairs, Pantry, Solid Surface Counters, Walk-In Closet(s)
- Flooring: Hardwood
- Windows: Clad, Double Pane Windows, Vinyl
- Basement: Crawl Space
- Has fireplace: Yes
- Fireplace features: Gas, Gas Log, Family/Living/Great Room
Interior area
- Total structure area: 3,431
- Total interior livable area: 3,431 sqft
Property
Parking
- Total spaces: 1
- Parking features: Attached, Concrete, Driveway, Garage, One Car Garage, Garage Door Opener
- Attached garage spaces: 1
Features
- Levels: Multi/Split
- Patio & porch: Brick, Covered, Enclosed, Porch
- Exterior features: Rain Gutters, Shed, Storm Shelter, Lighting
- Pool features: Community, None, Pool, Association
- Fencing: Chain Link
Lot
- Features: Wooded, Trees
- Residential vegetation: Wooded
Details
- Additional structures: Shed(s), Workshop
- Parcel number: 3008331002003.000
Construction
Type & style
- Home type: SingleFamily
- Architectural style: Other,Split Level
- Property subtype: Single Family Residence
Materials
- Brick, Vinyl Siding
- Roof: Composition,Shingle
Condition
- Resale
- Year built: 1975
Utilities & green energy
- Sewer: Connected
- Water: Not Connected (at lot), Public
- Utilities for property: Sewer Connected
Community & HOA
Community
- Features: Gutter(s), Pool
- Security: Smoke Detector(s), Storm Shelter Exterior
- Subdivision: Woodland Hills
HOA
- Amenities included: Pool, Pets Allowed
- HOA fee: $50 annually
Location
- Region: Tuscaloosa
Financial & listing details
- Price per square foot: $105/sqft
- Tax assessed value: $251,600
- Annual tax amount: $1,111
- Date on market: 11/1/2023
- Cumulative days on market: 3 days
- Listing terms: Cash,Conventional,FHA,VA Loan
Price history
| Date | Event | Price |
|---|---|---|
| 12/8/2023 | Sold | $359,000-0.3%$105/sqft |
Source:  WAMLS #159591 Report a problem WAMLS #159591 Report a problem | ||
| 11/4/2023 | Pending sale | $359,900$105/sqft |
Source: WAMLS #159591 Report a problem | ||
| 11/1/2023 | Listed for sale | $359,900+43%$105/sqft |
Source: WAMLS #159591 Report a problem | ||
| 6/4/2007 | Sold | $251,752+25.6%$73/sqft |
Source: Public Record Report a problem | ||
| 4/17/2006 | Sold | $200,500$58/sqft |
Source: Public Record Report a problem | ||
Public tax history
| Year | Property taxes | Tax assessment |
|---|---|---|
| 2024 | $1,111 | $25,160 |
| 2023 | $1,111 | $25,160 |
| 2022 | $1,111 | -- |
| 2021 | $1,111 -2.5% | -- |
| 2020 | $1,140 +11.8% | $23,040 +11.3% |
| 2019 | $1,019 | $20,700 |
| 2018 | $1,019 | $20,700 |
| 2017 | $1,019 +11.5% | -- |
| 2016 | $914 | -- |
| 2015 | $914 | -- |
| 2014 | $914 | $18,660 |
| 2013 | $914 -1.7% | -- |
| 2012 | $929 | -- |
| 2011 | $929 | -- |
| 2010 | $929 | -- |
| 2009 | $929 +13% | -- |
| 2008 | $822 -52.7% | $168,700 |
| 2007 | $1,738 +111.3% | $168,700 |
| 2006 | $822 | $168,700 |
| 2005 | $822 +13% | $168,700 +12.2% |
| 2004 | $728 | $150,300 +6.2% |
| 2001 | -- | $141,500 |
| 2000 | $682 | $141,500 |
Find assessor info on the county website
Neighborhood: 35405
Nearby homes
- $338,0004 bd3 ba2.5k sqft2945 Juniper Ln, Tuscaloosa, AL 35405Off Market
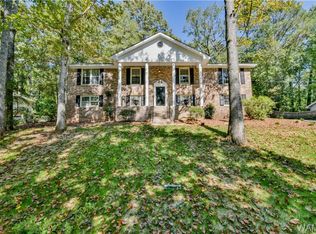
- $264,4003 bd3 ba2.2k sqft2925 Juniper Ln, Tuscaloosa, AL 25405Off Market

- $254,2003 bd2 ba2k sqft2836 46th Ave E, Tuscaloosa, AL 35404Off Market
- $4,000-- sqft2836 46th Ave E, Tuscaloosa, AL 35404Off Market
- $276,9004 bd2 ba2.3k sqft2955 Juniper Ln, Tuscaloosa, AL 35405Off Market
- $279,000-- bd1 ba2.8k sqft2915 Juniper Ln, Tuscaloosa, AL 35405Off Market
- $354,0005 bd4 ba3.8k sqft2940 Juniper Ln, Tuscaloosa, AL 35405Off Market
- $325,0004 bd3 ba2.9k sqft2930 Juniper Ln, Tuscaloosa, AL 35405Sold
Nearby schools
GreatSchools rating
- 8/10Arcadia Elementary SchoolGrades: PK-5Distance: 1.4 mi
- 4/10Eastwood Middle SchoolGrades: 6-8Distance: 1.9 mi
- 2/10Paul W Bryant High SchoolGrades: 9-12Distance: 2.1 mi
Schools provided by the listing agent
- Elementary: Arcadia
- Middle: Eastwood
- High: Bryant
Source: WAMLS. This data may not be complete. We recommend contacting the local school district to confirm school assignments for this home.
Get a cash offer in 3 minutes
Find out how much your home could sell for in as little as 3 minutes with a no-obligation cash offer.
Estimated market value
$390,100
Get a cash offer in 3 minutes
Find out how much your home could sell for in as little as 3 minutes with a no-obligation cash offer.
Estimated market value
$390,100
- Alabama
- Tuscaloosa County
- Tuscaloosa
- 35405
- 2935 Juniper Ln
Nearby cities
Nearby neighborhoods
Nearby zip codes
Other Tuscaloosa Topics
