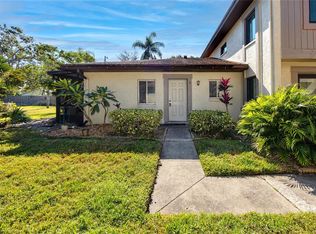
One or more photo(s) has been virtually staged. One or more photos is virtually staged!**PRIDE OF OWNERSHIP ( 24 YEARS)** IT NEVER FLOODED OR DAMAGED FROM ANY HURRICANES !PET FRIENDLY, WELCOME TO ALL THE AGES.HOA FEES $505/MONTH( covers water, trash, sewer, basic cable, exterior maintenance, condo insurance ,landscaping & Pest control),NO ASSESSMENTS .SELLER IS GIVING $1500 TO THE BUYER'S CLOSING COST .This home around 900 sqft has the largest sqft on the community, offers 2-BEDROOM, 1-BATHROOM 1-CAR GARAGE access & the LARGEST BALCONY perfectly situated on the second floor . This turnkey home, IS MOVE IN READY AND FULLY UPGRADED offers a spacious retreat with vaulted ceilings, abundant natural light, and oversized sliding doors inviting the feeling of the home not in a condo.IT FEATURES, BRAND NEW KITCHEN WITH QUARTZ COUNTERTOPS AND HIGH QUALITY SS APPLIANCES, NEW LIGHT FIXTURE ,ELECTRICAL PANEL ( 2022),HVAC (2014) WATER HEATER(2017) NEW UPDATED BATHROOM,FRESHLY PAINTED,UPGRADED BALCONY & STAIRCASE WITH METAL RAILING. The primary bedroom features a WALK IN CLOSET AND ACCESS to the balcony, Second bedroom has also the walking closet. You'll appreciate having your own laundry closet with washer, dryer, and additional storage, plus convenient access to one assigned parking spot in the garage. Located in a non-age-restricted community, you'll also have access to, pool tennis courts, a community dock, private fishing pier and be just a short walk from the Cove Cay Golf Course all covered by the affordable HOA fee, Eastwood Shores is a park-like complex of all ages. Pet Lovers take note 2 PETS OK in this complex . Total weight of both animals not to exceed 40 lbs. 1/2 Mile from Cove Cay Golf Course which is open to the public and a marina. Super location close to shopping and St. Pete Clearwater, Airport and Tampa International. Easy access to Roosevelt Blvd for commuters going to Tampa and St. Pete. Snow birds can leave a car in the garage when they return north. Hard to duplicate this condo!! Less than 10 min drive to Clearwater Beach, the Clearwater Aquarium, and the vibrant downtowns of Dunedin and Tampa. Ideally situated between Tampa and St. Petersburg, this pet-friendly oasis is just minutes from world-class dining, vibrant shopping, pristine beaches, and the convenience of St Pete With effortless access to major highways, everything you need is within reach. Don’t miss your opportunity to call this move-in ready gem your own—schedule a tour today and experience Eastwood Shores living at its finest!
Sold for $150,000
$150,000
2935 LICHEN LANE #D, CLEARWATER, FL 33760
2beds
872sqft
Condominium
Built in 1980
-- sqft lot
$146,500 Zestimate®
$172/sqft
$1,601 Estimated rent
Home value
$146,500
$133,000 - $163,000
$1,601/mo
Zestimate® history
Owner options
List your home for rent
$1,601/mo
Rent Zestimate®
Find your next renter with Zillow Rental Manager. Plus, with online applications, you can quickly screen prospective tenants – for free.
$1,601/mo
Rent Zestimate®
Refinance and save
$1,613/mo
Est. payment
Refinancing to a lower rate could help reduce your monthly payments and save thousands over the life of the loan.
$1,613/mo
Est. payment
Explore your selling options
Work with a Zillow partner agent
Leverage their expertise and Zillow's premium Showcase listings to get your home seen by more buyers.
Get startedList with your own agent
Get your home in front of millions of buyers by listing it on Zillow.
Learn how to do itSell it yourself
Take full control of how buyers see your home on Zillow by listing For Sale by Owner (FSBO).
List your homeWhat's special
New light fixtureNew updated bathroomAbundant natural lightQuartz countertopsAdditional storageLaundry closetVaulted ceilings
Zillow last checked:
Listing updated:
Listed by:
Greta Murati 727-678-6674,
COLDWELL BANKER REALTY 727-381-2345
Bought with:
Greta Murati, 3285110
COLDWELL BANKER REALTY
Source: Stellar MLS,MLS#: TB8391725 Originating MLS: Suncoast Tampa
Originating MLS: Suncoast Tampa
Facts & features
Interior
Bedrooms & bathrooms
- Bedrooms: 2
- Bathrooms: 1
- Full bathrooms: 1
Primary bedroom
- Features: Walk-In Closet(s)
- Level: First
- Area: 216 Square Feet
- Dimensions: 12x18
Bedroom 2
- Features: Walk-In Closet(s)
- Level: First
- Area: 143 Square Feet
- Dimensions: 11x13
Dining room
- Level: First
- Area: 80 Square Feet
- Dimensions: 8x10
Kitchen
- Features: Pantry
- Level: First
- Area: 90 Square Feet
- Dimensions: 9x10
Living room
- Features: Ceiling Fan(s)
- Level: First
- Area: 322 Square Feet
- Dimensions: 14x23
Utility room
- Level: First
- Area: 63 Square Feet
- Dimensions: 7x9
Heating
- Central, Electric, Heat Pump
Cooling
- Central Air
Appliances
- Included: Cooktop, Dishwasher, Disposal, Dryer, Range, Refrigerator, Washer
- Laundry: Inside, Laundry Room
Features
- Built-in Features, Ceiling Fan(s), L Dining, Living Room/Dining Room Combo, Open Floorplan, Split Bedroom, Thermostat, Vaulted Ceiling(s), Walk-In Closet(s)
- Flooring: Ceramic Tile, Laminate
- Doors: Sliding Doors
- Windows: Blinds, Drapes, Window Treatments
- Has fireplace: No
- Common walls with other units/homes: Corner Unit,End Unit
Interior area
- Total structure area: 1,300
- Total interior livable area: 872 sqft
Property
Parking
- Total spaces: 1
- Parking features: Assigned, Covered, Driveway, Garage Door Opener, Ground Level, Guest, Oversized, Split Garage, Under Building
- Attached garage spaces: 1
- Has uncovered spaces: Yes
Features
- Levels: One
- Stories: 1
- Patio & porch: Covered, Front Porch, Other, Patio, Porch
- Exterior features: Balcony, Courtyard, Lighting, Rain Gutters, Storage, Tennis Court(s)
- Has view: Yes
- View description: Garden
- Waterfront features: Bay/Harbor Front, Fishing Pier
Lot
- Features: Cul-De-Sac, Landscaped, Near Golf Course, Near Public Transit, Oversized Lot
Details
- Additional structures: Storage, Tennis Court(s)
- Parcel number: 292916242049350040
- Zoning: RES
- Special conditions: None
Construction
Type & style
- Home type: Condo
- Property subtype: Condominium
Materials
- Block, Other, Stucco
- Foundation: Slab
- Roof: Shingle
Condition
- New construction: No
- Year built: 1980
Utilities & green energy
- Sewer: Public Sewer
- Water: Public
- Utilities for property: Cable Connected, Electricity Connected, Street Lights, Water Connected
Community & HOA
Community
- Features: Bay/Harbor Front, Fishing, Water Access, Association Recreation - Owned, Buyer Approval Required, Community Mailbox, Golf Carts OK, Pool, Sidewalks, Tennis Court(s)
- Pet fee: $0 monthly
- Subdivision: EASTWOOD SHORES 3
HOA
- Has HOA: Yes
- Amenities included: Maintenance, Park, Pool, Recreation Facilities, Storage, Tennis Court(s), Wheelchair Access
- Services included: Cable TV, Common Area Taxes, Community Pool, Reserve Fund, Insurance, Maintenance Structure, Maintenance Grounds, Pest Control, Pool Maintenance, Private Road, Recreational Facilities, Sewer, Trash, Water
- HOA fee: $505 monthly
- HOA name: Ty Simpson
- HOA phone: 727-306-8058
- Second HOA name: Paradise Management
Location
- Region: Clearwater
Financial & listing details
- Price per square foot: $172/sqft
- Tax assessed value: $150,885
- Annual tax amount: $2,304
- Date on market: 6/1/2025
- Cumulative days on market: 38 days
- Listing terms: Cash,Conventional,FHA,VA Loan
- Ownership: Condominium
- Total actual rent: 0
- Electric utility on property: Yes
- Road surface type: Paved
Price history
| Date | Event | Price |
|---|---|---|
| 7/15/2025 | Sold | $150,000-9.1%$172/sqft |
Source:  Stellar MLS #TB8391725 Report a problem Stellar MLS #TB8391725 Report a problem | ||
| 7/9/2025 | Pending sale | $165,000$189/sqft |
Source: Stellar MLS #TB8391725 Report a problem | ||
| 6/1/2025 | Listed for sale | $165,000+164.4%$189/sqft |
Source: Stellar MLS #TB8391725 Report a problem | ||
| 12/11/2001 | Sold | $62,400+78.3%$72/sqft |
Source: Public Record Report a problem | ||
| 6/29/1994 | Sold | $35,000$40/sqft |
Source: Public Record Report a problem | ||
Public tax history
| Year | Property taxes | Tax assessment |
|---|---|---|
| 2025 | $2,080 -9.7% | $150,885 -9.1% |
| 2024 | $2,304 -1.7% | $166,081 +53% |
| 2023 | $2,345 +12.7% | $108,535 +10% |
| 2022 | $2,080 +8.8% | $98,668 +10% |
| 2021 | $1,911 +7.5% | $89,698 +10% |
| 2020 | $1,778 +9.3% | $81,544 +10% |
| 2019 | $1,626 | $74,131 -0.3% |
| 2018 | $1,626 +9.9% | $74,343 +21.3% |
| 2017 | $1,480 +316.9% | $61,265 +58.5% |
| 2016 | $355 +7% | $38,656 +0.7% |
| 2015 | $332 +1.8% | $38,387 +0.8% |
| 2014 | $326 +2.9% | $38,082 +1.5% |
| 2013 | $317 +0.4% | $37,519 -3% |
| 2012 | $315 | $38,690 +2.1% |
| 2011 | -- | $37,910 -35.1% |
| 2010 | -- | $58,384 -8.9% |
| 2009 | -- | $64,114 +0.1% |
| 2008 | $628 | $64,050 +3% |
| 2007 | -- | $62,184 -12.9% |
| 2005 | -- | $71,400 +11% |
| 2004 | $752 +1% | $64,300 +14.4% |
| 2003 | $745 +209.9% | $56,200 +19.6% |
| 2002 | $240 | $47,000 +11.4% |
| 2001 | $240 +15.5% | $42,200 +8.2% |
| 2000 | $208 | $39,000 |
Find assessor info on the county website
Neighborhood: 33760
Nearby homes
- $202,0002 bd1 ba752 sqft1879 Lichen Ln UNIT A, Clearwater, FL 33760Sold

- $123,2002 bd1 ba872 sqft1879 Lichen Ln UNIT D, Clearwater, FL 33760Off Market
- $160,0002 bd2 ba853 sqft1881 Lichen Ln UNIT B, Clearwater, FL 33760Sold

- $109,9002 bd1 ba752 sqft2909 Lichen Ln UNIT A, Clearwater, FL 33760For Sale
- $140,0002 bd1 ba872 sqft2911 Lichen Ln UNIT D, Clearwater, FL 33760Sold
- $199,9002 bd2 ba853 sqft2917 Lichen Ln UNIT B, Clearwater, FL 33760Sold
- $147,9002 bd2 ba853 sqft2919 Lichen Ln UNIT B, Clearwater, FL 33760Off Market
- $111,0002 bd2 ba852 sqft2921 Lichen Ln UNIT B, Clearwater, FL 33760Off Market
- $110,000-- bd-- ba752 sqft2923 Lichen Ln UNIT A, Clearwater, FL 33760Sold
Nearby schools
GreatSchools rating
- 7/10Belcher Elementary SchoolGrades: PK-5Distance: 1.8 mi
- 6/10Oak Grove Middle SchoolGrades: 6-8Distance: 2.4 mi
- 3/10Pinellas Park High SchoolGrades: 9-12Distance: 3.3 mi
Schools provided by the listing agent
- Elementary: Belcher Elementary-PN
- Middle: Oak Grove Middle-PN
- High: Pinellas Park High-PN
Source: Stellar MLS. This data may not be complete. We recommend contacting the local school district to confirm school assignments for this home.
Get a cash offer in 3 minutes
Find out how much your home could sell for in as little as 3 minutes with a no-obligation cash offer.
Estimated market value
$146,500
Get a cash offer in 3 minutes
Find out how much your home could sell for in as little as 3 minutes with a no-obligation cash offer.
Estimated market value
$146,500
- Florida
- Pinellas County
- Clearwater
- 33760
- 2935 LICHEN LANE Unit D
Nearby cities
Nearby neighborhoods
Nearby zip codes
Other Clearwater Topics
