Step into the timeless charm of this beautifully maintained 3-bedroom home, where classic character blends seamlessly with modern convenience. You'll appreciate the stunning original woodwork, gleaming hardwood floors, and the elegant built-in buffet that adds warmth and character to the living space.
Outside, enjoy a fully fenced backyard that offers the privacy you've been looking for—perfect for relaxing, entertaining, or letting pets play. The oversized 2-car garage provides ample space for vehicles, hobbies, and extra storage.
The basement features an unfinished half bath that is fully functional and offers an excellent opportunity to expand the home's finished living space or customize it to your needs.
Recent updates include a new refrigerator (2024), new washer (2025), and new range (2026), making this home truly move-in ready.
Don't miss your opportunity to own this charming gem—schedule your showing today!
Pending
Price cut: $10K (7/25)
$239,900
2935 Morgan Ave N, Minneapolis, MN 55411
3beds
1,381sqft
Single Family
Built in 1917
5,227 Square Feet Lot
$240,000 Zestimate®
$174/sqft
$-- HOA
What's special
Fully fenced backyardGleaming hardwood floorsStunning original woodworkElegant built-in buffet
- 58 days
- 141
- 6
Zillow last checked:
Listing updated:
Listed by:
Carolyn A Carter 612-730-7679,
Bridge Realty, LLC
Source: NorthstarMLS as distributed by MLS GRID,MLS#: 7104261
Facts & features
Interior
Bedrooms & bathrooms
- Bedrooms: 3
- Bathrooms: 1
- Full bathrooms: 1
Bedroom
- Level: Upper
- Area: 110 Square Feet
- Dimensions: 10x11
Bedroom 2
- Level: Upper
- Area: 110 Square Feet
- Dimensions: 10x11
Bedroom 3
- Level: Upper
- Area: 110 Square Feet
- Dimensions: 10x11
Bathroom
- Level: Upper
Dining room
- Level: Main
- Area: 154 Square Feet
- Dimensions: 14x11
Kitchen
- Level: Third
- Area: 266 Square Feet
- Dimensions: 19x14
Living room
- Level: Main
- Area: 220 Square Feet
- Dimensions: 20x11
Porch
- Level: Main
- Area: 72 Square Feet
- Dimensions: 8x9
Heating
- Boiler, In-Floor Heating
Cooling
- Window Unit(s)
Appliances
- Included: Dishwasher, Dryer, Exhaust Fan, Range, Refrigerator, Washer
Features
- Basement: Block
- Has fireplace: No
Interior area
- Total structure area: 2,281
- Total interior livable area: 1,381 sqft
- Finished area above ground: 1,381
- Finished area below ground: 0
Property
Parking
- Total spaces: 2
- Parking features: Detached Garage
- Garage spaces: 2
Accessibility
- Accessibility features: None
Features
- Levels: Two
- Stories: 2
- Fencing: Full,Wood
Lot
- Size: 5,227 Square Feet
- Dimensions: 42.7 x 127.7
Details
- Foundation area: 900
- Parcel number: 0902924320171
- Zoning description: Residential-Single Family
Construction
Type & style
- Home type: SingleFamily
- Property subtype: Single Family
Condition
- New construction: No
- Year built: 1917
Utilities & green energy
- Gas: Natural Gas
- Sewer: City Sewer/Connected
- Water: City Water/Connected
Community & HOA
Community
- Subdivision: Supplement To Forest Park Add
HOA
- Has HOA: No
Location
- Region: Minneapolis
Financial & listing details
- Price per square foot: $174/sqft
- Tax assessed value: $221,000
- Annual tax amount: $3,032
- Date on market: 7/9/2026
- Cumulative days on market: 147 days
Estimated market value
$240,000
$228,000 - $252,000
$2,028/mo
Price history
| Date | Event | Price |
|---|---|---|
| 8/10/2026 | Pending sale | $239,900$174/sqft |
Source:  NorthstarMLS as distributed by MLS GRID #7104261 Report a problem NorthstarMLS as distributed by MLS GRID #7104261 Report a problem | ||
| 7/25/2026 | Price change | $239,900-4%$174/sqft |
Source: NorthstarMLS as distributed by MLS GRID #7104261 Report a problem | ||
| 7/9/2026 | Listed for sale | $249,900$181/sqft |
Source: NorthstarMLS as distributed by MLS GRID #7104261 Report a problem | ||
| 11/25/2025 | Listing removed | $249,900$181/sqft |
Source: NorthstarMLS as distributed by MLS GRID #6774233 Report a problem | ||
| 9/30/2025 | Price change | $249,900-2%$181/sqft |
Source: NorthstarMLS as distributed by MLS GRID #6774233 Report a problem | ||
| 9/13/2025 | Price change | $254,9000%$185/sqft |
Source: NorthstarMLS as distributed by MLS GRID #6774233 Report a problem | ||
| 8/29/2025 | Listed for sale | $255,000+70.1%$185/sqft |
Source: NorthstarMLS as distributed by MLS GRID #6774233 Report a problem | ||
| 2/15/2005 | Sold | $149,900+18%$109/sqft |
Source: Public Record Report a problem | ||
| 5/15/2002 | Sold | $127,000+2.8%$92/sqft |
Source: Public Record Report a problem | ||
| 11/5/2001 | Sold | $123,497$89/sqft |
Source: Public Record Report a problem | ||
Public tax history
| Year | Property taxes | Tax assessment |
|---|---|---|
| 2025 | $2,995 +11.6% | $221,000 -2.2% |
| 2024 | $2,683 -1.4% | $226,000 +1.8% |
| 2023 | $2,723 -1.7% | $222,000 -0.4% |
| 2022 | $2,769 +17.8% | $223,000 +14.4% |
| 2021 | $2,351 -7.7% | $195,000 +14.4% |
| 2020 | $2,547 +8.3% | $170,500 +10% |
| 2019 | $2,351 -7.7% | $155,000 +9.9% |
| 2018 | $2,547 +19.2% | $141,000 +32.4% |
| 2017 | $2,137 +10.3% | $106,500 +15.1% |
| 2016 | $1,938 +9.7% | $92,500 +7.6% |
| 2015 | $1,767 +23.3% | $86,000 |
| 2014 | $1,433 -11% | $86,000 -4.4% |
| 2013 | $1,610 +1679.3% | $90,000 +6.5% |
| 2012 | $90 -92.5% | $84,500 -6.1% |
| 2011 | $1,200 -4.6% | $90,000 -15.1% |
| 2010 | $1,258 -13.9% | $106,000 -10.2% |
| 2009 | $1,460 +8.2% | $118,000 +2.4% |
| 2006 | $1,350 +12.8% | $115,200 +15% |
| 2005 | $1,196 +9.4% | $100,200 +14.9% |
| 2004 | $1,093 +16.2% | $87,200 +12.2% |
| 2002 | $941 -53.2% | $77,700 |
| 2001 | $2,011 | -- |
Find assessor info on the county website
Monthly payment
Est. payment
Payment breakdown
Explore the cost of this home by adjusting the details. Changes won't be saved.Climate risks
Neighborhood: Jordan
- $256,7004 bd2 ba1.3k sqft2939 Morgan Ave N, Minneapolis, MN 55411Off Market
- $250,8004 bd2 ba1.6k sqft2931 Morgan Ave N, Minneapolis, MN 55411Off Market

- $309,1003 bd1 ba900 sqft2943 Morgan Ave N, Minneapolis, MN 55411Off Market

- $205,4004 bd1 ba1.3k sqft2943 Morgan Ave N #1, Minneapolis, MN 55411Off Market
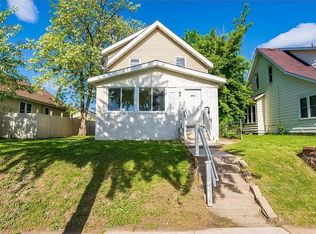
Similar homes
- $225,0004 bd2 ba1.4k sqft2815 Irving Ave N, Minneapolis, MN 55411For Sale

 MLS ID #7108406, Cenia A Badillo, Coldwell Banker Realty - Lakes. NorthstarMLS as distributed by MLS GRID
 - $249,9002 bd2 ba1.1k sqft3010 James Ave N, Minneapolis, MN 55411For Sale
 MLS ID #7109732, Jacob Milton, Keller Williams Premier Realty Lake Minnetonka. NorthstarMLS as distributed by MLS GRID
 - $249,0005 bd2 ba2k sqft2923 Upton Ave N, Minneapolis, MN 55411For Sale
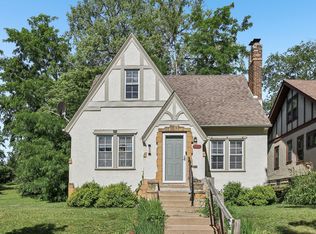 MLS ID #7091501, Kelly Yoon, Redfin Corporation. NorthstarMLS as distributed by MLS GRID
 - $215,0003 bd1 ba1.1k sqft3454 Logan Ave N, Minneapolis, MN 55412For Sale
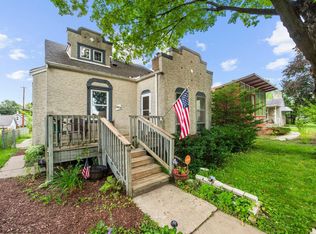 MLS ID #7089090, The Huerkamp Home Group, Keller Williams Preferred Rlty. NorthstarMLS as distributed by MLS GRID
 - $215,0003 bd1 ba919 sqft3400 Aldrich Ave N, Minneapolis, MN 55412For SaleMLS ID #7061703, Mykela Lynn Stewart, Pemberton RE. NorthstarMLS as distributed by MLS GRID
- $240,0003 bd1 ba1.6k sqft3443 N 4th St, Minneapolis, MN 55412For SaleMLS ID #7127275, David A Foy, Keller Williams Classic Rlty NW. NorthstarMLS as distributed by MLS GRID
- $221,0003 bd1 ba1.1k sqft3350 Knox Ave N, Minneapolis, MN 55412For SaleMLS ID #7050616, Travis John Wyman, Pemberton RE. NorthstarMLS as distributed by MLS GRID
- $285,0003 bd2 ba1.6k sqft4928 Abbott Ave N, Brooklyn Center, MN 55429For SaleMLS ID #7136545, Kerby & Cristina Real Estate Experts, RE/MAX Results. NorthstarMLS as distributed by MLS GRID
- $207,5003 bd1 ba1.4k sqft3543 N 4th St, Minneapolis, MN 55412For SaleMLS ID #7124663, Jarid Reeves, Epique Realty. NorthstarMLS as distributed by MLS GRID
- $289,9003 bd1 ba1.2k sqft1838 Jackson St NE, Minneapolis, MN 55418For SaleMLS ID #7132391, Blake Ondercin, Bridge Realty, LLC. NorthstarMLS as distributed by MLS GRID
- $284,9004 bd2 ba1.5k sqft3620 Sheridan Ave N, Minneapolis, MN 55412For SaleMLS ID #7123908, Rhata SamKhuth, Re/Max Results. NorthstarMLS as distributed by MLS GRID
- $234,9003 bd3 ba1.4k sqft2711 14th Ave S, Minneapolis, MN 55407For SaleMLS ID #7090914, Peter Im, Xpace, LLC. NorthstarMLS as distributed by MLS GRID
- $249,9003 bd1 ba1.1k sqft3612 Chicago Ave, Minneapolis, MN 55407For SaleMLS ID #7105794, Joe Allen, Pemberton RE. NorthstarMLS as distributed by MLS GRID
- $275,0004 bd2 ba1.8k sqft3236 James Ave N, Minneapolis, MN 55412For SaleMLS ID #7073439, Samuel Andrews, Wits Realty. NorthstarMLS as distributed by MLS GRID
- $297,9004 bd3 ba1.2k sqft3810 Thomas Ave N, Minneapolis, MN 55412For SaleMLS ID #7087867, Joe Mueller, RE/MAX Results. NorthstarMLS as distributed by MLS GRID
- $299,9003 bd1 ba1.5k sqft2206 Polk St NE, Minneapolis, MN 55418For SaleMLS ID #7109238, Laney Pope, Weichert, REALTORS- Heartland. NorthstarMLS as distributed by MLS GRID
- $320,0004 bd1 ba1.3k sqft3018 Grand St NE, Minneapolis, MN 55418For SaleMLS ID #7133491, David J Garves, eXp Realty. NorthstarMLS as distributed by MLS GRID
- $300,0003 bd1 ba1k sqft854 21st Ave SE, Minneapolis, MN 55414For SaleMLS ID #7126506, Gina M Dumas, RE/MAX Results. NorthstarMLS as distributed by MLS GRID
- $229,9002 bd2 ba846 sqft5131 37th Ave S, Minneapolis, MN 55417For SaleMLS ID #7134942, Michael P. Forrest, RE/MAX Advantage Plus. NorthstarMLS as distributed by MLS GRID
- $284,0003 bd1 ba1.4k sqft3236 Indiana Ave N, Robbinsdale, MN 55422For SaleMLS ID #7097598, Timothy Kevin Hogan, HIP Realty. NorthstarMLS as distributed by MLS GRID
