Skip main navigation
Sold for $355,000
  • $355,000

    2935 N 68TH Street #213, Scottsdale, AZ 85251

    2beds
    1,109sqft
    Townhouse
    Built in 1984
    1,043 Square Feet Lot
    $355,100 Zestimate®
    $320/sqft
    $1,978 Estimated rent

    Home value

    $355,100

    $327,000 - $387,000

    $1,978/mo

    Zestimate® history
    Loading
    Loading...

    Owner options

    List your home for rent

    $1,978/mo

    Rent Zestimate®

    Find your next renter with Zillow Rental Manager. Plus, with online applications, you can quickly screen prospective tenants – for free.

    Learn more

    $1,978/mo

    Rent Zestimate®

    Refinance and save

    $2,270/mo

    Est. payment

    Refinancing to a lower rate could help reduce your monthly payments and save thousands over the life of the loan.

    See today's rates

    $2,270/mo

    Est. payment

    Explore your selling options

    Work with a Zillow partner agent

    Leverage their expertise and Zillow's premium Showcase listings to get your home seen by more buyers.

    Get started

    List with your own agent

    Get your home in front of millions of buyers by listing it on Zillow.

    Learn how to do it

    Sell it yourself

    Take full control of how buyers see your home on Zillow by listing For Sale by Owner (FSBO).

    List your home

    What's special

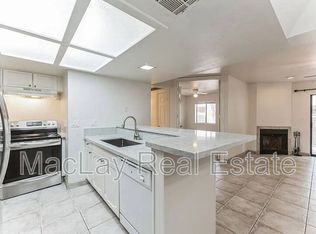
    Beautifully maintained sparkling poolContemporary fixturesSpacious open-concept floor planTwo private balconiesAbundance of natural lightConvenient breakfast barAmple lounging space
    Stunning Contemporary Living near the Heart of Old Town--Experience the perfect blend of modern sophistication and Scottsdale charm in this beautifully renovated 2-bedroom, 2-bathroom condominium. Located just minutes from the vibrant energy of Old Town Scottsdale, this home offers an unparalleled lifestyle for those seeking style, comfort, convenience, and an active lifestyle. Architectural Elegance & Open Spaces--The moment you step inside this top-level retreat, you are greeted by soaring vaulted ceilings and an abundance of natural light. Unique stained-glass clerestory windows add a touch of artistic character, while the spacious open-concept floor plan seamlessly connects the living, dining, and kitchen areas--perfect for both quiet evenings and lively entertaining. Modern Designer Finishes Chef's Kitchen: Features rich wood cabinetry, sleek quartz countertops, stainless steel appliances, and a convenient breakfast bar for casual dining. Living Area: Relax by the dramatic floor-to-ceiling stone fireplace, which serves as a stunning focal point against the warm, durable wood-look flooring. Stylish Comfort: The neutral color palette and contemporary fixtures throughout provide a move-in-ready canvas for your personal style. Modern Conveniences: Enjoy the ultimate ease of an in-unit laundry room, a neutral color palette, and updated fixtures throughout Indoor-Outdoor Flow: Enjoy the fresh Arizona air from two private balconies, perfect for morning coffee or evening relaxation. Your Private Resort Retreat Step outside to your community oasis. The beautifully maintained sparkling pool and heated spa are framed by lush palms and ample lounging space, offering the perfect spot to soak up the sun. Best of all, this unit comes with two assigned covered parking spaces--a premium convenience in this high-demand area. Premier Location Enjoy world-class living with Scottsdale Fashion Square, elite dining, art galleries, and the famous nightlife of Old Town all within a short distance. Whether you're looking for a primary residence, a seasonal getaway, or a high-end investment property, this condo delivers it all. Don't miss your chance to own a piece of the Scottsdale lifestyle!

    Zillow last checked:

    Listing updated:

    Listed by:

    Karen K Batson 623-640-7281,

    Realty ONE Group

    Bought with:

    Joanie DiMatteo-Godsey, SA643223000

    TruCORE Agency

    Source: ARMLS,MLS#: 6999056MLS Logo

    Facts & features

    Interior

    Bedrooms & bathrooms
    • Bedrooms: 2
    • Bathrooms: 2
    • Full bathrooms: 2
    Heating
    • Electric
    Cooling
    • Central Air, Ceiling Fan(s)
    Appliances
    • Included: Dryer, Washer, Refrigerator, Built-in Microwave, Dishwasher, Disposal, Electric Range
    • Laundry: Inside
    Features
    • Quartz Countertops, High Speed Internet, Double Vanity, Eat-in Kitchen, Breakfast Bar, No Interior Steps, Vaulted Ceiling(s), 3/4 Bath Master Bdrm
    • Flooring: Vinyl
    • Has basement: No
    • Number of fireplaces: 1
    • Fireplace features: Wood Burning, Living Room
    • Common walls with other units/homes: Two Common Walls,Neighbor Below
    Interior area
    • Total structure area: 1,109
    • Total interior livable area: 1,109 sqft

    Property

    Parking
    • Total spaces: 2
    • Parking features: Assigned
    • Carport spaces: 2
    Features
    • Stories: 2
    • Exterior features: Balcony
    • Spa features: None
    • Fencing: None
    Lot
    • Size: 1,043 Square Feet
    • Features: None
    Details
    • Parcel number: 13015275
    • Special conditions: Owner/Agent

    Construction

    Type & style
    • Home type: Townhouse
    • Architectural style: Spanish
    • Property subtype: Townhouse
    • Attached to another structure: Yes
    Materials
    • Stucco, Wood Frame
    • Roof: Tile,Foam
    Condition
    • Year built: 1984

    Utilities & green energy

    • Sewer: Public Sewer
    • Water: City Water

    Community & HOA

    Community
    • Features: Pool
    • Subdivision: LOS CORONADOS AMD
    HOA
    • Has HOA: Yes
    • Services included: Roof Repair, Insurance, Sewer, Maintenance Grounds, Trash, Water, Roof Replacement, Maintenance Exterior
    • HOA fee: $215 monthly
    • HOA name: GUD Community Mgmt
    • HOA phone: 480-635-1133
    Location
    • Region: Scottsdale

    Financial & listing details

    • Price per square foot: $320/sqft
    • Tax assessed value: $273,500
    • Annual tax amount: $593
    • Date on market: 3/22/2026
    • Cumulative days on market: 102 days
    • Listing terms: Cash,Conventional,VA Loan
    • Ownership: Condominium

    Price history

    DateEventPrice
    7/1/2026Sold$355,000-1.4%$320/sqft
    Source: ARMLS #6999056 Report a problem
    6/27/2026Pending sale$360,000$325/sqft
    Source: ARMLS #6999056 Report a problem
    6/22/2026Listed for sale$360,000$325/sqft
    Source: ARMLS #6999056 Report a problem
    6/22/2026Pending sale$360,000$325/sqft
    Source: ARMLS #6999056 Report a problem
    3/16/2026Listed for sale$360,000+21.6%$325/sqft
    Source: ARMLS #6999056 Report a problem
    12/21/2021Sold$296,000$267/sqft
    Source: ARMLS #6322028 Report a problem
    11/30/2021Pending sale$296,000$267/sqft
    Source: ARMLS #6322028 Report a problem
    11/24/2021Listed for sale$296,000$267/sqft
    Source: ARMLS #6322028 Report a problem
    11/20/2021Pending sale$296,000$267/sqft
    Source: ARMLS #6322028 Report a problem
    11/16/2021Listed for sale$296,000+2.5%$267/sqft
    Source: ARMLS #6322028 Report a problem
    8/26/2021Sold$288,800+381.3%$260/sqft
    Source: Public Record Report a problem
    5/4/2010Sold$60,000$54/sqft
    Source: ARMLS #4375202 Report a problem

    Public tax history

    YearProperty taxesTax assessment
    2025$588 +4.2%$27,350 -6.1%
    2024$564 +2.2%$29,120 +222%
    2023$552 +4.2%$9,044 -49%
    2022$530 -7%$17,730 +11.7%
    2021$569 +3.1%$15,870 +1.5%
    2020$552 +2.3%$15,630 +30%
    2019$539 $12,020 +13.9%
    2018$539 +6%$10,550 +10.7%
    2017$509 +6.2%$9,530 +11.5%
    2016$479 +3.4%$8,550 +8.2%
    2015$464 $7,900 +35%
    2014-- $5,850 +10.4%
    2013-- $5,300 -4.5%
    2012-- $5,550 -32.7%
    2011-- $8,250 -26.7%
    2010-- $11,250 -21.1%
    2009-- $14,250 -3.7%
    2008-- $14,800 +23.8%
    2007-- $11,950 +51.3%
    2006-- $7,900
    2005-- $7,900 +7.5%
    2004-- $7,350
    2003-- $7,350 +8.9%
    2002-- $6,750
    Find assessor info on the county website

    Neighborhood: 85251

    Nearby schools

    GreatSchools rating
    Schools provided by the listing agent
    • Elementary: Pima Elementary School
    • Middle: Tonalea Middle School
    • High: Coronado High School
    • District: Scottsdale Unified District

    Source: ARMLS. This data may not be complete. We recommend contacting the local school district to confirm school assignments for this home.

    Get a cash offer in 3 minutes
    Find out how much your home could sell for in as little as 3 minutes with a no-obligation cash offer.
    Estimated market value
    $355,100
    Get a cash offer in 3 minutes
    Find out how much your home could sell for in as little as 3 minutes with a no-obligation cash offer.
    Estimated market value
    $355,100