Discover the Charm and Tranquility of Country Living Welcome to your dream home, perfectly nestled on a picturesque 9.589 acre property. Fall in love with the spacious, inviting front porch-ideal for enjoying fresh air and the quiet beauty of nature. Step inside to experience a stunning, top-to-bottom renovation. Gleaming wood floors flow seamlessly throughout the main living areas, creating a warm and cohesive space. The stylish kitchen is a true showstopper, featuring black stainless steel appliances, a farmhouse sink, white subway tile backsplash, and a butler's pantry with abundant storage and prep space. Designed for comfortable family living, this split floor plan includes four spacious bedrooms and a dedicated office. Bedroom 3 features a charming play loft-perfect for reading or relaxing. The home boasts many upgrades, including a beautiful Jack and Jill bathroom, walk-in closets, and a tile shower. Outside, the property truly shines. The expansive fenced-in yard offers a secure space to roam and play. For hobbyists, entrepreneurs, or anyone in need of storage, the large pole barn-with cement floors and electricity-provides a versatile space for a workshop, equipment storage, or creative projects. This exceptional country estate offers a rare opportunity to enjoy peaceful seclusion without sacrificing modern comforts. With its perfect blend of rural charm and contemporary upgrades, this home is truly move-in ready!
Sold
$479,000
2935 N Grizzly Ln, Martinsville, IN 46151
4beds
2,282sqft
Residential, Single Family Residence
Built in 2006
9.59 Acres Lot
$498,000 Zestimate®
$210/sqft
$2,644 Estimated rent
Home value
$498,000
$413,000 - $603,000
$2,644/mo
Zestimate® history
Owner options
List your home for rent
$2,644/mo
Rent Zestimate®
Find your next renter with Zillow Rental Manager. Plus, with online applications, you can quickly screen prospective tenants – for free.
$2,644/mo
Rent Zestimate®
Refinance and save
$2,832/mo
Est. payment
Refinancing to a lower rate could help reduce your monthly payments and save thousands over the life of the loan.
$2,832/mo
Est. payment
Explore your selling options
Work with a Zillow partner agent
Leverage their expertise and Zillow's premium Showcase listings to get your home seen by more buyers.
Get startedList with your own agent
Get your home in front of millions of buyers by listing it on Zillow.
Learn how to do itSell it yourself
Take full control of how buyers see your home on Zillow by listing For Sale by Owner (FSBO).
List your homeWhat's special
Large pole barnWalk-in closetsCharming play loftExpansive fenced-in yardStylish kitchenTile showerInviting front porch
Zillow last checked:
Listing updated:
Listed by:
Melissa Sheets 317-417-9042,
F.C. Tucker Company,
Jill Martin 317-414-4668,
F.C. Tucker Company
Bought with:
Sascha Craft
Highgarden Real Estate
Tony Craft
BluPrint Real Estate Group
Source: MIBOR as distributed by MLS GRID,MLS#: 22038821
Facts & features
Interior
Bedrooms & bathrooms
- Bedrooms: 4
- Bathrooms: 3
- Full bathrooms: 3
- Main level bathrooms: 3
- Main level bedrooms: 4
Primary bedroom
- Level: Main
- Area: 210 Square Feet
- Dimensions: 15x14
Bedroom 2
- Level: Main
- Area: 154 Square Feet
- Dimensions: 14x11
Bedroom 3
- Level: Main
- Area: 168 Square Feet
- Dimensions: 12x14
Bedroom 4
- Level: Main
- Area: 126 Square Feet
- Dimensions: 14x9
Bonus room
- Level: Main
- Area: 45 Square Feet
- Dimensions: 9x5
Breakfast room
- Level: Main
- Area: 90 Square Feet
- Dimensions: 10x9
Great room
- Level: Main
- Area: 323 Square Feet
- Dimensions: 17x19
Kitchen
- Level: Main
- Area: 110 Square Feet
- Dimensions: 10x11
Laundry
- Level: Main
- Area: 70 Square Feet
- Dimensions: 10x7
Loft
- Level: Main
- Area: 126 Square Feet
- Dimensions: 9x14
Mud room
- Level: Main
- Area: 42 Square Feet
- Dimensions: 7x6
Office
- Level: Main
- Area: 110 Square Feet
- Dimensions: 11x10
Heating
- Electric
Cooling
- Central Air
Appliances
- Included: Dishwasher, Dryer, Electric Water Heater, MicroHood, Electric Oven, Refrigerator
- Laundry: Laundry Room
Features
- Double Vanity, Cathedral Ceiling(s), Ceiling Fan(s), Hardwood Floors, Pantry, Storage, Walk-In Closet(s)
- Flooring: Hardwood
- Windows: Wood Work Painted
- Has basement: No
Interior area
- Total structure area: 2,282
- Total interior livable area: 2,282 sqft
Property
Parking
- Parking features: Carport, Gravel
- Has carport: Yes
- Details: Garage Parking Other(Other)
Features
- Levels: One
- Stories: 1
- Patio & porch: Covered, Deck
- Exterior features: Playground
- Fencing: Fenced,Fence Complete
- Has view: Yes
- View description: Trees/Woods
Lot
- Size: 9.59 Acres
- Features: Not In Subdivision, Rural - Not Subdivision, Mature Trees, Wooded
Details
- Additional structures: Barn Mini, Barn Pole
- Parcel number: 550824200003000014
- Horse amenities: None
Construction
Type & style
- Home type: SingleFamily
- Architectural style: Ranch
- Property subtype: Residential, Single Family Residence
Materials
- Cement Siding
- Foundation: Crawl Space
Condition
- Updated/Remodeled
- New construction: No
- Year built: 2006
Utilities & green energy
- Electric: 200+ Amp Service
- Sewer: Septic Tank
- Water: Public
Community & HOA
Community
- Subdivision: No Subdivision
HOA
- Has HOA: No
Location
- Region: Martinsville
Financial & listing details
- Price per square foot: $210/sqft
- Tax assessed value: $304,600
- Annual tax amount: $1,566
- Date on market: 5/21/2025
- Cumulative days on market: 16 days
Price history
| Date | Event | Price |
|---|---|---|
| 9/2/2025 | Sold | $479,000-0.2%$210/sqft |
Source:  MIBOR as distributed by MLS GRID #22038821 Report a problem MIBOR as distributed by MLS GRID #22038821 Report a problem | ||
| 7/12/2025 | Pending sale | $479,900$210/sqft |
Source: MIBOR as distributed by MLS GRID #22038821 Report a problem | ||
| 7/8/2025 | Price change | $479,900-3%$210/sqft |
Source: MIBOR as distributed by MLS GRID #22038821 Report a problem | ||
| 6/2/2025 | Pending sale | $494,900$217/sqft |
Source: MIBOR as distributed by MLS GRID #22038821 Report a problem | ||
| 5/21/2025 | Listed for sale | $494,900$217/sqft |
Source: MIBOR as distributed by MLS GRID #22038821 Report a problem | ||
Public tax history
| Year | Property taxes | Tax assessment |
|---|---|---|
| 2025 | $1,566 +6.1% | $304,600 +4% |
| 2024 | $1,475 +23.3% | $292,800 -0.2% |
| 2023 | $1,196 +21.8% | $293,500 +13.6% |
| 2022 | $982 +15.8% | $258,400 +11.6% |
| 2021 | $848 +21.9% | $231,500 +8.8% |
| 2020 | $695 +11.4% | $212,700 +27.1% |
| 2019 | $624 +9.6% | $167,300 +6.1% |
| 2018 | $569 -1.6% | $157,700 +6.3% |
| 2017 | $578 +20% | $148,400 +0.9% |
| 2016 | $482 +5.6% | $147,100 -0.3% |
| 2014 | $456 -1.7% | $147,600 -4% |
| 2013 | $464 +15.1% | $153,800 +5.4% |
| 2012 | $403 -11.5% | $145,900 -6.1% |
| 2011 | $456 -9.3% | $155,300 -2.8% |
| 2010 | $502 +9.1% | $159,800 -0.1% |
| 2009 | $461 | $160,000 |
Find assessor info on the county website
Neighborhood: 46151
Nearby homes
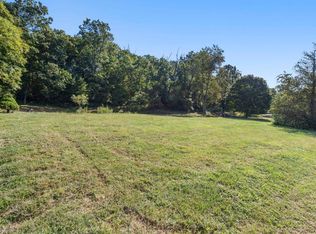
- $110,0003.51 Acres2975 N Grizzly Ln, Martinsville, IN 46151Sold
- $165,9002 bd1 ba872 sqft2982 N Grizzly Ln, Martinsville, IN 46151Off Market
- $277,9003 bd1 ba960 sqft2941 N Grizzly Ln, Martinsville, IN 46151Off Market
- $152,2002 bd2 ba1.4k sqft2899 N Grizzly Ln, Martinsville, IN 46151Off Market
- $260,200-- bd-- ba-- sqft3133 Mount Olive Ln, Martinsville, IN 46151Off Market
- $397,0003 bd2 ba1.7k sqft3150 Mount Olive Ln, Martinsville, IN 46151Off Market
- $359,0003 bd2 ba2.1k sqft3133 Mount Olive Ln, Martinsville, IN 46151Off Market
- $454,6002 bd2 ba2k sqft2588 W Laford Ln, Martinsville, IN 46151Off Market
Nearby schools
GreatSchools rating
- 6/10Charles L Smith Elementary SchoolGrades: PK-4Distance: 4.5 mi
- 7/10John R. Wooden Middle SchoolGrades: 6-8Distance: 4.2 mi
- 6/10Martinsville High SchoolGrades: 9-12Distance: 4.7 mi
Schools provided by the listing agent
- Middle: John R. Wooden Middle School
Source: MIBOR as distributed by MLS GRID. This data may not be complete. We recommend contacting the local school district to confirm school assignments for this home.
Get a cash offer in 3 minutes
Find out how much your home could sell for in as little as 3 minutes with a no-obligation cash offer.
Estimated market value
$498,000
Get a cash offer in 3 minutes
Find out how much your home could sell for in as little as 3 minutes with a no-obligation cash offer.
Estimated market value
$498,000
- Indiana
- Morgan County
- Martinsville
- 46151
- 2935 N Grizzly Ln
Nearby cities
Nearby neighborhoods
Nearby zip codes
Other Martinsville Topics
