Beautiful 3 bedroom, 2 bath ranch on .76 acres*. This wonderful home has beautiful hardwood floors, coved ceilings and a wood burning fireplace in the large living room. There are 3 ample bedrooms with nice sized closets and a full bath on the main floor. The lovely kitchen has an island and separate eating area. There is plenty of cupboard and counter space and the appliances are included. Between the kitchen and garage is a heated breezeway that currently holds the laundry. It could also be moved back to the basement, if desired. The basement is partially finished with a flex space and full bathroom and loads of storage! Off of the back of the home is a large deck, perfect for relaxing or entertaining. The deck overlooks a large back yard, half of which is fenced. There is a 1 1/2 car attached garage and another large 1 car garage behind the home. Easy access to I75 and 275. Don't let this one slip by! No offers, if any, will be accepted prior to Sept 3rd.
For sale
$289,900
2935 N Monroe St, Monroe, MI 48162
3beds
1,927sqft
Single Family Residence
Built in 1958
0.76 Acres Lot
$-- Zestimate®
$150/sqft
$-- HOA
What's special
- 10 days
- 1,570
- 172
Zillow last checked:
Listing updated:
Listed by:
Michelle Davis 734-783-0900,
RE/MAX Masters 734-783-0900
Source: Realcomp II,MLS#: 20261069430
Facts & features
Interior
Bedrooms & bathrooms
- Bedrooms: 3
- Bathrooms: 2
- Full bathrooms: 2
Primary bedroom
- Level: Entry
- Area: 130
- Dimensions: 10 X 13
Bedroom
- Level: Entry
- Area: 120
- Dimensions: 10 X 12
Bedroom
- Level: Entry
- Area: 110
- Dimensions: 10 X 11
Other
- Level: Entry
- Area: 35
- Dimensions: 5 X 7
Other
- Level: Basement
- Area: 36
- Dimensions: 6 X 6
Flex room
- Level: Basement
- Area: 240
- Dimensions: 20 X 12
Game room
- Level: Basement
- Area: 320
- Dimensions: 16 X 20
Kitchen
- Level: Entry
- Area: 252
- Dimensions: 21 X 12
Laundry
- Level: Entry
- Area: 120
- Dimensions: 10 X 12
Living room
- Level: Entry
- Area: 228
- Dimensions: 12 X 19
Other
- Level: Basement
- Area: 304
- Dimensions: 8 X 38
Other
- Level: Basement
- Area: 55
- Dimensions: 5 X 11
Heating
- Forced Air, Natural Gas
Cooling
- Ceiling Fans, Central Air
Appliances
- Included: Dishwasher, Free Standing Electric Range, Free Standing Refrigerator, Microwave
- Laundry: Laundry Room
Features
- Basement: Partially Finished
- Has fireplace: Yes
- Fireplace features: Living Room, Wood Burning
Interior area
- Total interior livable area: 1,927 sqft
- Finished area above ground: 1,327
- Finished area below ground: 600
Property
Parking
- Total spaces: 2.5
- Parking features: Oneand Half Car Garage, One Car Garage, Attached, Detached, Driveway, Electricityin Garage
- Attached garage spaces: 2.5
Features
- Levels: One
- Stories: 1
- Entry location: GroundLevelwSteps
- Patio & porch: Deck, Porch
- Pool features: None
- Fencing: Back Yard,Fenced
Lot
- Size: 0.76 Acres
- Dimensions: 101 x 331
Details
- Additional structures: Second Garage
- Parcel number: 580706504401
- Special conditions: Short Sale No,Standard
Construction
Type & style
- Home type: SingleFamily
- Architectural style: Ranch
- Property subtype: Single Family Residence
Materials
- Aluminum Siding, Brick, Vinyl Siding
- Foundation: Basement, Block, Sump Pump
- Roof: Asphalt
Condition
- New construction: No
- Year built: 1958
Utilities & green energy
- Sewer: Public Sewer
- Water: Public
Community & HOA
HOA
- Has HOA: No
Location
- Region: Monroe
Financial & listing details
- Price per square foot: $150/sqft
- Tax assessed value: $88,200
- Annual tax amount: $2,673
- Date on market: 9/1/2026
- Cumulative days on market: 11 days
- Listing agreement: Exclusive Right To Sell
- Listing terms: Cash,Conventional,FHA,Va Loan
Estimated market value
Not available
Estimated sales range
Not available
Not available
Price history
| Date | Event | Price |
|---|---|---|
| 9/1/2026 | Listed for sale | $289,900+87.2%$150/sqft |
Source:  Realcomp II #20261069430 Report a problem Realcomp II #20261069430 Report a problem | ||
| 12/2/2016 | Sold | $154,900$80/sqft |
Source:  MiRealSource #21230515 Report a problem MiRealSource #21230515 Report a problem | ||
| 10/30/2016 | Pending sale | $154,900$80/sqft |
Source: Howard Hanna #3448624 Report a problem | ||
| 10/24/2016 | Listed for sale | $154,900+126.1%$80/sqft |
Source: Howard Hanna #3448624 Report a problem | ||
| 11/20/2015 | Sold | $68,500-2%$36/sqft |
Source:  MichRIC #23098860 Report a problem MichRIC #23098860 Report a problem | ||
| 9/23/2015 | Pending sale | $69,900$36/sqft |
Source: RE/MAX Home Sale Services #3233788 Report a problem | ||
| 9/6/2015 | Price change | $69,900-12.5%$36/sqft |
Source: RE/MAX Home Sale Services #3233788 Report a problem | ||
| 8/21/2015 | Price change | $79,900-11.1%$41/sqft |
Source: RE/MAX Home Sale Services #3233788 Report a problem | ||
| 8/15/2015 | Price change | $89,900-10%$47/sqft |
Source: RE/MAX Home Sale Services #215084027 Report a problem | ||
| 8/6/2015 | Listed for sale | $99,900$52/sqft |
Source: RE/MAX Home Sale Services #215084027 Report a problem | ||
Public tax history
| Year | Property taxes | Tax assessment |
|---|---|---|
| 2020 | $1,653 -33.3% | -- |
| 2019 | $2,477 -0.6% | $92,800 +10.3% |
| 2018 | $2,492 -27.7% | $84,100 |
| 2017 | $3,445 +122.4% | $84,100 +17.6% |
| 2016 | $1,549 +1.4% | $71,500 +11.2% |
| 2015 | $1,528 | $64,300 |
| 2014 | $1,528 | $64,300 +21.8% |
| 2013 | -- | $52,800 -4.5% |
| 2012 | -- | $55,300 -7.2% |
| 2011 | -- | $59,600 -1.2% |
| 2010 | -- | $60,300 -9.7% |
| 2009 | -- | $66,800 -19.3% |
| 2008 | -- | $82,800 +1% |
| 2007 | -- | $82,000 +1.9% |
| 2006 | -- | $80,500 +3.5% |
| 2005 | -- | $77,800 +5.9% |
| 2003 | -- | $73,450 +1.3% |
| 2002 | -- | $72,500 +2.2% |
| 2001 | -- | $70,950 |
Find assessor info on the county website
Monthly payment
Est. payment
Payment breakdown
Explore the cost of this home by adjusting the details. Changes won't be saved.Climate risks
Neighborhood: 48162
Similar homes
- $299,9003 bd2 ba1.3k sqft1892 Elkton Dr, Monroe, MI 48162For Sale
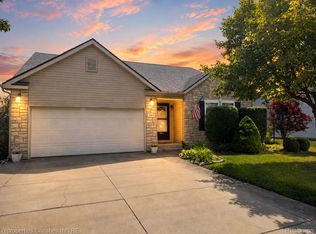
 MLS ID #20261071248, Donny J Orlando, @properties Christie's Int'l RE Northville. Realcomp II
 - $305,0003 bd3 ba1.4k sqft23740 Carleton West Rd, Belleville, MI 48111For Sale
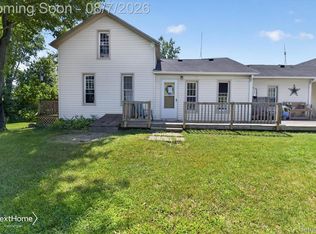 NextHome
 - $305,0003 bd3 ba1.4k sqft23740 Carleton West Rd, Belleville, MI 48111For Sale
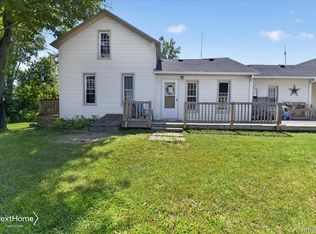 MLS ID #20261058828, Jason Main, NextHome Evolution. Realcomp II
 - $240,9003 bd2 ba1.7k sqft4666 E Dunbar Rd, Monroe, MI 48161For Sale
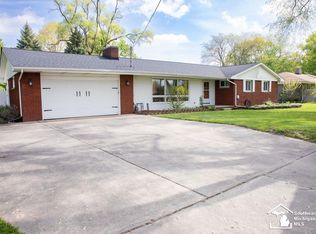
 MLS ID #50210137, Nancy Duffey, Monroe Real Estate - Monroe. MiRealSource
 - $250,0003 bd1 ba1.9k sqft6718 Colf Rd, Carleton, MI 48117For SaleMLS ID #50220930, Rachel Martell, Real Estate One Trenton. MiRealSource
- $254,9003 bd2 ba1.5k sqft437 Monroe St, Carleton, MI 48117For SaleMLS ID #50216270, Rhonda Nowitzke, Coldwell Banker Haynes R.E. in Monroe. MiRealSource
- $319,9003 bd2 ba1.3k sqft27031 Arsenal Rd, Flat Rock, MI 48134For SaleMLS ID #20261055301, Aaron McLean, Havn Real Estate & Appr LLC. Realcomp II
- $265,0003 bd2 ba1.9k sqft25839 Fairgrove St, Woodhaven, MI 48183For SaleMLS ID #20261068990, Carolena Reed, Premiere Realty Group LLC. Realcomp II
- $295,0004 bd2 ba2.3k sqft28264 Waltz Rd, New Boston, MI 48164For SaleMLS ID #20261061374, Sarah Stoner, Berkshire Hathaway HomeServices Kee Realty Browns. Realcomp II
- $314,9003 bd2 ba1.2k sqft11175 Elmview St, Romulus, MI 48174For SaleMLS ID #20261067446, Nathan D Gross, Real Estate For A CAUSE. Realcomp II
- $260,0004 bd1 ba1.6k sqft24224 Sumpter Rd, Belleville, MI 48111For SaleMLS ID #20261068519, Angela Lee, EXP Realty Main. Realcomp II
- $309,9003 bd3 ba2.1k sqft11589 Brookshire Dr, Temperance, MI 48182For SaleMLS ID #50220345, Tom Wagner, Howard Hanna - Monroe. MiRealSource
- $264,0003 bd2 ba1.2k sqft4972 Elm St, Newport, MI 48166For SaleMLS ID #50207856, Dione Oerther, Key Realty One LLC - Roessler. MiRealSource
- $325,0003 bd2 ba1.2k sqft12000 Plank Rd, Milan, MI 48160For SaleMLS ID #20261024890, Therese Antonelli, Moving The Mitten RE Group Inc. Realcomp II
- $279,9003 bd1 ba1.8k sqft10104 Bay Creek Rd, Erie, MI 48133For SaleMLS ID #50216917, Jacob Tremblay, Real Broker LLC. MiRealSource
- $249,0993 bd2 ba1.2k sqft12959 S Telegraph Rd, La Salle, MI 48145For SaleMLS ID #20261060725, Ibrahim Alobaidi, 3Sixty5 Realty. Realcomp II
- $299,0004 bd2 ba2k sqft21467 Jewell Ct, Grosse Ile, MI 48138For SaleMLS ID #20261070997, Christopher Kononowech, Concept Realty. Realcomp II
- $299,9003 bd1 ba1.5k sqft17963 Martinsville Rd, Belleville, MI 48111For SaleMLS ID #20261051521, Gerald K Dixon, Professional Realty Team LLC. Realcomp II
- $240,0003 bd2 ba1.1k sqft36951 Sibley Rd, New Boston, MI 48164For SaleMLS ID #20261053568, Amber Rinehart, RE/MAX Leading Edge. Realcomp II
- $300,0002 bd2 ba1.8k sqft26700 Allen Rd, Woodhaven, MI 48183For SaleMLS ID #20261064846, Donny T Konja, 3Sixty5 Realty. Realcomp II
