Exquisitely Designed Estate in Covian | 5 Beds | 7 Baths | 1 office | 3-Car Garage. Welcome to this beautifully crafted 2010 estate, nestled at the end of a long, scenic driveway and surrounded by mature trees for ultimate privacy. This expansive 5,600 sq. ft. home offers luxury living with five generously sized bedrooms, each with its own ensuite bathroom—including dual primary suites on both the main and upper levels.
The open-concept floor plan features soaring ceilings, abundant natural light, and seamless flow throughout the main living spaces. Enjoy two fully equipped chef’s kitchens with custom cabinetry, professional-grade appliances, and high-end finishes—ideal for entertaining or multi-generational living.
Additional highlights include a spacious 3-car garage, ample guest parking, and an spacious backyard with endless potential for a garden, pool, or outdoor retreat. Located in a prime area of the City of Covian, this estate offers the perfect combination of elegance, privacy, and convenience. Near to all freeways, shops, parks...etc.
Sold for $3,080,000
Listed by: Pinnacle Real Estate Group • Yunju Wang • Contact: 626-888-9808
Bought with: Realty Executives All Cities
$3,080,000
2935 N Monte Verde Dr, Covina, CA 91724
5beds
5,612sqft
Single Family Residence
Built in 2010
1.52 Acres Lot
$3,070,500 Zestimate®
$549/sqft
$4,642 Estimated rent
Home value
$3,070,500
$2.76M - $3.41M
$4,642/mo
Zestimate® history
Owner options
List your home for rent
$4,642/mo
Rent Zestimate®
Find your next renter with Zillow Rental Manager. Plus, with online applications, you can quickly screen prospective tenants – for free.
$4,642/mo
Rent Zestimate®
Refinance and save
$19,833/mo
Est. payment
Refinancing to a lower rate could help reduce your monthly payments and save thousands over the life of the loan.
$19,833/mo
Est. payment
Explore your selling options
Work with a Zillow partner agent
Leverage their expertise and Zillow's premium Showcase listings to get your home seen by more buyers.
Get startedList with your own agent
Get your home in front of millions of buyers by listing it on Zillow.
Learn how to do itSell it yourself
Take full control of how buyers see your home on Zillow by listing For Sale by Owner (FSBO).
List your homeWhat's special
Mature treesSpacious backyardEnsuite bathroomOutdoor retreatAbundant natural lightAmple guest parkingCustom cabinetry
Zillow last checked:
Listing updated:
Listed by:
Yunju Wang DRE #01898512 626-826-4927,
Pinnacle Real Estate Group
Bought with:
Virginia Cassano, DRE #02004925
Realty Executives All Cities
Source: CRMLS,MLS#: TR25083157 Originating MLS: California Regional MLS
Originating MLS: California Regional MLSFacts & features
Interior
Bedrooms & bathrooms
- Bedrooms: 5
- Bathrooms: 7
- Full bathrooms: 5
- 3/4 bathrooms: 1
- 1/2 bathrooms: 1
- Main level bathrooms: 2
- Main level bedrooms: 1
Rooms
- Room types: Entry/Foyer, Family Room, Foyer, Living Room, Primary Bathroom, Primary Bedroom, Other, Dining Room
Primary bedroom
- Features: Multiple Primary Suites
Primary bedroom
- Features: Main Level Primary
Primary bedroom
- Features: Primary Suite
Bathroom
- Features: Bathroom Exhaust Fan, Bathtub, Closet, Dual Sinks, Enclosed Toilet, Separate Shower
Kitchen
- Features: Granite Counters
Heating
- Central, Natural Gas
Cooling
- Central Air, Zoned
Appliances
- Included: Dishwasher, Disposal
- Laundry: Gas Dryer Hookup, Laundry Room
Features
- Wet Bar, Breakfast Bar, Built-in Features, Ceiling Fan(s), Crown Molding, Central Vacuum, Separate/Formal Dining Room, Granite Counters, High Ceilings, Multiple Staircases, Open Floorplan, Pantry, Pull Down Attic Stairs, Recessed Lighting, Two Story Ceilings, Entrance Foyer, Main Level Primary, Multiple Primary Suites, Primary Suite, Walk-In Closet(s)
- Flooring: Wood
- Windows: Double Pane Windows
- Has fireplace: Yes
- Fireplace features: Family Room, Living Room
- Common walls with other units/homes: No Common Walls
Interior area
- Total interior livable area: 5,612 sqft
Property
Parking
- Total spaces: 9
- Parking features: Door-Multi, Direct Access, Driveway, Garage, Garage Door Opener, Gated
- Attached garage spaces: 3
- Carport spaces: 6
- Covered spaces: 9
Accessibility
- Accessibility features: Safe Emergency Egress from Home
Features
- Levels: Two
- Stories: 2
- Entry location: 1
- Patio & porch: Patio
- Pool features: None
- Spa features: None
- Fencing: Block
- Has view: Yes
- View description: Mountain(s)
Lot
- Size: 1.52 Acres
- Features: 0-1 Unit/Acre, Back Yard, Drip Irrigation/Bubblers, Front Yard, Garden, Sprinklers In Rear, Sprinklers In Front
Details
- Parcel number: 8277008022
- Zoning: LCR140000*
- Special conditions: Standard
- Horse amenities: Riding Trail
Construction
Type & style
- Home type: SingleFamily
- Architectural style: Custom
- Property subtype: Single Family Residence
Materials
- Roof: Tile
Condition
- Turnkey
- New construction: No
- Year built: 2010
Utilities & green energy
- Electric: Standard
- Sewer: Septic Type Unknown
- Water: Public
- Utilities for property: Electricity Connected, Natural Gas Connected, Water Connected
Community & HOA
Community
- Features: Hiking, Horse Trails, Park
- Security: Carbon Monoxide Detector(s), Security Gate
Location
- Region: Covina
Financial & listing details
- Price per square foot: $549/sqft
- Tax assessed value: $2,135,862
- Annual tax amount: $26,887
- Date on market: 4/15/2025
- Cumulative days on market: 13 days
- Listing terms: Cash to New Loan,Conventional
- Road surface type: Paved
Price history
| Date | Event | Price |
|---|---|---|
| 8/27/2025 | Sold | $3,080,000-3.1%$549/sqft |
Source:  CRMLS #TR25083157 Report a problem CRMLS #TR25083157 Report a problem | ||
| 6/5/2025 | Pending sale | $3,180,000$567/sqft |
Source: CRMLS #TR25083157 Report a problem | ||
| 4/30/2025 | Contingent | $3,180,000$567/sqft |
Source: CRMLS #TR25083157 Report a problem | ||
| 4/16/2025 | Listed for sale | $3,180,000+354.3%$567/sqft |
Source: CRMLS #TR25083157 Report a problem | ||
| 9/22/2004 | Sold | $700,000-11.9%$125/sqft |
Source: Public Record Report a problem | ||
| 5/21/2004 | Sold | $795,000$142/sqft |
Source: Public Record Report a problem | ||
Public tax history
| Year | Property taxes | Tax assessment |
|---|---|---|
| 2025 | $26,887 +5.2% | $2,135,862 +2% |
| 2024 | $25,553 +1.7% | $2,093,983 +2% |
| 2023 | $25,138 +1.5% | $2,052,926 +2% |
| 2022 | $24,755 +1.5% | $2,012,673 +2% |
| 2021 | $24,387 +1.4% | $1,973,210 +1% |
| 2020 | $24,045 | $1,952,978 +2% |
| 2019 | $24,045 +17.7% | $1,914,685 +2% |
| 2018 | $20,422 -9.2% | $1,877,143 +2% |
| 2017 | $22,491 +1.8% | $1,840,337 -0.2% |
| 2016 | $22,089 +1.5% | $1,844,100 +1.5% |
| 2015 | $21,753 +21.6% | $1,816,401 +2% |
| 2014 | $17,895 | $1,780,821 +2.5% |
| 2012 | -- | $1,738,014 +2% |
| 2011 | -- | $1,703,937 +20.7% |
| 2010 | -- | $1,412,085 +86.4% |
| 2009 | -- | $757,701 +2% |
| 2008 | -- | $742,845 +2% |
| 2007 | -- | $728,280 +2% |
| 2006 | -- | $714,000 |
| 2005 | -- | $714,000 +143.1% |
| 2004 | -- | $293,713 +1.9% |
| 2003 | -- | $288,331 +2% |
| 2002 | -- | $282,678 +4% |
| 2000 | -- | $271,703 |
Find assessor info on the county website
Neighborhood: 91724
Nearby homes
- $2,420,0005 bd5 ba4.8k sqft2903 N Monte Verde Dr, Covina, CA 91724Sold
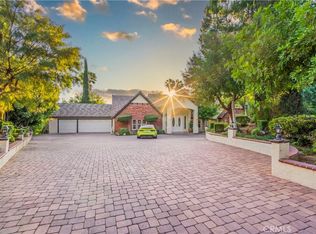
- $1,400,2003 bd3 ba2.7k sqft19683 E Golden Bough Dr, Covina, CA 91724Off Market
- $1,716,6004 bd4 ba4.2k sqft19681 E Golden Bough Dr, Covina, CA 91724Off Market
- $1,737,7005 bd5 ba3.4k sqft2911 N Monte Verde Dr, Covina, CA 91724Off Market
- $2,287,7005 bd6 ba5.3k sqft3630 E Holt Ave, West Covina, CA 91791Off Market
- $1,021,4003 bd2 ba1.6k sqft3622 E Holt Ave, West Covina, CA 91791Off Market
- $982,4003 bd2 ba1.7k sqft3654 E Garvey Ave S, West Covina, CA 91791Off Market
- $1,503,8003 bd3 ba3.1k sqft3640 E Holt Ave, West Covina, CA 91791Off Market
Nearby schools
GreatSchools rating
- 8/10Mesa Elementary SchoolGrades: K-5Distance: 0.9 mi
- 6/10Sierra Vista Middle SchoolGrades: 6-8Distance: 1.1 mi
- 8/10South Hills High SchoolGrades: 9-12Distance: 1 mi
Get a cash offer in 3 minutes
Find out how much your home could sell for in as little as 3 minutes with a no-obligation cash offer.
Estimated market value
$3,070,500
Get a cash offer in 3 minutes
Find out how much your home could sell for in as little as 3 minutes with a no-obligation cash offer.
Estimated market value
$3,070,500
- California
- Los Angeles County
- Covina
- 91724
- 2935 N Monte Verde Dr
Nearby cities
Nearby zip codes
Other Covina Topics
